This thoughtfully remodeled North Tacoma Craftsman offers exceptional flexibility for homeowners, entrepreneurs, or those looking to combine both. Every major improvement has already been completed, including a new roof, siding, windows, garage, ductless mini-split heating and cooling system, and a fully renovated interior. The open-concept floor plan creates a comfortable flow between the living, dining, and kitchen areas, featuring quartz countertops, new stainless steel appliances, bar seating, and durable new flooring throughout. Two well-proportioned bedrooms include a spacious primary with a walk-in closet, complemented by a beautifully updated bathroom and a generous utility room with additional pantry storage. Outside, enjoy professionally completed landscaping, a newly fenced backyard with recently planted juniper trees providing added privacy, a brand-new detached garage, and ample RV or boat parking. Located just blocks from the Proctor District, you’ll appreciate convenient access to local restaurants, shopping, parks, highly regarded schools, the waterfront, and major commuter routes. This is a rare opportunity to own a move-in-ready property with both residential comfort and commercial potential in one of North Tacoma’s most desirable neighborhoods. Zoned Residential Commercial. Back on market- New Home Buyer Decision
Active
Listed by: Engel & Volkers Chambers Bay • Kelly Prosser • 253-380-4927
Price cut: $15K (9/19)
$425,000
2608 N Stevens Street, Tacoma, WA 98407
2beds
836sqft
Single Family Residence
Built in 1953
3,863 Square Feet Lot
$425,000 Zestimate®
$508/sqft
$-- HOA
What's special
Brand-new detached garageFully renovated interiorProfessionally completed landscapingOpen-concept floor planBar seatingNewly fenced backyardTwo well-proportioned bedrooms
- --
- on Zillow
- 1,137
- views
- 75
- saves
Zillow last checked:
Listing updated:
Listed by:
Kelly Prosser 253-380-4927 kelly.prosser@evrealestate.com,
Engel & Volkers Chambers Bay
Source: NWMLS as distributed by MLS GRID,MLS#: 2565240
Facts & features
Interior
Bedrooms & bathrooms
- Bedrooms: 2
- Bathrooms: 1
- Full bathrooms: 1
- Main level bathrooms: 1
- Main level bedrooms: 2
Primary bedroom
- Level: Main
Bedroom
- Level: Main
Bathroom full
- Level: Main
Dining room
- Level: Main
Entry hall
- Level: Main
Kitchen with eating space
- Level: Main
Living room
- Level: Main
Utility room
- Level: Main
Heating
- Ductless, Electric, Natural Gas
Cooling
- Ductless
Appliances
- Included: Dishwasher, Microwave, Refrigerator, Stove(s)/Range(s), Dishwasher(s), Microwave(s), Refrigerator(s), Water Heater: Electric, Water Heater Location: Utility Room
Features
- Dining Room
- Flooring: Laminate
- Windows: Dbl Pane/Storm Window
- Basement: None
- Has fireplace: No
Interior area
- Total structure area: 836
- Total interior livable area: 836 sqft
Property
Parking
- Total spaces: 1
- Parking features: Driveway, Detached Garage, Off Street, RV Parking
- Has garage: Yes
- Covered spaces: 1
Features
- Levels: One
- Stories: 1
- Entry location: Main
- Patio & porch: Dbl Pane/Storm Window, Dining Room, Vaulted Ceiling(s), Walk-In Closet(s), Water Heater
- Has view: Yes
- View description: Territorial
Lot
- Size: 3,863 Square Feet
- Features: Curbs, Paved, Sidewalk, Deck, Dog Run, Fenced-Partially, Gas Available, High Speed Internet, Patio, RV Parking
- Topography: Level
- Residential vegetation: Garden Space
Details
- Parcel number: 7475011560
- Zoning description: Jurisdiction: City
- Special conditions: Standard
Construction
Type & style
- Home type: SingleFamily
- Architectural style: Craftsman,1 Story
- Property subtype: Single Family Residence
Materials
- Wood Siding, Wood Products
- Foundation: Poured Concrete
- Roof: Composition
Condition
- Very Good
- Year built: 1953
- Major remodel year: 2000
Utilities & green energy
- Electric: Company: TPU
- Sewer: Sewer Connected, Company: TPU
- Water: Public, Company: TPU
Community & HOA
Community
- Subdivision: Proctor
Location
- Region: Tacoma
Financial & listing details
- Price per square foot: $508/sqft
- Annual tax amount: $3,000
- Date on market: 8/7/2026
- Listing terms: Conventional,FHA,VA Loan
- Inclusions: Dishwasher(s), Microwave(s), Refrigerator(s), Stove(s)/Range(s)
Estimated market value
$425,000
$404,000 - $446,000
$2,462/mo
Price history
| Date | Event | Price |
|---|---|---|
| 9/19/2026 | Price change | $425,000-3.4%$508/sqft |
Source:  NWMLS as distributed by MLS GRID #2565240 Report a problem NWMLS as distributed by MLS GRID #2565240 Report a problem | ||
| 9/11/2026 | Pending sale | $439,950$526/sqft |
Source: NWMLS as distributed by MLS GRID #2565240 Report a problem | ||
| 8/7/2026 | Listed for sale | $439,950-2.2%$526/sqft |
Source: NWMLS as distributed by MLS GRID #2565240 Report a problem | ||
| 1/1/2026 | Listing removed | $449,950$538/sqft |
Source:  Engel & Volkers #2425932 Report a problem Engel & Volkers #2425932 Report a problem | ||
| 11/23/2025 | Price change | $449,950-2.2%$538/sqft |
Source: Engel & Volkers #2425932 Report a problem | ||
| 10/1/2025 | Price change | $459,950-4.2%$550/sqft |
Source: Engel & Volkers #2425932 Report a problem | ||
| 9/10/2025 | Price change | $479,950-4%$574/sqft |
Source: Engel & Volkers #2425932 Report a problem | ||
| 8/28/2025 | Listed for sale | $499,950$598/sqft |
Source: Engel & Volkers #2425932 Report a problem | ||
Public tax history
Tax history is unavailable.
Monthly payment
Est. payment
Payment breakdown
Explore the cost of this home by adjusting the details. Changes won't be saved.Climate risks
Neighborhood: North End
Nearby schools
Schools provided by the listing agent
- Elementary: Downing
- Middle: Mason
- High: Silas High School
Source: NWMLS as distributed by MLS GRID. This data may not be complete. We recommend contacting the local school district to confirm school assignments for this home.
Similar homes
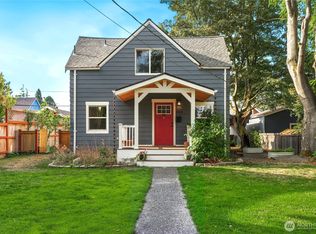
- $477,0002 bd1 ba728 sqft4905 N 30th Street, Tacoma, WA 98407Active
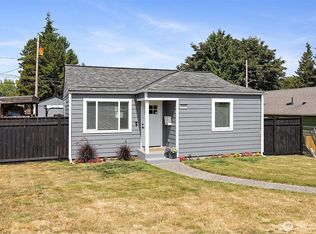 MLS ID #2567645, S Stephen Hsu. NWMLS as distributed by MLS GRID
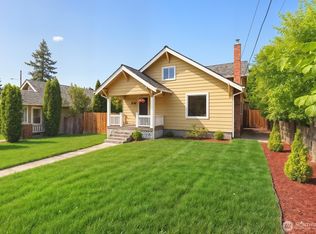
 - $489,0002 bd1 ba1.2k sqft3029 N Baltimore, Tacoma, WA 98407Active
 MLS ID #2562119, Rochelle Chorak. NWMLS as distributed by MLS GRID
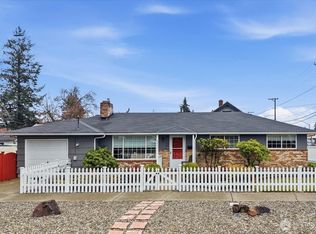
 - $399,9004 bd1 ba1.1k sqftCapitol Heights, Tacoma, WA 98405Active
 MLS ID #2580498, Gervon Simon. NWMLS as distributed by MLS GRID
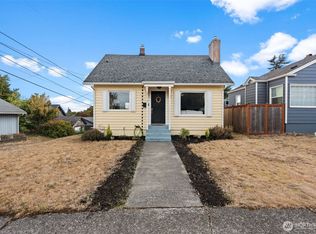
 - $545,0003 bd2 ba1k sqft3734 N Baltimore Street, Tacoma, WA 98407Active
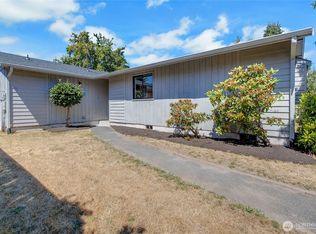 MLS ID #2568643, Arron Carr. NWMLS as distributed by MLS GRID
