This Tacoma classic 4 bedroom home in Central Tacoma is ready for its new owner! Remodeled in 2023, this is a completely move-in ready house! As you enter the home you'll notice LVP flooring throughout the main level and into the kitchen. The sizable living room has a cozy fireplace as the centerpiece of the home! The bathroom on the main level is also tastefully updated with a modern vanity and a beautifully tiled shower. Upstairs are 2 nice-sized bedrooms that can also double as bonus rooms or office-space as well! In the back yard, enjoy the covered porch with built-in seating and the composite deck! This is a great place for enjoying summer months, gatherings, and staying dry in the winter months. This home is just 2 minutes from freeway access, close to all hospitals, and less than 20 minutes to JBLM. Come and tour it today!
Active
Listed by: COMPASS • Gervon Simon
$425,000
1750 S Anderson Street #1, Tacoma, WA 98405
4beds
1,174sqft
:
Get pre-qualified$2,674/mo
Single Family Residence
Built in 1942
4,782 Square Feet Lot
$-- Zestimate®
$362/sqft
$1/mo HOA
What's special
Composite deckBeautifully tiled shower
- 1 day |
- 139 |
- 17 |
Zillow last checked:
Listing updated:
Listed by:
Gervon Simon,
COMPASS
Source: NWMLS as distributed by MLS GRID,MLS#: 2564566
Facts & features
Interior
Bedrooms & bathrooms
- Bedrooms: 4
- Bathrooms: 1
- Full bathrooms: 1
- Main level bathrooms: 1
- Main level bedrooms: 2
Primary bedroom
- Level: Main
Bedroom
- Level: Second
Bedroom
- Level: Second
Bedroom
- Level: Main
Bathroom full
- Level: Main
Entry hall
- Level: Main
Kitchen with eating space
- Level: Main
Living room
- Level: Main
Utility room
- Level: Main
Heating
- Fireplace, Ductless, Forced Air, Electric, Natural Gas
Cooling
- Ductless, Forced Air
Appliances
- Included: Dishwasher, Microwave, Refrigerator, Stove(s)/Range(s), Dishwasher(s), Microwave(s), Refrigerator(s)
Features
- Flooring: Vinyl Plank, Carpet
- Windows: Dbl Pane/Storm Window
- Basement: None
- Number of fireplaces: 1
- Fireplace features: Wood Burning, Main Level: 1, Fireplace
Interior area
- Total structure area: 1,174
- Total interior livable area: 1,174 sqft
Property
Parking
- Parking features: Off Street
Features
- Levels: One and One Half
- Stories: 1
- Entry location: Main
- Patio & porch: Dbl Pane/Storm Window, Fireplace
- Has view: Yes
- View description: Territorial
Lot
- Size: 4,782 Square Feet
- Features: Corner Lot, Paved, Sidewalk, Cable TV, Deck, Fenced-Fully, Gas Available, High Speed Internet
- Topography: Level,Partial Slope
Details
- Parcel number: 9011750020
- Special conditions: Standard
Construction
Type & style
- Home type: SingleFamily
- Architectural style: 1 1/2 Story
- Property subtype: Single Family Residence
Materials
- Wood Siding, Wood Products
- Foundation: Poured Concrete
- Roof: Composition
Condition
- Year built: 1942
- Major remodel year: 2000
Utilities & green energy
- Sewer: Sewer Connected
- Water: Public
Community & HOA
Community
- Features: CCRs
- Subdivision: Central Tacoma
HOA
- Services included: Common Area Maintenance
- HOA fee: Has HOA fee
- HOA phone: 253-228-9878
Location
- Region: Tacoma
Financial & listing details
- Price per square foot: $362/sqft
- Annual tax amount: $5,113
- Date on market: 8/5/2026
- Cumulative days on market: 2 days
- Listing terms: Conventional,FHA,VA Loan
- Inclusions: Dishwasher(s), Microwave(s), Refrigerator(s), Stove(s)/Range(s)
Estimated market value
Not available
Estimated sales range
Not available
Not available
Price history
| Date | Event | Price |
|---|---|---|
| 8/6/2026 | Listed for sale | $425,000$362/sqft |
Source:  NWMLS as distributed by MLS GRID #2564566 Report a problem NWMLS as distributed by MLS GRID #2564566 Report a problem | ||
Public tax history
Tax history is unavailable.
Monthly payment
Est. payment
Payment breakdown
Explore the cost of this home by adjusting the details. Changes won't be saved.Climate risks
Neighborhood: Central
Nearby schools
GreatSchools rating
- 2/10Franklin Elementary SchoolGrades: PK-5Distance: 0.5 mi
- 6/10Mason Middle SchoolGrades: 6-8Distance: 2.2 mi
- 2/10Foss High SchoolGrades: 9-12Distance: 1.1 mi
Schools provided by the listing agent
- Elementary: Franklin
- Middle: Mason
- High: Foss
Source: NWMLS as distributed by MLS GRID. This data may not be complete. We recommend contacting the local school district to confirm school assignments for this home.
- $725,0005 bd2 ba1.1k sqft1750 S Anderson St, Tacoma, WA 98405For Sale

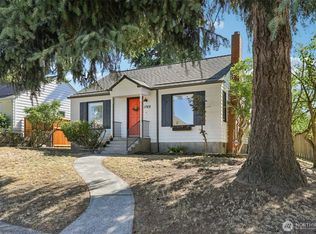
- $399,0002 bd1 ba840 sqft1749 S Anderson St, Tacoma, WA 98405Sold
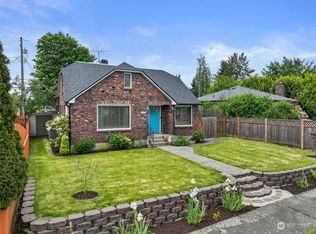
- $499,0004 bd2 ba2.4k sqft1738 S Oakes St, Tacoma, WA 98405Sold
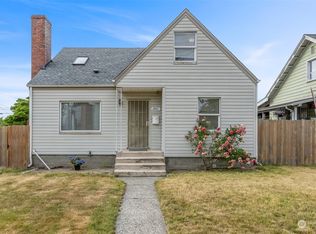
- $415,0005 bd2 ba2.5k sqft2921 S 19th St, Tacoma, WA 98405Sold
- $400,0002 bd2 ba854 sqft1714 S Anderson St, Tacoma, WA 98405Sold
- $360,0001 bd1 ba616 sqft1747 S Oakes St W, Tacoma, WA 98405Sold
- $405,0002 bd1 ba854 sqft1715 S Anderson St, Tacoma, WA 98405Sold
- $431,0002 bd1 ba1k sqft1731 S Oakes St, Tacoma, WA 98405Sold
A local agent can set up tours, give advice and negotiate with sellers.
Similar homes
- $425,0002 bd1 ba1.1k sqft2327 S G Street, Tacoma, WA 98405Active
 MLS ID #2563894, Kelby Schweitzer. NWMLS as distributed by MLS GRID
 - $499,0004 bd2 ba1.4k sqft619 N Verde Street, Tacoma, WA 98406Active
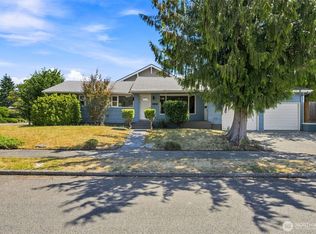 MLS ID #2563045, Jason Hawken. NWMLS as distributed by MLS GRID
 - $465,0003 bd2 ba1.2k sqft2513 S Hosmer Street, Tacoma, WA 98405Active
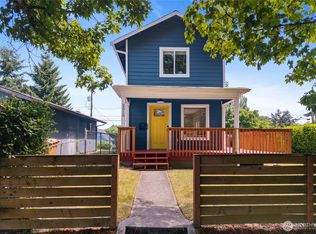 MLS ID #2557992, Ryan Waterman. NWMLS as distributed by MLS GRID
 - $415,0002 bd1 ba1k sqft3631 E Spokane Street, Tacoma, WA 98404Active
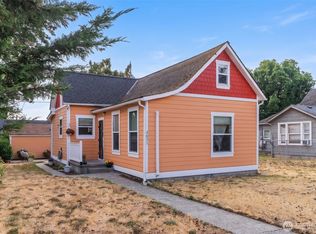 MLS ID #2561078, Alexandria Goforth. NWMLS as distributed by MLS GRID
 - $450,0003 bd2 ba1.3k sqft1939 S L Street, Tacoma, WA 98405ActiveMLS ID #2503778, Saren Moeun. NWMLS as distributed by MLS GRID
- $495,0003 bd2 ba1k sqft4306 N Highland Avenue, Tacoma, WA 98407ActiveMLS ID #2564144, Lauren Honan. NWMLS as distributed by MLS GRID
- $399,9503 bd1 ba1.4k sqft1422 115th Street S, Tacoma, WA 98444ActiveMLS ID #2564278, Brian Alarcon. NWMLS as distributed by MLS GRID
- $415,0002 bd1 ba1k sqft3344 S Sawyer, Tacoma, WA 98418ActiveMLS ID #2558454, Marquelle Butler. NWMLS as distributed by MLS GRID
- $439,9004 bd1 ba1.6k sqft1425 S 52nd Street, Tacoma, WA 98408ActiveMLS ID #2539828, Dusty Roberts. NWMLS as distributed by MLS GRID
- $441,0003 bd1 ba1.7k sqft214 E 68th Street, Tacoma, WA 98404ActiveMLS ID #2559187, Audrey DeVine. NWMLS as distributed by MLS GRID
- $379,0004 bd2 ba1.2k sqft4609 S Thompson Avenue, Tacoma, WA 98408ActiveMLS ID #2527375, Ly Tran. NWMLS as distributed by MLS GRID
- $439,0004 bd2 ba1.4k sqft2015 E 57th Street, Tacoma, WA 98404ActiveMLS ID #2541846, Pamela Davison. NWMLS as distributed by MLS GRID
- $489,9504 bd2 ba1.2k sqftOuimettes & Metzlers Add, Tacoma, WA 98404ActiveMLS ID #2561833, Tim Bryan. NWMLS as distributed by MLS GRID
- $435,0003 bd1 ba1.2k sqft2217 E 64th Street, Tacoma, WA 98404ActiveMLS ID #2534026, Craig Tuttle. NWMLS as distributed by MLS GRID
- $435,0003 bd1 ba1k sqft17203 5th Avenue E, Spanaway, WA 98387ActiveMLS ID #2564219, Korey J Pisha. NWMLS as distributed by MLS GRID
- $487,0003 bd2 ba1.3k sqft4310 E C Street, Tacoma, WA 98404ActiveMLS ID #2554213, Heidi Hurst. NWMLS as distributed by MLS GRID
- $500,0004 bd2 ba1.3k sqft1318 E 62nd Street, Tacoma, WA 98404ActiveMLS ID #2561168, Brittany Nicole Arend. NWMLS as distributed by MLS GRID
- $440,0003 bd1 ba1.3k sqft5436 S Thompson Avenue, Tacoma, WA 98408ActiveMLS ID #2503270, James A. Fisher. NWMLS as distributed by MLS GRID
- $410,0002 bd1 ba894 sqft1403 E 64th Street, Tacoma, WA 98404ActiveMLS ID #2557152, Gerard Mennitto. NWMLS as distributed by MLS GRID
- $399,9502 bd1 ba744 sqft516 S 57th Street, Tacoma, WA 98408ActiveMLS ID #2558814, Brandon R. Heilbrun. NWMLS as distributed by MLS GRID
