Light, bright, and exceptionally functional, this classic 4-bedroom home offers a fantastic layout designed for easy everyday living. The upper level welcomes you with an inviting living room bathed in natural light, seamlessly flowing into the kitchen featuring a dedicated eating space. Step directly out onto the entertainment deck to relax and overlook your spacious, fully fenced backyard—ideal for pets, gardening, and summer gatherings. Two comfortable bedrooms and a full bathroom complete the upper floor. Downstairs, the versatile lower level significantly expands your living space, featuring two additional bedrooms, a second bathroom, and convenient direct access to the attached garage. Prioritizing year-round comfort and energy efficiency, the home comes equipped with double-pane windows alongside a mini-split and heat pump system for crisp summer A/C and efficient winter warmth. Offering the perfect blend of space, comfort, and a great yard, this home is ready for its next chapter. Schedule your private tour today to see all the potential this property has to offer!
Pending
Listed by: Redfin • Pamela Davison • 206-434-5808
Price cut: $11K (8/1)
$439,000
2015 E 57th Street, Tacoma, WA 98404
4beds
1,403sqft
Single Family Residence
Built in 1972
5,100 Square Feet Lot
$434,200 Zestimate®
$313/sqft
$-- HOA
What's special
Spacious fully fenced backyardDouble-pane windowsTwo comfortable bedroomsEntertainment deck
- --
- on Zillow
- 112
- views
- 0
- saves
Zillow last checked:
Listing updated:
Listed by:
Pamela Davison 206-434-5808 pamela.davison@redfin.com,
Redfin
Source: NWMLS as distributed by MLS GRID,MLS#: 2541846
Facts & features
Interior
Bedrooms & bathrooms
- Bedrooms: 4
- Bathrooms: 2
- Full bathrooms: 1
- 3/4 bathrooms: 1
- Main level bathrooms: 1
- Main level bedrooms: 2
Bathroom three quarter
- Level: Lower
Heating
- Forced Air, Electric
Cooling
- Ductless
Appliances
- Included: Dishwasher, Dryer, Microwave, Refrigerator, Stove(s)/Range(s), Washer, Dishwasher(s), Dryer(s), Microwave(s), Refrigerator(s), Washer(s)
Features
- Basement: None
- Has fireplace: No
Interior area
- Total structure area: 1,403
- Total interior livable area: 1,403 sqft
Property
Parking
- Total spaces: 3
- Parking features: Driveway, Attached Garage
- Has attached garage: Yes
- Covered spaces: 1
- Uncovered spaces: 2
Features
- Levels: Two
- Stories: 2
- Entry location: Split
- Patio & porch: Security System
Lot
- Size: 5,100 Square Feet
- Features: Paved, Sidewalk, Deck, Fenced-Fully
- Topography: Partial Slope
Details
- Parcel number: 8867000340
- Special conditions: Standard
Construction
Type & style
- Home type: SingleFamily
- Architectural style: 2 Story
- Property subtype: Single Family Residence
Materials
- Wood Siding
- Foundation: Slab
- Roof: Composition
Condition
- Good
- Year built: 1972
Utilities & green energy
- Electric: Company: Tacoma Public Utilities
- Sewer: Sewer Connected, Company: Tacoma Public Utilities
- Water: Public, Company: Tacoma Public Utilities
Community & HOA
Community
- Features: Trail(s)
- Security: Security System
- Subdivision: Tacoma
Location
- Region: Tacoma
Financial & listing details
- Price per square foot: $313/sqft
- Tax assessed value: $395,500
- Annual tax amount: $4,139
- Date on market: 6/23/2026
- Listing terms: Conventional,FHA,VA Loan
- Inclusions: Dishwasher(s), Dryer(s), Microwave(s), Refrigerator(s), Stove(s)/Range(s), Washer(s)
Estimated market value
$434,200
$412,000 - $456,000
$2,841/mo
Price history
| Date | Event | Price |
|---|---|---|
| 9/24/2026 | Pending sale | $439,000$313/sqft |
Source:  NWMLS as distributed by MLS GRID #2541846 Report a problem NWMLS as distributed by MLS GRID #2541846 Report a problem | ||
| 8/1/2026 | Price change | $439,000-2.4%$313/sqft |
Source: NWMLS as distributed by MLS GRID #2541846 Report a problem | ||
| 6/23/2026 | Listed for sale | $450,000+104.6%$321/sqft |
Source: NWMLS as distributed by MLS GRID #2541846 Report a problem | ||
| 6/22/2017 | Sold | $219,950$157/sqft |
Source: NWMLS as distributed by MLS GRID #1107533 Report a problem | ||
| 4/25/2017 | Pending sale | $219,950$157/sqft |
Source: Windermere Real Estate Co. #1107533 Report a problem | ||
| 4/19/2017 | Listed for sale | $219,950+131.5%$157/sqft |
Source: Windermere Real Estate Co. #1107533 Report a problem | ||
| 6/28/2013 | Sold | $95,000-17.4%$68/sqft |
Source: NWMLS as distributed by MLS GRID #431005 Report a problem | ||
| 3/4/2012 | Listing removed | $115,000$82/sqft |
Source: Family Real Estate Service, Inc. Report a problem | ||
| 1/20/2012 | Price change | $115,000-17.6%$82/sqft |
Source: Family Real Estate Service, Inc. Report a problem | ||
| 10/8/2011 | Price change | $139,500-2.1%$99/sqft |
Source: John L Scott Real Estate #138117 Report a problem | ||
| 5/18/2011 | Listed for sale | $142,500+0.4%$102/sqft |
Source: John L Scott Real Estate #138117 Report a problem | ||
| 11/19/2010 | Price change | $142,000-2.1%$101/sqft |
Source: John L Scott Real Estate #138117 Report a problem | ||
| 10/3/2010 | Listed for sale | $145,000$103/sqft |
Source: John L Scott Real Estate #138117 Report a problem | ||
Public tax history
| Year | Property taxes | Tax assessment |
|---|---|---|
| 2025 | $4,313 +4.2% | $395,500 +4.1% |
| 2024 | $4,139 +4.8% | $380,000 +7.2% |
| 2023 | $3,950 +1.9% | $354,600 -4.9% |
| 2022 | $3,875 +5.6% | $372,900 +16.7% |
| 2021 | $3,668 +26.7% | $319,600 +28.3% |
| 2019 | $2,894 -0.4% | $249,100 +12% |
| 2018 | $2,906 +14.2% | $222,500 +21.1% |
| 2017 | $2,545 +14.1% | $183,800 +31.6% |
| 2016 | $2,229 | $139,700 +9.1% |
| 2014 | $2,229 +18.2% | $128,100 +13.1% |
| 2013 | $1,885 | $113,300 +5.6% |
| 2012 | -- | $107,300 -18.8% |
| 2011 | -- | $132,200 -7% |
| 2010 | -- | $142,200 -14.5% |
| 2009 | -- | $166,300 -6.8% |
| 2008 | -- | $178,400 -4.4% |
| 2007 | $2,185 +33.4% | $186,600 +96% |
| 2002 | $1,638 +11.5% | $95,200 -0.4% |
| 2001 | $1,469 | $95,600 +14.2% |
| 2000 | $1,469 | $83,700 |
Find assessor info on the county website
Monthly payment
Est. payment
Payment breakdown
Explore the cost of this home by adjusting the details. Changes won't be saved.Climate risks
Neighborhood: Eastside-ENACT
Similar homes
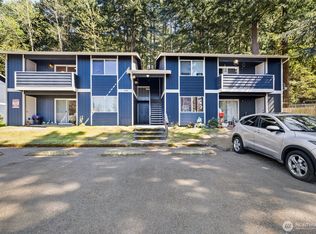
- $449,9503 bd2 ba1.1k sqft3824 E G Street, Tacoma, WA 98404Active
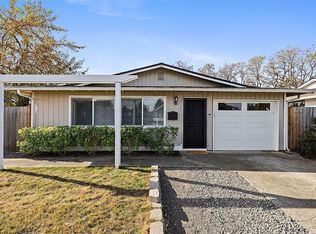 MLS ID #2591772, S Stephen Hsu. NWMLS as distributed by MLS GRID
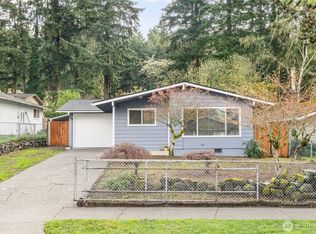
 - $480,0004 bd2 ba1.3k sqft1318 E 62nd Street, Tacoma, WA 98404Active
 MLS ID #2561168, Brittany Nicole Arend. NWMLS as distributed by MLS GRID
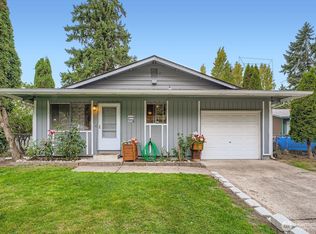
 - $485,0004 bd3 ba1.8k sqft1016 E 61st Street, Tacoma, WA 98404Active
 MLS ID #2559432, Melissa L Peterson. NWMLS as distributed by MLS GRID
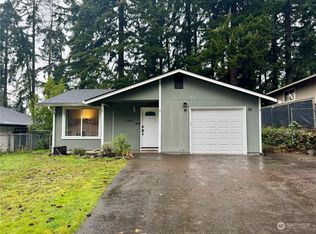
 - $487,0002 bd2 ba1.6k sqft3416 Waller Road E, Tacoma, WA 98443Active
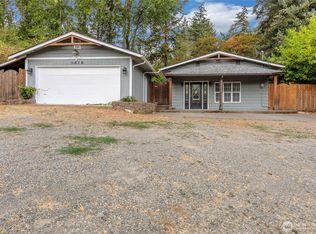 MLS ID #2577707, Jaryd Ruffner. NWMLS as distributed by MLS GRID
