Step inside to your thoughtfully remodeled 3 bed + bonus 1.75 bath home in Tacoma. This turnkey property lives larger than its 1,307 square feet, offering flexible spaces that adapt to your lifestyle. Wake up in the private primary suite, gather around the cozy wood-burning fireplace on cool evenings, or host friends beneath vaulted ceilings and skylights in the spacious rec room that also works perfectly as a 4th bedroom or home office. The beautifully updated kitchen features quartz countertops and new cabinetry, while refinished hardwood floors add warmth and character throughout. Outside, enjoy a fully fenced yard with patio space for summer BBQs, plus off-street and RV parking for all your toys. Every update has been completed, so all that's left to do is unpack and start making memories. Conveniently located with quick access to I-5, you're just minutes from major employers including JBLM, MultiCare, Virginia Mason Franciscan Health, the Port of Tacoma, and downtown Tacoma, making your daily commute as effortless as coming home. NO HOA. ASSUMABLE VA LOAN AT ~5.4%! Non-veterans may qualify. Take advantage of a below-market rate and potential monthly savings! Assumption subject to lender approval and qualification.
Active
Listed by: RSVP Brokers ERA • Brittany Nicole Arend • 425-442-0826
Price cut: $15K (10/7)
$480,000
1318 E 62nd Street, Tacoma, WA 98404
4beds
1,307sqft
Single Family Residence
Built in 1969
5,998 Square Feet Lot
$479,600 Zestimate®
$367/sqft
$-- HOA
What's special
Cozy wood-burning fireplaceOff-street and rv parkingUpdated kitchenSpacious rec roomRefinished hardwood floorsPrivate primary suiteFully fenced yard
- --
- on Zillow
- 420
- views
- 49
- saves
Zillow last checked:
Listing updated:
Listed by:
Brittany Nicole Arend 425-442-0826 realtybybritt@gmail.com,
RSVP Brokers ERA
Source: NWMLS as distributed by MLS GRID,MLS#: 2561168
Facts & features
Interior
Bedrooms & bathrooms
- Bedrooms: 4
- Bathrooms: 2
- Full bathrooms: 1
- 3/4 bathrooms: 1
- Main level bathrooms: 2
- Main level bedrooms: 4
Primary bedroom
- Level: Main
Bedroom
- Level: Main
Bedroom
- Level: Main
Bedroom
- Level: Main
Bathroom full
- Level: Main
Bathroom three quarter
- Level: Main
Entry hall
- Level: Main
Kitchen without eating space
- Level: Main
Living room
- Level: Main
Heating
- Fireplace, Baseboard, Electric
Cooling
- None
Appliances
- Included: Dishwasher, Microwave, Refrigerator, Stove(s)/Range(s), Dishwasher(s), Microwave(s), Refrigerator(s), Water Heater: electric, Water Heater Location: laundry
Features
- Ceiling Fan(s)
- Flooring: Hardwood, Vinyl, Vinyl Plank, Carpet
- Windows: Skylight(s)
- Basement: None
- Number of fireplaces: 1
- Fireplace features: Wood Burning, Main Level: 1, Fireplace
Interior area
- Total structure area: 1,307
- Total interior livable area: 1,307 sqft
Property
Parking
- Total spaces: 4
- Parking features: Driveway, Off Street
- Uncovered spaces: 4
Features
- Levels: One
- Stories: 1
- Entry location: Main
- Patio & porch: Second Primary Bedroom, Ceiling Fan(s), Fireplace, Skylight(s), Vaulted Ceiling(s), Water Heater
Lot
- Size: 5,998 Square Feet
- Features: Paved, Fenced-Fully, Patio
Details
- Parcel number: 5625002211
- Special conditions: Standard
Construction
Type & style
- Home type: SingleFamily
- Architectural style: 1 Story
- Property subtype: Single Family Residence
Materials
- Wood Siding, Wood Products
- Foundation: Poured Concrete
- Roof: Composition
Condition
- Year built: 1969
- Major remodel year: 2020
Utilities & green energy
- Electric: Company: TPU
- Sewer: Available, Sewer Connected, Company: TPU
- Water: Public, Company: TPU
- Utilities for property: Xfinity
Community & HOA
Community
- Subdivision: Se Tacoma
Location
- Region: Tacoma
Financial & listing details
- Price per square foot: $367/sqft
- Tax assessed value: $412,200
- Annual tax amount: $4,495
- Date on market: 7/28/2026
- Listing terms: Conventional,FHA,State Bond,VA Loan
- Inclusions: Dishwasher(s), Microwave(s), Refrigerator(s), Stove(s)/Range(s)
Estimated market value
$479,600
$456,000 - $504,000
$3,079/mo
Price history
| Date | Event | Price |
|---|---|---|
| 10/7/2026 | Price change | $2,700-1.8%$2/sqft |
Source: Zillow Rentals Report a problem | ||
| 10/7/2026 | Price change | $480,000-3%$367/sqft |
Source:  NWMLS as distributed by MLS GRID #2561168 Report a problem NWMLS as distributed by MLS GRID #2561168 Report a problem | ||
| 9/11/2026 | Listed for rent | $2,750$2/sqft |
Source: Zillow Rentals Report a problem | ||
| 8/24/2026 | Price change | $495,000-1%$379/sqft |
Source: NWMLS as distributed by MLS GRID #2561168 Report a problem | ||
| 7/28/2026 | Listed for sale | $500,000+11.1%$383/sqft |
Source: NWMLS as distributed by MLS GRID #2561168 Report a problem | ||
| 7/18/2023 | Sold | $450,000$344/sqft |
Source: NWMLS as distributed by MLS GRID #2073565 Report a problem | ||
| 6/13/2023 | Pending sale | $450,000$344/sqft |
Source: NWMLS as distributed by MLS GRID #NWM2073565 Report a problem | ||
| 6/2/2023 | Listed for sale | $450,000$344/sqft |
Source: NWMLS as distributed by MLS GRID #NWM2073565 Report a problem | ||
| 5/31/2023 | Pending sale | $450,000$344/sqft |
Source: NWMLS as distributed by MLS GRID #NWM2073565 Report a problem | ||
| 5/26/2023 | Listed for sale | $450,000+42.9%$344/sqft |
Source: NWMLS as distributed by MLS GRID #NWM2073565 Report a problem | ||
| 3/9/2023 | Sold | $315,000-3.1%$241/sqft |
Source: NWMLS as distributed by MLS GRID #2038075 Report a problem | ||
| 2/24/2023 | Pending sale | $325,000$249/sqft |
Source: NWMLS as distributed by MLS GRID #NWM2038075 Report a problem | ||
| 2/22/2023 | Listed for sale | $325,000+38.3%$249/sqft |
Source: NWMLS as distributed by MLS GRID #2038075 Report a problem | ||
| 10/4/2018 | Sold | $235,000-5.6%$180/sqft |
Source: NWMLS as distributed by MLS GRID #1314245 Report a problem | ||
| 9/3/2018 | Pending sale | $249,000$191/sqft |
Source: Park 52, Inc. #1314245 Report a problem | ||
| 8/22/2018 | Listed for sale | $249,000$191/sqft |
Source: Park 52, Inc. #1314245 Report a problem | ||
| 7/5/2018 | Pending sale | $249,000$191/sqft |
Source: Park 52, Inc. #1314245 Report a problem | ||
| 6/22/2018 | Listed for sale | $249,000$191/sqft |
Source: Park 52, Inc. #1314245 Report a problem | ||
| 6/22/2018 | Pending sale | $249,000$191/sqft |
Source: Park 52, Inc. #1314245 Report a problem | ||
| 6/20/2018 | Listed for sale | $249,000+32.5%$191/sqft |
Source: Park 52, Inc. #1314245 Report a problem | ||
| 11/6/2008 | Sold | $187,877-7.7%$144/sqft |
Source: Public Record Report a problem | ||
| 5/22/2007 | Sold | $203,500+40.3%$156/sqft |
Source: Public Record Report a problem | ||
| 4/30/2004 | Sold | $145,000$111/sqft |
Source: NWMLS as distributed by MLS GRID #24018871 Report a problem | ||
Public tax history
| Year | Property taxes | Tax assessment |
|---|---|---|
| 2025 | $4,495 +5.3% | $412,200 +5.2% |
| 2024 | $4,269 +18.3% | $391,900 +21.1% |
| 2023 | $3,607 -3.2% | $323,700 -9.7% |
| 2022 | $3,727 +5.8% | $358,600 +16.8% |
| 2021 | $3,523 +29.2% | $306,900 +30.2% |
| 2019 | $2,726 -1% | $235,700 +12.5% |
| 2018 | $2,755 +14.3% | $209,500 +20.3% |
| 2017 | $2,409 +14% | $174,200 +31.7% |
| 2016 | $2,113 | $132,300 +9% |
| 2014 | $2,113 +15.7% | $121,400 +13% |
| 2013 | $1,826 | $107,400 +3.4% |
| 2012 | -- | $103,900 -19.7% |
| 2011 | -- | $129,400 -5.6% |
| 2010 | -- | $137,100 -14.1% |
| 2009 | -- | $159,600 -5.8% |
| 2008 | $2,240 +8% | $169,400 -4.3% |
| 2007 | $2,074 +21.7% | $177,100 +78% |
| 2002 | $1,704 +13.6% | $99,500 |
| 2001 | $1,501 | $99,500 +16.4% |
| 2000 | $1,501 | $85,500 |
Find assessor info on the county website
Monthly payment
Est. payment
Payment breakdown
Explore the cost of this home by adjusting the details. Changes won't be saved.Climate risks
Neighborhood: Eastside-ENACT

Similar homes
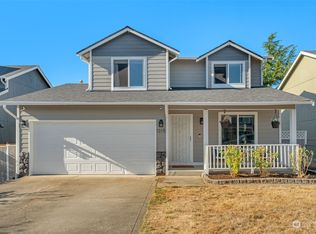
- $489,0004 bd3 ba1.8k sqft1016 E 61st Street, Tacoma, WA 98404Active
 MLS ID #2559432, Melissa L Peterson. NWMLS as distributed by MLS GRID
 - $487,0002 bd2 ba1.6k sqft3416 Waller Road E, Tacoma, WA 98443Active
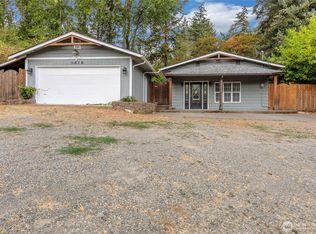 MLS ID #2577707, Jaryd Ruffner. NWMLS as distributed by MLS GRID
 - $406,5953 bd1 ba1.7k sqft214 E 68th Street, Tacoma, WA 98404Active
 MLS ID #2559187, Audrey DeVine. NWMLS as distributed by MLS GRID
 - $499,9504 bd2 ba1.5k sqft1818 S Hosmer Street, Tacoma, WA 98405Active
 MLS ID #2571167, Andre D. Jones. NWMLS as distributed by MLS GRID
