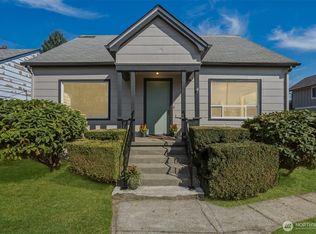
Thoughtfully updated Tacoma home offering a blend of classic character and modern finishes. The functional floor plan features a spacious kitchen with a large island, built in dining bench, updated cabinetry, and durable flooring throughout. Refurbished built ins add charm and highlight the home's original craftsmanship. The unfinished basement with a separate exterior entrance provides excellent space for storage, hobbies, a home gym, or future expansion potential. Enjoy fully fenced front and back yards with mature fruit trees and plenty of room for gardening, pets, or outdoor entertaining. Conveniently located near parks, shopping, dining, and commuter routes. Short sale. Sale is subject to lender approval.
Active
Listed by: Jason Mitchell Real Estate WA • Audrey DeVine
Price cut: $8.5K (10/1)
$414,893
214 E 68th Street, Tacoma, WA 98404
3beds
1,715sqft
Single Family Residence
Built in 1927
8,263 Square Feet Lot
$416,100 Zestimate®
$242/sqft
$-- HOA
What's special
Mature fruit treesOriginal craftsmanshipFunctional floor planUpdated cabinetryDurable flooring throughout
- --
- on Zillow
- 660
- views
- 65
- saves
Zillow last checked:
Listing updated:
Listed by:
Audrey DeVine,
Jason Mitchell Real Estate WA
Source: NWMLS as distributed by MLS GRID,MLS#: 2559187
Facts & features
Interior
Bedrooms & bathrooms
- Bedrooms: 3
- Bathrooms: 1
- Full bathrooms: 1
- Main level bathrooms: 1
- Main level bedrooms: 3
Primary bedroom
- Level: Main
Bedroom
- Level: Main
Bedroom
- Level: Main
Bathroom full
- Level: Main
Dining room
- Level: Main
Entry hall
- Level: Main
Kitchen without eating space
- Level: Main
Living room
- Level: Main
Utility room
- Level: Lower
Heating
- Forced Air, Electric, Natural Gas
Cooling
- None
Appliances
- Included: Dishwasher, Dryer, Microwave, Refrigerator, Stove(s)/Range(s), Washer, Dishwasher(s), Dryer(s), Microwave(s), Refrigerator(s), Washer(s), Water Heater Location: Basement
Features
- Dining Room
- Flooring: Ceramic Tile, Laminate, Carpet
- Windows: Dbl Pane/Storm Window
- Basement: Unfinished
- Has fireplace: No
Interior area
- Total structure area: 1,715
- Total interior livable area: 1,715 sqft
Property
Parking
- Parking features: Driveway
Features
- Levels: One
- Stories: 1
- Entry location: Main
- Patio & porch: Dbl Pane/Storm Window, Dining Room
- Has view: Yes
- View description: Territorial
Lot
- Size: 8,263 Square Feet
- Features: Dead End Street, Paved, Cable TV, Fenced-Fully, Gas Available, High Speed Internet
- Topography: Level
- Residential vegetation: Fruit Trees
Details
- Parcel number: 5003470020
- Zoning description: Jurisdiction: City
- Special conditions: Short Sale
Construction
Type & style
- Home type: SingleFamily
- Architectural style: 1 Story w/Bsmnt.
- Property subtype: Single Family Residence
Materials
- Cement Planked, Wood Siding, Cement Plank
- Foundation: Poured Concrete
- Roof: Composition
Condition
- Good
- Year built: 1927
- Major remodel year: 1927
Utilities & green energy
- Electric: Company: TPU
- Sewer: Sewer Connected, Company: TPU
- Water: Public, Company: TPU
Community & HOA
Community
- Subdivision: Tacoma
Location
- Region: Tacoma
Financial & listing details
- Price per square foot: $242/sqft
- Tax assessed value: $411,800
- Annual tax amount: $4,491
- Date on market: 7/23/2026
- Listing terms: Conventional,FHA,VA Loan
- Inclusions: Dishwasher(s), Dryer(s), Microwave(s), Refrigerator(s), Stove(s)/Range(s), Washer(s)
- Total actual rent: 2650
Estimated market value
$416,100
$395,000 - $437,000
$2,784/mo
Price history
| Date | Event | Price |
|---|---|---|
| 10/1/2026 | Price change | $414,893-2%$242/sqft |
Source:  NWMLS as distributed by MLS GRID #2559187 Report a problem NWMLS as distributed by MLS GRID #2559187 Report a problem | ||
| 9/29/2026 | Listed for sale | $423,360$247/sqft |
Source: NWMLS as distributed by MLS GRID #2559187 Report a problem | ||
| 9/24/2026 | Pending sale | $423,360$247/sqft |
Source: NWMLS as distributed by MLS GRID #2559187 Report a problem | ||
| 9/7/2026 | Price change | $423,360-2%$247/sqft |
Source: NWMLS as distributed by MLS GRID #2559187 Report a problem | ||
| 8/20/2026 | Price change | $432,000-2%$252/sqft |
Source: NWMLS as distributed by MLS GRID #2559187 Report a problem | ||
| 8/4/2026 | Price change | $441,000-2%$257/sqft |
Source: NWMLS as distributed by MLS GRID #2559187 Report a problem | ||
| 7/23/2026 | Listed for sale | $450,000-5.3%$262/sqft |
Source: NWMLS as distributed by MLS GRID #2559187 Report a problem | ||
| 7/7/2022 | Sold | $475,000+0%$277/sqft |
Source: NWMLS as distributed by MLS GRID #1944344 Report a problem | ||
| 6/8/2022 | Pending sale | $474,950$277/sqft |
Source: NWMLS as distributed by MLS GRID #1944344 Report a problem | ||
| 6/2/2022 | Listed for sale | $474,950+89.2%$277/sqft |
Source: NWMLS as distributed by MLS GRID #1944344 Report a problem | ||
| 2/22/2022 | Sold | $251,000+61.9%$146/sqft |
Source: Public Record Report a problem | ||
| 11/30/2005 | Sold | $155,000$90/sqft |
Source: Public Record Report a problem | ||
Public tax history
| Year | Property taxes | Tax assessment |
|---|---|---|
| 2025 | $4,491 +6.1% | $411,800 +6% |
| 2024 | $4,231 +4.7% | $388,400 +7.1% |
| 2023 | $4,039 -1.4% | $362,600 -8% |
| 2022 | $4,095 +21.5% | $394,100 +34.3% |
| 2021 | $3,369 +31.9% | $293,500 +33% |
| 2019 | $2,555 -9.8% | $220,700 +12.4% |
| 2018 | $2,834 +12.8% | $196,300 +9.5% |
| 2017 | $2,512 +14.4% | $179,200 +33.2% |
| 2016 | $2,196 | $134,500 +6.6% |
| 2014 | $2,196 +15.6% | $126,200 +14.4% |
| 2013 | $1,899 | $110,300 +2% |
| 2012 | -- | $108,100 -23.3% |
| 2011 | -- | $141,000 -11% |
| 2010 | -- | $158,500 -9% |
| 2009 | -- | $174,200 -5.9% |
| 2008 | $2,267 | $185,100 -4.4% |
| 2007 | $2,267 | $193,600 |
Find assessor info on the county website
Monthly payment
Est. payment
Payment breakdown
Explore the cost of this home by adjusting the details. Changes won't be saved.Climate risks
Neighborhood: Eastside-ENACT
Nearby schools
Schools provided by the listing agent
- Elementary: Fawcett
- Middle: Stewart
- High: Mt Tahoma
Source: NWMLS as distributed by MLS GRID. This data may not be complete. We recommend contacting the local school district to confirm school assignments for this home.
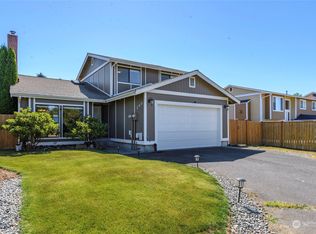
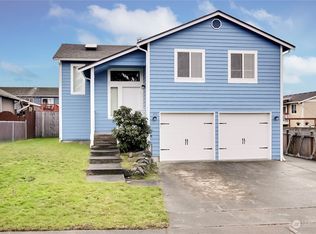
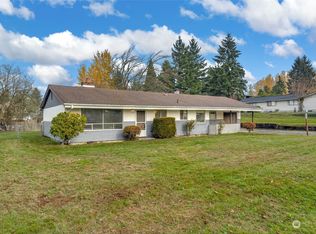
Similar homes
- $439,9953 bd2 ba1.8k sqftWhite & Ouimettes, Tacoma, WA 98404Active
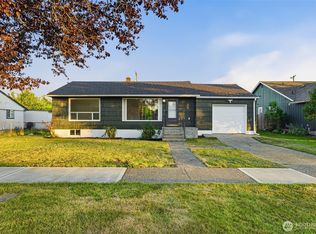 MLS ID #2553446, Musab El-Himri. NWMLS as distributed by MLS GRID
 - $465,0003 bd2 ba1.3k sqft4840 E B Street, Tacoma, WA 98404Active
 MLS ID #2568267, Jamie McKee. NWMLS as distributed by MLS GRID
 - $489,0004 bd3 ba1.8k sqft1016 E 61st Street, Tacoma, WA 98404Active
 MLS ID #2559432, Melissa L Peterson. NWMLS as distributed by MLS GRID
 - $425,0003 bd1 ba1.3k sqft1709 S 35th Street, Tacoma, WA 98418Active
 MLS ID #2576064, Kari Rae Davis. NWMLS as distributed by MLS GRID
