Skip main navigation
Active
  • Listed by: Realty One Group Turn Key • Nicole McQueen
    Price cut: $24K (8/20)
    $435,000

    7008 E B Street, Tacoma, WA 98407

    4beds
    1,536sqft
    : 
    $2,736/mo
    Get pre-qualified
    Single Family Residence
    Built in 1969
    7,801 Square Feet Lot
    $435,000 Zestimate®
    $283/sqft
    $-- HOA

    What's special

    Modern fixturesBright kitchenStylish shower surroundsPartially finished detached garageNew granite countertopsFour comfortable bedroomsCrisp new cabinetry
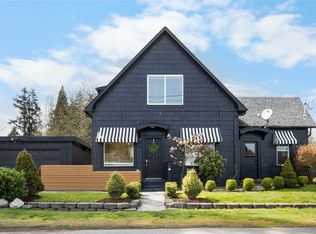
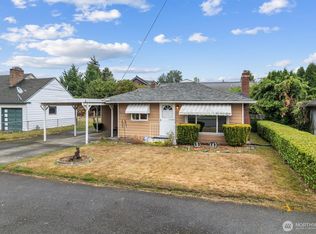
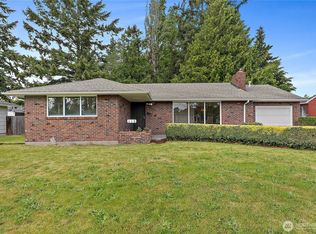
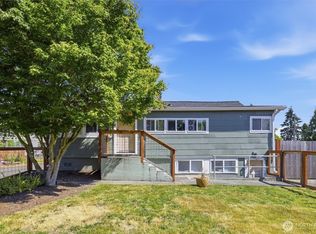
    Price Improvement! Investors, Flippers or Generational Living partners welcome to 7008 E B St, this property packed with opportunity, space, and modern updates! Spanning 1,536 square feet, this thoughtfully designed four-bedroom, two-bathroom home offers a layout that feels significantly larger than its stated square footage. Step inside to discover a freshly updated interior highlighted by brand-new luxury vinyl plank (LVP) flooring and major upgrades throughout key living spaces. The bright kitchen features new granite countertops, crisp new cabinetry, and modern fixtures, making it ideal for daily cooking and casual entertaining. Both full bathrooms have been beautifully renovated w/updated flooring and stylish shower surrounds. The home's layout accommodates practical everyday living with four comfortable bedrooms, including a expansive primary suite that serves as a true private retreat. Set on a sprawling 7,800-square-foot lot, the exterior provides endless options. Bring your RV, boat, or extra vehicles—there is ample space dedicated to parking. The stand-out feature for savvy buyers and investors is the partially finished detached garage, which presents exceptional potential for conversion into an (ADU), guest house, rental, or workshop. Conveniently located with fast access to local dining, shopping, parks, schools, and major commuter corridors, this home blends value and location. Bring your personal touches to build instant equity in a thriving market. No HOA
    23 days
    739
    32

    Likely to sell faster than

    Zillow last checked:

    Listing updated:

    Listed by:

    Nicole McQueen,

    Realty One Group Turn Key

    Source: NWMLS as distributed by MLS GRID,MLS#: 2565310MLS Logo

      Facts & features

      Interior

      Bedrooms & bathrooms
      • Bedrooms: 4
      • Bathrooms: 2
      • Full bathrooms: 2
      • Main level bathrooms: 1
      • Main level bedrooms: 4
      Primary bedroom
      • Level: Main
      Bedroom
      • Level: Main
      Bedroom
      • Level: Main
      Bedroom
      • Level: Main
      Bathroom full
      • Level: Main
      Bathroom full
      • Level: Split
      Dining room
      • Level: Main
      Kitchen with eating space
      • Level: Main
      Living room
      • Level: Main
      Utility room
      • Level: Main
      Heating
      • Fireplace, Baseboard, Forced Air, Electric, Wood
      Cooling
      • None
      Appliances
      • Included: Refrigerator, Stove(s)/Range(s), Refrigerator(s), Water Heater: electric, Water Heater Location: back of house in a closet
      Features
      • Bath Off Primary, Ceiling Fan(s), Dining Room
      • Flooring: Ceramic Tile, Laminate, Vinyl Plank
      • Windows: Skylight(s)
      • Basement: None
      • Number of fireplaces: 1
      • Fireplace features: Wood Burning, Main Level: 1, Fireplace
      Interior area
      • Total structure area: 1,536
      • Total interior livable area: 1,536 sqft

      Property

      Parking
      • Total spaces: 4
      • Parking features: Driveway, Detached Garage, Off Street, RV Parking
      • Has garage: Yes
      • Uncovered spaces: 4
      Features
      • Levels: One
      • Stories: 1
      • Patio & porch: Bath Off Primary, Ceiling Fan(s), Dining Room, Fireplace, Jetted Tub, Skylight(s), Walk-In Closet(s), Water Heater
      • Spa features: Bath
      Lot
      • Size: 7,801 Square Feet
      • Features: High Voltage Line, Open Lot, Paved, Cable TV, Fenced-Fully, Outbuildings, RV Parking, Shop
      • Topography: Level
      • Residential vegetation: Fruit Trees, Garden Space
      Details
      • Parcel number: 5860200451
      • Zoning: R2
      • Zoning description: Jurisdiction: City
      • Special conditions: Standard
      • Other equipment: Leased Equipment: none

      Construction

      Type & style
      • Home type: SingleFamily
      • Architectural style: Traditional,1 Story
      • Property subtype: Single Family Residence
      Materials
      • Metal/Vinyl
      • Roof: Composition
      Condition
      • Fair
      • Year built: 1969
      • Major remodel year: 1983

      Utilities & green energy

      • Electric: Company: TPU
      • Sewer: Sewer Connected, Company: TPU
      • Water: Community, Company: TPU
      • Utilities for property: Xfinity, Xfinity

      Community & HOA

      Community
      • Subdivision: Se Tacoma
      HOA
      • HOA phone: 253-230-9070
      Location
      • Region: Tacoma

      Financial & listing details

      • Price per square foot: $283/sqft
      • Tax assessed value: $459,500
      • Annual tax amount: $1,011
      • Date on market: 8/13/2026
      • Cumulative days on market: 18 days
      • Listing terms: Conventional,FHA,Rehab Loan,See Remarks,VA Loan
      • Inclusions: Leased Equipment, Refrigerator(s), Stove(s)/Range(s)

        Estimated market value

        $435,000

        $413,000 - $457,000

        $2,793/mo

        Price history

        DateEventPrice
        8/31/2026Listed for sale$435,000$283/sqft
        Source: NWMLS as distributed by MLS GRID #2565310 Report a problem
        8/24/2026Pending sale$435,000$283/sqft
        Source: NWMLS as distributed by MLS GRID #2565310 Report a problem
        8/20/2026Price change$435,000-5.2%$283/sqft
        Source: NWMLS as distributed by MLS GRID #2565310 Report a problem
        8/8/2026Listed for sale$459,000+24.6%$299/sqft
        Source: NWMLS as distributed by MLS GRID #2565310 Report a problem
        6/1/2021Sold$368,500+1%$240/sqft
        Source: NWMLS as distributed by MLS GRID #1753608 Report a problem
        4/13/2021Pending sale$364,950$238/sqft
        Source: NWMLS as distributed by MLS GRID #1753608 Report a problem
        4/9/2021Listed for sale$364,950+174%$238/sqft
        Source: NWMLS as distributed by MLS GRID #1753608 Report a problem
        11/29/1999Sold$133,209$87/sqft
        Source: Public Record Report a problem

        Public tax history

        YearProperty taxesTax assessment
        2025$5,010 +5.2%$459,500 +5%
        2024$4,764 +4.9%$437,500 +7.2%
        2023$4,543 -0.1%$408,000 -6.8%
        2022$4,547 +6.8%$437,800 +18%
        2021$4,257 +28.9%$371,100 +31.4%
        2019$3,303 -5%$282,400 +11.2%
        2018$3,478 +12.5%$254,000 +15.4%
        2017$3,091 +14.9%$220,100 +33.2%
        2016$2,691 $165,300 +6.9%
        2014$2,691 +14%$154,700 +14.4%
        2013$2,360 $135,200 +0.6%
        2012-- $134,400 -13%
        2011-- $154,400 -10.3%
        2010-- $172,200 -8.8%
        2009-- $188,800 -6.1%
        2008$2,442 $201,000 -3.6%
        2007$2,442 +13.1%$208,600 +65.4%
        2002$2,160 +4%$126,100
        2001$2,077 $126,100
        Find assessor info on the county website

        Monthly payment

        Est. payment

        Payment breakdown

        Explore the cost of this home by adjusting the details. Changes won't be saved.
        All calculations are estimates and provided by Zillow, Inc. for informational purposes only. Actual amounts may vary.
        HOA fees may include property taxes on listings classified as Co-Ops. Contact the listing agent and/or owner for fee details.
        See how much you could borrow to make a competitive offer.

        Climate risks

        Neighborhood: Eastside-ENACT

        Getting around

        61 / 100
        Somewhat Walkable
        50 / 100
        Bikeable

        Nearby schools

        GreatSchools rating
        Schools provided by the listing agent
        • Elementary: Fawcett
        • Middle: Stewart
        • High: Mt Tahoma

        Source: NWMLS as distributed by MLS GRID. This data may not be complete. We recommend contacting the local school district to confirm school assignments for this home.

        A local agent can set up tours, give advice and negotiate with sellers.

        Browse local experts