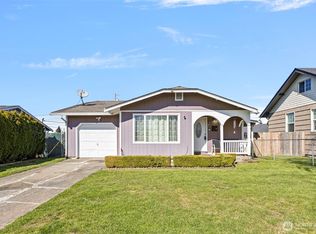
Welcome to this charming mid-century delight! Featuring 3 bedrooms, 1 full bathroom, and 1,190 square feet, this home is ready for its next owners. With many of the big-ticket updates already completed, it’s a fantastic opportunity for a first-time homebuyer looking for character, comfort, and room to make it their own. The kitchen is a true mid-century throwback, featuring cabinet-grade plywood cabinetry and fun orange countertops that bring personality and vintage charm to the space. Recent updates include a newer gas furnace, double-pane windows, updated vapor barrier, and improved insulation under the home. A 50-year roof was installed in 2007, and the hot water tank has also been updated. Outside, the fully fenced backyard offers plenty of privacy along with a large concrete pad, covered workspace, and deck—perfect for gardening, hobbies, entertaining, or simply enjoying your own private outdoor space. Located just 0.4 miles from Charlotte’s Blueberry Park, with convenient access to transit and major freeway routes. Come see this unique mid-century home and imagine its next chapter!
Pending
Listed by: Collison Realty LLC • Michelle Garrett • 253-583-4261
$365,900
7037 E B Street, Tacoma, WA 98404
3beds
1,190sqft
Single Family Residence
Built in 1954
6,381 Square Feet Lot
$365,100 Zestimate®
$307/sqft
$-- HOA
What's special
Newer gas furnaceCovered workspaceDouble-pane windows
- --
- on Zillow
- 352
- views
- 18
- saves
Likely to sell faster than
Zillow last checked:
Listing updated:
Listed by:
Michelle Garrett 253-583-4261 michelle@collisonrealty.com,
Collison Realty LLC,
Julie M. Collison 253-906-8751,
Collison Realty LLC
Source: NWMLS as distributed by MLS GRID,MLS#: 2582279
Facts & features
Interior
Bedrooms & bathrooms
- Bedrooms: 3
- Bathrooms: 1
- Full bathrooms: 1
- Main level bathrooms: 1
- Main level bedrooms: 3
Primary bedroom
- Level: Main
Bedroom
- Level: Main
Bedroom
- Level: Main
Bathroom full
- Level: Main
Bonus room
- Level: Main
Dining room
- Level: Main
Kitchen without eating space
- Level: Main
Living room
- Level: Main
Heating
- Fireplace, Forced Air, Natural Gas
Cooling
- Window Unit(s)
Appliances
- Included: Dishwasher, Refrigerator, See Remarks, Stove(s)/Range(s), Dishwasher(s), Refrigerator(s), Water Heater: gas, Water Heater Location: closet
Features
- Ceiling Fan(s), Dining Room
- Flooring: Carpet
- Windows: Dbl Pane/Storm Window
- Basement: None
- Number of fireplaces: 1
- Fireplace features: Wood Burning, Main Level: 1, Fireplace
Interior area
- Total structure area: 1,190
- Total interior livable area: 1,190 sqft
Video & virtual tour
Property
Parking
- Total spaces: 4
- Parking features: Attached Carport, Driveway, Off Street
- Has carport: Yes
- Covered spaces: 1
- Uncovered spaces: 3
Features
- Levels: One
- Stories: 1
- Patio & porch: Ceiling Fan(s), Dbl Pane/Storm Window, Dining Room, Fireplace, Water Heater
- Has view: Yes
- View description: Territorial
Lot
- Size: 6,381 Square Feet
- Dimensions: 110 x 57
- Features: Paved, Cable TV, Deck, Fenced-Partially, Gas Available, Outbuildings, Patio
- Topography: Level
- Residential vegetation: Garden Space
Details
- Parcel number: 5860300170
- Zoning: TAC
- Zoning description: Jurisdiction: City
- Special conditions: Standard
- Other equipment: Leased Equipment: none
Construction
Type & style
- Home type: SingleFamily
- Architectural style: Mid-Century Modern,1 Story
- Property subtype: Single Family Residence
Materials
- Cement Planked, Metal/Vinyl, Cement Plank
- Foundation: Poured Concrete
- Roof: Composition
Condition
- Fair
- Year built: 1954
- Major remodel year: 1981
Utilities & green energy
- Electric: Company: TPU
- Sewer: Sewer Connected, Company: TPU
- Water: Public, Company: TPU
- Utilities for property: Xfinity, Xfinity
Community & HOA
Community
- Subdivision: South Tacoma
Location
- Region: Tacoma
Financial & listing details
- Price per square foot: $307/sqft
- Tax assessed value: $372,400
- Annual tax amount: $300
- Date on market: 9/18/2026
- Listing terms: Conventional,FHA,VA Loan
- Inclusions: Dishwasher(s), Leased Equipment, Refrigerator(s), See Remarks, Stove(s)/Range(s)
Estimated market value
$365,100
$347,000 - $383,000
$2,780/mo
Price history
| Date | Event | Price |
|---|---|---|
| 10/2/2026 | Pending sale | $365,900$307/sqft |
Source:  NWMLS as distributed by MLS GRID #2582279 Report a problem | ||
| 9/18/2026 | Listed for sale | $365,900$307/sqft |
Source: NWMLS as distributed by MLS GRID #2582279 Report a problem | ||
Public tax history
| Year | Property taxes | Tax assessment |
|---|---|---|
| 2025 | $300 -3.3% | $53,080 |
| 2024 | $310 -0.8% | $53,080 |
| 2023 | $313 +5.6% | $53,080 |
| 2022 | $296 -6.2% | $53,080 |
| 2021 | $316 -16.8% | $53,080 -76.4% |
| 2019 | $380 -6.1% | $224,700 +12.1% |
| 2018 | $404 -7.6% | $200,500 +16.6% |
| 2017 | $437 +8.2% | $172,000 +33.1% |
| 2016 | $404 | $129,200 +9.9% |
| 2014 | $404 +8.3% | $117,600 +14.1% |
| 2013 | $373 | $103,100 +1.3% |
| 2012 | -- | $101,800 -19.7% |
| 2011 | -- | $126,800 -11.8% |
| 2010 | -- | $143,800 -9% |
| 2009 | -- | $158,000 -5.8% |
| 2008 | $351 +0% | $167,800 -3.7% |
| 2007 | $351 -78.6% | $174,300 +82.3% |
| 2002 | $1,638 +3.1% | $95,600 |
| 2001 | $1,588 | $95,600 |
Find assessor info on the county website
Monthly payment
Est. payment
Payment breakdown
Explore the cost of this home by adjusting the details. Changes won't be saved.Climate risks
Neighborhood: Eastside-ENACT


Similar homes
- $399,9503 bd1 ba1k sqftSouth Tacoma Add., Tacoma, WA 98404Active
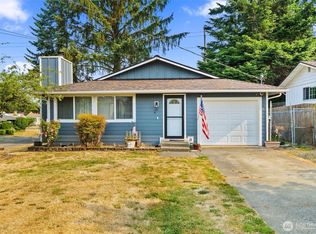 MLS ID #2561434, Mark Stanfield. NWMLS as distributed by MLS GRID
- $439,9003 bd2 ba1.1k sqft1005 E 57th Street, Tacoma, WA 98404Active
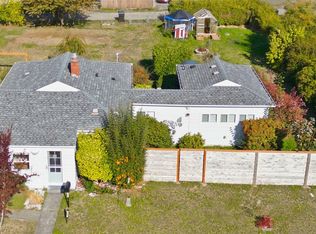 MLS ID #2569404, Anne Curry. NWMLS as distributed by MLS GRID
- $395,0002 bd1 ba932 sqftManitou Acre Tracts, Tacoma, WA 98409Active
 MLS ID #2594162, Taylor Hough. NWMLS as distributed by MLS GRID
- $415,0003 bd1 ba1k sqft1025 E 63rd Street, Tacoma, WA 98404Active
 MLS ID #2497329, Kyle Lee. NWMLS as distributed by MLS GRID
