Calling Inspired Buyers and Investors. This 3 Bed, 1 Bath, 1941 Tacoma Craftsman has gotten a Facelift while still keeping its 1940's Charm. New Paint throughout the 1,304 Sqft Interior means the Coved Ceilings, Arched Doorway, Wooden Trim and Well Kept Wooden Kitchen Cabinets are Highlighted Beautifully. Not to mention the New Seamless Vinyl Plank Flooring throughout the Entire Main Level with New Carpet in the Loft and Upstairs Bedroom. Other Highlights include New Bathroom Vanity and Faucet, along with Forced Air Heating and Air Conditioning to keep you comfortable year round. This Classic Home is Move-In-Ready but there is still room to Stylize it and Make it Your Own! Outside, you'll find New Exterior paint on the House, Covered Patio, and the Detached 2-Car Garage- which also has a New Metal Garage Door and Classic Functioning Sliding Doors to the Alley. With a Fully Fenced 9000 Sqft Lot- there are so many possibilities! Build a DADU (or 2!), Shop, or an Urban Garden in this Level Lot with a Rolling Gate from the Alley. It gives you Ample Choices to Build Equity or Create Your Personal Sanctuary. Options Mean Opportunity! Preferred Lender is offering up to 1% Lender Credit to qualified buyers to make this dream come true. We've made her Pretty again, now You can come Finish and Enhance the Charm and Beauty of this Classic Craftsman Home, or have the Ultimate House Hack and Build Wealth with Multiple Units.
Active
Listed by: Real Broker LLC • Kari Rae Davis • 206-330-6985
$425,000
1709 S 35th Street, Tacoma, WA 98418
3beds
1,304sqft
Single Family Residence
Built in 1941
8,999 Square Feet Lot
$-- Zestimate®
$326/sqft
$-- HOA
What's special
Covered patioNew metal garage doorCoved ceilingsArched doorwayWooden trim
- --
- on Zillow
- 380
- views
- 57
- saves
Likely to sell faster than
Zillow last checked:
Listing updated:
Listed by:
Kari Rae Davis 206-330-6985 karirae@karisellsthecity.com,
Real Broker LLC
Source: NWMLS as distributed by MLS GRID,MLS#: 2576064
Facts & features
Interior
Bedrooms & bathrooms
- Bedrooms: 3
- Bathrooms: 1
- Full bathrooms: 1
- Main level bathrooms: 1
- Main level bedrooms: 2
Primary bedroom
- Level: Main
Bedroom
- Level: Second
Bedroom
- Level: Main
Bathroom full
- Level: Main
Dining room
- Level: Main
Entry hall
- Level: Main
Kitchen without eating space
- Level: Main
Living room
- Level: Lower
Utility room
- Level: Lower
Heating
- Forced Air, Electric
Cooling
- Forced Air
Appliances
- Included: Dishwasher, Disposal, Stove(s)/Range(s), Dishwasher(s), Garbage Disposal, Water Heater: Electric, Water Heater Location: Basement
Features
- Ceiling Fan(s), Dining Room
- Flooring: Vinyl Plank, Carpet
- Windows: Dbl Pane/Storm Window
- Basement: Bath/Stubbed,Unfinished
- Has fireplace: No
Interior area
- Total structure area: 1,304
- Total interior livable area: 1,304 sqft
Property
Parking
- Total spaces: 6
- Parking features: Driveway, Detached Garage, Off Street, RV Parking
- Has garage: Yes
- Covered spaces: 2
- Uncovered spaces: 4
Features
- Levels: One and One Half
- Stories: 1
- Entry location: Main
- Patio & porch: Ceiling Fan(s), Dbl Pane/Storm Window, Dining Room, Security System, Water Heater
Lot
- Size: 8,999 Square Feet
- Dimensions: 120'*75'
- Features: Paved, Sidewalk, Cabana/Gazebo, Cable TV, Fenced-Fully, Gated Entry, High Speed Internet, Patio, RV Parking
- Topography: Level
Details
- Parcel number: 5600000112
- Zoning: TAC
- Zoning description: Jurisdiction: City
- Special conditions: Standard
Construction
Type & style
- Home type: SingleFamily
- Architectural style: Craftsman,1 1/2 Story
- Property subtype: Single Family Residence
Materials
- Wood Products
- Foundation: Poured Concrete
- Roof: Composition
Condition
- Good
- Year built: 1941
Utilities & green energy
- Electric: Company: Tacoma Public Utilities
- Sewer: Sewer Connected, Company: Tacoma Public Utilities
- Water: Public, Company: Tacoma Public Utilities
Community & HOA
Community
- Features: Gated
- Security: Security System
- Subdivision: Lincoln
Location
- Region: Tacoma
Financial & listing details
- Price per square foot: $326/sqft
- Tax assessed value: $409,400
- Annual tax amount: $4,464
- Date on market: 9/1/2026
- Listing terms: Conventional,FHA,VA Loan
- Inclusions: Dishwasher(s), Garbage Disposal, Stove(s)/Range(s)
Estimated market value
Not available
Estimated sales range
Not available
Not available
Price history
| Date | Event | Price |
|---|---|---|
| 9/1/2026 | Listed for sale | $425,000+256.4%$326/sqft |
Source:  NWMLS as distributed by MLS GRID #2576064 Report a problem NWMLS as distributed by MLS GRID #2576064 Report a problem | ||
| 6/18/2015 | Listing removed | $1,295$1/sqft |
Source: Windermere Property Management South, LLC. Report a problem | ||
| 6/4/2015 | Listed for rent | $1,295$1/sqft |
Source: WPM South, LLC Report a problem | ||
| 12/11/2013 | Sold | $119,250$91/sqft |
Source: NWMLS as distributed by MLS GRID #524579 Report a problem | ||
| 10/2/2013 | Sold | $119,250+3.7%$91/sqft |
Source: Public Record Report a problem | ||
| 8/1/2013 | Listed for sale | $114,950+15.8%$88/sqft |
Source: Crescent II, Inc. #520723 Report a problem | ||
| 3/27/1998 | Sold | $99,237+15.6%$76/sqft |
Source: Public Record Report a problem | ||
| 8/27/1997 | Sold | $85,877-6.5%$66/sqft |
Source: Public Record Report a problem | ||
| 7/6/1995 | Sold | $91,850$70/sqft |
Source: Public Record Report a problem | ||
Public tax history
| Year | Property taxes | Tax assessment |
|---|---|---|
| 2025 | $4,465 +1.3% | $409,400 +1.2% |
| 2024 | $4,408 +4.1% | $404,700 +6.4% |
| 2023 | $4,235 -0.5% | $380,200 -7.2% |
| 2022 | $4,256 +8.8% | $409,700 +20.2% |
| 2021 | $3,912 +31.5% | $340,900 +28.9% |
| 2019 | $2,975 +2.9% | $264,400 +15.6% |
| 2018 | $2,892 +17.1% | $228,700 +25% |
| 2017 | $2,471 +8.5% | $182,900 +32.9% |
| 2016 | $2,276 | $137,600 +5.2% |
| 2014 | $2,276 +15% | $130,800 +8.2% |
| 2013 | $1,980 | $120,900 +7.3% |
| 2012 | -- | $112,700 -16.6% |
| 2011 | -- | $135,100 -7.8% |
| 2010 | -- | $146,500 -12.6% |
| 2009 | -- | $167,700 -7.3% |
| 2008 | $2,178 +0% | $181,000 -2.7% |
| 2007 | $2,178 +32.3% | $186,000 +93.5% |
| 2002 | $1,646 +8.6% | $96,100 |
| 2001 | $1,516 | $96,100 +11.2% |
| 2000 | $1,516 | $86,400 |
Find assessor info on the county website
Monthly payment
Est. payment
Payment breakdown
Explore the cost of this home by adjusting the details. Changes won't be saved.Climate risks
Neighborhood: South End
Nearby schools
Schools provided by the listing agent
- Elementary: Reed
- Middle: Giaudrone Mid Sch
- High: Lincoln High
Source: NWMLS as distributed by MLS GRID. This data may not be complete. We recommend contacting the local school district to confirm school assignments for this home.
Similar homes
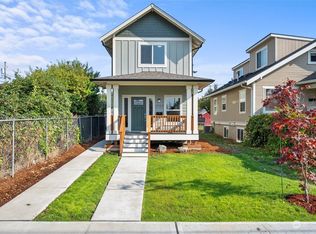
- $494,4624 bd1 ba1.7k sqft1020 S 43rd Street, Tacoma, WA 98418Active
 MLS ID #2587457, Gini Anderson. NWMLS as distributed by MLS GRID
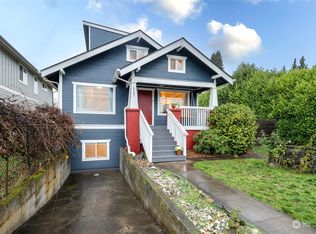
 - $420,0002 bd1 ba1.2k sqft4515 Pacific Avenue, Tacoma, WA 98418Active
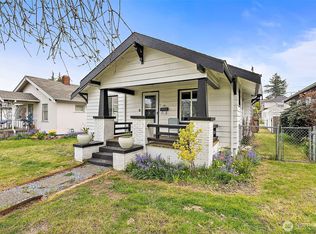 MLS ID #2505060, Lauren Alvarez. NWMLS as distributed by MLS GRID
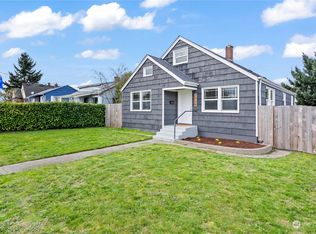
 - $419,9003 bd2 ba1.4k sqftSouthside Add To Tacoma, Tacoma, WA 98408Active
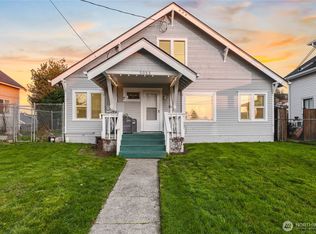 MLS ID #2569267, Rich Kim. NWMLS as distributed by MLS GRID
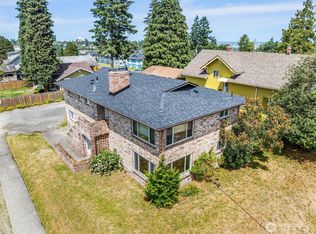
 - $425,0004 bd1 ba1.5k sqftSouth Park 1st Addition, Tacoma, WA 98409Active
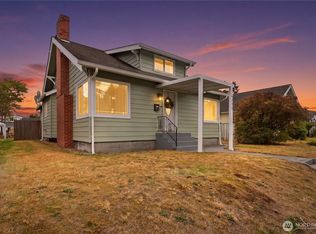 MLS ID #2586981, Venessa E Harper. NWMLS as distributed by MLS GRID
