Beautiful updated Craftsman home, ideally situated in the heart of Tacoma. Offering 2 bedrooms and 2 bathrooms, this exceptional residence combines classic character with contemporary comforts, all within minutes of I-5 and JBLM. Step inside to find fresh paint, new vinyl plank flooring, and inviting living spaces that create a warm yet refined atmosphere. The thoughtfully updated kitchen serves as the heart of the home, featuring stainless steel appliances, stylish finishes, and ample space for both everyday living and entertaining. Outside, the expansive lot offers a rare opportunity to create your own private retreat. Whether you envision lush gardens, outdoor entertaining areas, RV parking, or space to relax and enjoy the surroundings, the possibilities are endless. A spacious 468-square-foot garage/shop provides ample room for vehicles, hobbies, storage, or recreational toys, adding both versatility and functionality to this exceptional property. Enjoy the convenience of nearby parks, museums, premier dining, entertainment venues, shopping, and leading medical facilities. This charming Tacoma gem offers the perfect blend of location, lifestyle, and modern updates—an exceptional place to call home.
Active
Listed by: Better Properties Summit • Sheri Gray Moss • 253-831-0089
Price cut: $5K (8/7)
$439,999
5419 S Oakes Street, Tacoma, WA 98409
2beds
1,032sqft
Single Family Residence
Built in 1908
5,998 Square Feet Lot
$440,000 Zestimate®
$426/sqft
$-- HOA
What's special
Rv parkingStylish finishesNew vinyl plank flooringPrivate retreatLush gardensOutdoor entertaining areasInviting living spaces
- --
- on Zillow
- 157
- views
- 9
- saves
Zillow last checked:
Listing updated:
Listed by:
Sheri Gray Moss 253-831-0089 betterpropertiessheri@gmail.com,
Better Properties Summit
Source: NWMLS as distributed by MLS GRID,MLS#: 2541156
Facts & features
Interior
Bedrooms & bathrooms
- Bedrooms: 2
- Bathrooms: 2
- Full bathrooms: 1
- 3/4 bathrooms: 1
- Main level bathrooms: 2
- Main level bedrooms: 2
Primary bedroom
- Level: Main
Bedroom
- Level: Main
Bathroom three quarter
- Level: Main
Bathroom full
- Level: Main
Dining room
- Level: Main
Entry hall
- Level: Main
Kitchen without eating space
- Level: Main
Living room
- Level: Main
Utility room
- Level: Main
Heating
- Fireplace, Forced Air, Electric
Cooling
- None
Appliances
- Included: Dishwasher, Dryer, Refrigerator, Stove(s)/Range(s), Washer, Dishwasher(s), Dryer(s), Refrigerator(s), Washer(s), Water Heater: Electric, Water Heater Location: Utility Room
Features
- Bath Off Primary, Dining Room
- Flooring: Vinyl Plank
- Doors: French Doors
- Windows: Dbl Pane/Storm Window
- Number of fireplaces: 1
- Fireplace features: Wood Burning, Main Level: 1, Fireplace
Interior area
- Total structure area: 1,032
- Total interior livable area: 1,032 sqft
Video & virtual tour
Property
Parking
- Total spaces: 1
- Parking features: Driveway, Detached Garage, Off Street, RV Parking
- Has garage: Yes
- Covered spaces: 1
Features
- Levels: One
- Stories: 1
- Entry location: Main
- Patio & porch: Bath Off Primary, Dbl Pane/Storm Window, Dining Room, Fireplace, French Doors, Water Heater
Lot
- Size: 5,998 Square Feet
- Dimensions: 50 x 120 x 50 x 120
- Features: Curbs, Paved, Sidewalk, Cable TV, Fenced-Fully, High Speed Internet, RV Parking
- Topography: Level
- Residential vegetation: Garden Space
Details
- Parcel number: 7770101580
- Zoning: TAC
- Zoning description: Jurisdiction: See Remarks
- Special conditions: Standard
Construction
Type & style
- Home type: SingleFamily
- Architectural style: Craftsman,1 Story
- Property subtype: Single Family Residence
Materials
- Metal/Vinyl
- Roof: Composition
Condition
- Year built: 1908
- Major remodel year: 1962
Utilities & green energy
- Electric: Company: Tacoma Public Utility
- Sewer: Sewer Connected, Company: Tacoma Public Utility
- Water: Public, Company: Tacoma Public Utility
- Utilities for property: Xfinity, Xfinity
Community & HOA
Community
- Subdivision: Tacoma
Location
- Region: Tacoma
Financial & listing details
- Price per square foot: $426/sqft
- Tax assessed value: $367,000
- Annual tax amount: $4,003
- Date on market: 6/20/2026
- Listing terms: Conventional,FHA,VA Loan
- Inclusions: Dishwasher(s), Dryer(s), Refrigerator(s), Stove(s)/Range(s), Washer(s)
Estimated market value
$440,000
$418,000 - $462,000
$1,993/mo
Price history
| Date | Event | Price |
|---|---|---|
| 8/7/2026 | Price change | $439,999-1.1%$426/sqft |
Source:  NWMLS as distributed by MLS GRID #2541156 Report a problem NWMLS as distributed by MLS GRID #2541156 Report a problem | ||
| 6/26/2026 | Price change | $445,000-2.7%$431/sqft |
Source: NWMLS as distributed by MLS GRID #2541156 Report a problem | ||
| 6/20/2026 | Listed for sale | $457,399+11.6%$443/sqft |
Source: NWMLS as distributed by MLS GRID #2541156 Report a problem | ||
| 9/14/2023 | Sold | $410,000+9.3%$397/sqft |
Source: NWMLS as distributed by MLS GRID #2153717 Report a problem | ||
| 9/5/2023 | Pending sale | $374,950$363/sqft |
Source: NWMLS as distributed by MLS GRID #2153717 Report a problem | ||
| 8/30/2023 | Listed for sale | $374,950$363/sqft |
Source: NWMLS as distributed by MLS GRID #2153717 Report a problem | ||
| 8/30/2023 | Pending sale | $374,950$363/sqft |
Source: NWMLS as distributed by MLS GRID #2153717 Report a problem | ||
| 8/23/2023 | Listed for sale | $374,950+92.3%$363/sqft |
Source: NWMLS as distributed by MLS GRID #2153717 Report a problem | ||
| 4/4/2006 | Sold | $195,000+126.5%$189/sqft |
Source: NWMLS as distributed by MLS GRID #26032456 Report a problem | ||
| 1/8/1999 | Sold | $86,091+5.7%$83/sqft |
Source: Public Record Report a problem | ||
| 11/16/1994 | Sold | $81,437+22.8%$79/sqft |
Source: Public Record Report a problem | ||
| 10/14/1994 | Sold | $66,313$64/sqft |
Source: Public Record Report a problem | ||
Public tax history
| Year | Property taxes | Tax assessment |
|---|---|---|
| 2025 | $4,003 +5.9% | $367,000 +5.8% |
| 2024 | $3,780 +2.2% | $346,900 +4.5% |
| 2023 | $3,698 +2.5% | $331,900 -4.4% |
| 2022 | $3,609 +8.2% | $347,200 +19.6% |
| 2021 | $3,334 +32.7% | $290,400 +34.1% |
| 2019 | $2,513 -2.2% | $216,500 +12.1% |
| 2018 | $2,569 +16.4% | $193,100 +18.9% |
| 2017 | $2,207 +18.5% | $162,400 +34.5% |
| 2016 | $1,863 | $120,700 +12.8% |
| 2014 | $1,863 +2.5% | $107,000 +10% |
| 2013 | $1,817 | $97,300 -5.9% |
| 2012 | -- | $103,400 -12.2% |
| 2011 | -- | $117,800 -12.9% |
| 2010 | -- | $135,300 -10.6% |
| 2009 | -- | $151,400 -9.9% |
| 2008 | $1,974 | $168,100 -0.2% |
| 2007 | $1,974 +32.6% | $168,500 +93.9% |
| 2002 | $1,489 +10.6% | $86,900 |
| 2001 | $1,346 | $86,900 +13.3% |
| 2000 | $1,346 | $76,700 |
Find assessor info on the county website
Monthly payment
Est. payment
Payment breakdown
Explore the cost of this home by adjusting the details. Changes won't be saved.Climate risks
Neighborhood: South Tacoma
Similar homes
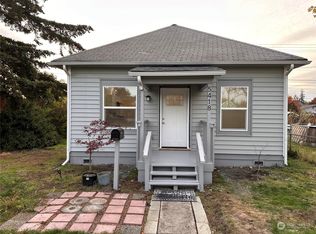
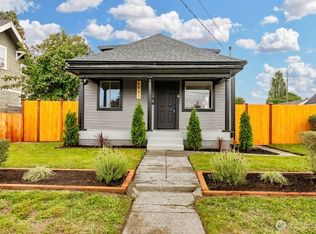
- $379,9503 bd2 ba1.2k sqft4813 S Oakes Street, Tacoma, WA 98409Active
 MLS ID #2575037, Abbey Beal. NWMLS as distributed by MLS GRID
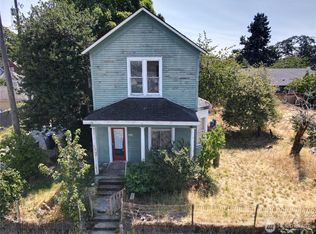
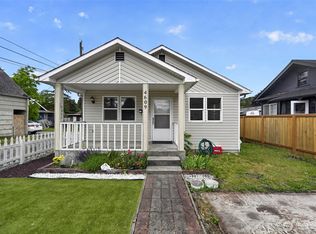
 - $399,9503 bd1 ba1.1k sqft6443 S Warner Street, Tacoma, WA 98409Active
 MLS ID #2581677, Kristi N Baitcher. NWMLS as distributed by MLS GRID
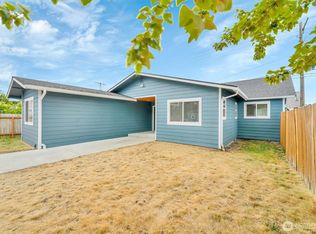
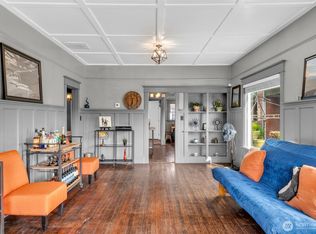
 - $420,0003 bd2 ba1.1k sqft4609 S 66th Street, Tacoma, WA 98409Active
 MLS ID #2539460, Austin Hellickson. NWMLS as distributed by MLS GRID
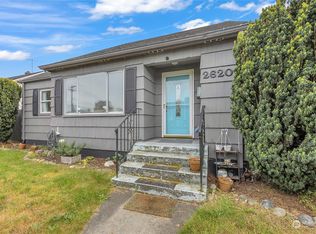
 - $389,0002 bd1 ba1.2k sqft4341 S Puget Sound Avenue, Tacoma, WA 98409Active
 MLS ID #2564120, Erik Molzen. NWMLS as distributed by MLS GRID
