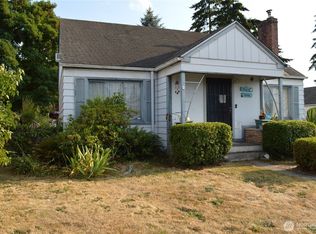
Welcome home to this charming, move-in-ready 4-bedroom, 1.5-bath rambler! Enjoy peace of mind with an impressive list of recent updates, including the roof, crawlspace, insulation, vinyl windows, interior paint, carpeting, vinyl flooring, and hot water tank. Beautiful hardwood floors flow through the living room, kitchen, and hallway, adding warmth and character throughout the home. The kitchen features stainless steel appliances, including a Samsung Smart refrigerator, while smart lighting throughout adds modern convenience—dim the living room lights with a simple command and set the perfect mood for movie night or a cozy evening at home. Step outside and discover a spacious backyard made for entertaining and relaxing, complete with a patio, fire pit, fully fenced, and a shed with a built-in TV—perfect for game days or movie nights under the stars! Extra parking out front adds even more convenience. Ideally located near Wapato Park, restaurants, shopping, bus lines, and freeway access, with an easy commute to JBLM. Updated, comfortable, and ready to enjoy—this is one you won’t want to miss!
Active
Listed by: Redfin • Tami Spurbeck • 253-670-8416
Price cut: $10K (9/18)
$430,000
1006 S 72nd Street, Tacoma, WA 98408
4beds
1,414sqft
Single Family Residence
Built in 1967
5,902 Square Feet Lot
$430,200 Zestimate®
$304/sqft
$-- HOA
What's special
Extra parking out frontBeautiful hardwood floorsSmart lighting throughoutSamsung smart refrigeratorStainless steel appliancesFire pit
- --
- on Zillow
- 405
- views
- 52
- saves
Zillow last checked:
Listing updated:
Listed by:
Tami Spurbeck 253-670-8416 tami.spurbeck@redfin.com,
Redfin
Source: NWMLS as distributed by MLS GRID,MLS#: 2577169
Facts & features
Interior
Bedrooms & bathrooms
- Bedrooms: 4
- Bathrooms: 2
- Full bathrooms: 1
- 1/2 bathrooms: 1
- Main level bathrooms: 2
- Main level bedrooms: 4
Primary bedroom
- Level: Main
Bedroom
- Level: Main
Bedroom
- Level: Main
Bedroom
- Level: Main
Bathroom full
- Level: Main
Other
- Level: Main
Dining room
- Level: Main
Entry hall
- Level: Main
Family room
- Level: Main
Kitchen without eating space
- Level: Main
Utility room
- Level: Main
Heating
- Fireplace, Baseboard, Wall Furnace, Electric, Wood
Cooling
- Wall Unit(s)
Appliances
- Included: Dishwasher, Dryer, Microwave, Refrigerator, Stove(s)/Range(s), Washer, Dishwasher(s), Dryer(s), Microwave(s), Refrigerator(s), Washer(s)
Features
- Dining Room
- Flooring: Engineered Hardwood
- Basement: None
- Number of fireplaces: 1
- Fireplace features: Wood Burning, Main Level: 1, Fireplace
Interior area
- Total structure area: 1,414
- Total interior livable area: 1,414 sqft
Property
Parking
- Total spaces: 4
- Parking features: Driveway
- Uncovered spaces: 4
Features
- Levels: One
- Stories: 1
- Entry location: Main
- Patio & porch: Dining Room, Fireplace
- Has view: Yes
- View description: Territorial
Lot
- Size: 5,902 Square Feet
- Dimensions: 5904
- Features: Paved
- Topography: Level
Details
- Parcel number: 6640000021
- Special conditions: Standard
Construction
Type & style
- Home type: SingleFamily
- Architectural style: 1 Story
- Property subtype: Single Family Residence
Materials
- Wood Siding
- Foundation: Block
- Roof: Composition
Condition
- Year built: 1967
- Major remodel year: 2000
Utilities & green energy
- Electric: Company: TPU
- Sewer: Sewer Connected, Company: TPU
- Water: Public, Company: TPU
Community & HOA
Community
- Subdivision: South Tacoma
Location
- Region: Tacoma
Financial & listing details
- Price per square foot: $304/sqft
- Tax assessed value: $385,500
- Annual tax amount: $4,037
- Date on market: 9/11/2026
- Listing terms: Conventional,FHA,VA Loan
- Inclusions: Dishwasher(s), Dryer(s), Microwave(s), Refrigerator(s), Stove(s)/Range(s), Washer(s)
Estimated market value
$430,200
$409,000 - $452,000
$2,753/mo
Price history
| Date | Event | Price |
|---|---|---|
| 9/18/2026 | Price change | $430,000-2.3%$304/sqft |
Source:  NWMLS as distributed by MLS GRID #2577169 Report a problem NWMLS as distributed by MLS GRID #2577169 Report a problem | ||
| 9/11/2026 | Listed for sale | $440,000+7.3%$311/sqft |
Source: NWMLS as distributed by MLS GRID #2577169 Report a problem | ||
| 1/26/2022 | Sold | $410,000$290/sqft |
Source: NWMLS as distributed by MLS GRID #1862653 Report a problem | ||
| 1/2/2022 | Pending sale | $410,000$290/sqft |
Source: NWMLS as distributed by MLS GRID #1862653 Report a problem | ||
| 12/16/2021 | Listed for sale | $410,000+39%$290/sqft |
Source: NWMLS as distributed by MLS GRID #1862653 Report a problem | ||
| 9/10/2021 | Sold | $295,000+1.7%$209/sqft |
Source: NWMLS as distributed by MLS GRID #1820028 Report a problem | ||
| 8/11/2021 | Pending sale | $290,000$205/sqft |
Source: NWMLS as distributed by MLS GRID #1820028 Report a problem | ||
| 8/6/2021 | Listed for sale | $290,000+47.2%$205/sqft |
Source: NWMLS as distributed by MLS GRID #1820028 Report a problem | ||
| 5/5/2016 | Sold | $197,000+3.7%$139/sqft |
Source: NWMLS as distributed by MLS GRID #904612 Report a problem | ||
| 3/30/2016 | Pending sale | $190,000$134/sqft |
Source: The Force Realty #904612 Report a problem | ||
| 3/30/2016 | Listed for sale | $190,000+171.4%$134/sqft |
Source: The Force Realty #904612 Report a problem | ||
| 11/13/2015 | Sold | $70,000$50/sqft |
Source: NWMLS as distributed by MLS GRID #767413 Report a problem | ||
| 10/2/2015 | Price change | $70,000+40%$50/sqft |
Source: The Force Realty #767413 Report a problem | ||
| 4/12/2015 | Pending sale | $50,000$35/sqft |
Source: The Force Realty #767413 Report a problem | ||
| 4/11/2015 | Listed for sale | $50,000$35/sqft |
Source: The Force Realty #767413 Report a problem | ||
| 4/10/2015 | Pending sale | $50,000$35/sqft |
Source: The Force Realty #767413 Report a problem | ||
| 4/7/2015 | Listed for sale | $50,000-60.9%$35/sqft |
Source: The Force Realty #767413 Report a problem | ||
| 9/12/2003 | Sold | $128,000$91/sqft |
Source: Public Record Report a problem | ||
Public tax history
| Year | Property taxes | Tax assessment |
|---|---|---|
| 2025 | $4,205 +4.1% | $385,500 +4% |
| 2024 | $4,037 +6.4% | $370,600 +8.8% |
| 2023 | $3,795 -2.5% | $340,600 -9% |
| 2022 | $3,891 +10.4% | $374,400 +21.9% |
| 2021 | $3,525 +31.4% | $307,100 +33.6% |
| 2019 | $2,683 -1.5% | $229,800 +11.4% |
| 2018 | $2,723 +15% | $206,200 +19.7% |
| 2017 | $2,368 +28.2% | $172,200 +46.9% |
| 2016 | $1,847 | $117,200 +10.5% |
| 2014 | $1,847 +8.6% | $106,100 +8.7% |
| 2013 | $1,702 | $97,600 +0.8% |
| 2012 | -- | $96,800 -22.2% |
| 2011 | -- | $124,500 -8.5% |
| 2010 | -- | $136,100 -10.6% |
| 2009 | -- | $152,300 -10.7% |
| 2008 | $2,049 | $170,500 -2.6% |
| 2007 | $2,049 +17.1% | $175,000 +71.2% |
| 2002 | $1,751 +21.3% | $102,200 |
| 2001 | $1,443 | $102,200 +24.3% |
| 2000 | $1,443 | $82,200 |
Find assessor info on the county website
Monthly payment
Est. payment
Payment breakdown
Explore the cost of this home by adjusting the details. Changes won't be saved.Climate risks
Neighborhood: South End

Similar homes
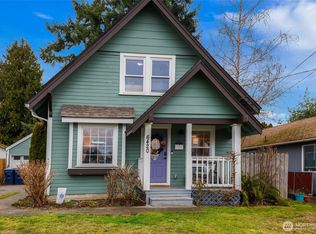
- $420,0004 bd2 ba1.7k sqft6420 S J Street, Tacoma, WA 98408Active
 MLS ID #2488121, Spencer Bowen. NWMLS as distributed by MLS GRID
 - $415,0003 bd1 ba1.1k sqft6829 S Thompson Avenue, Tacoma, WA 98408Active
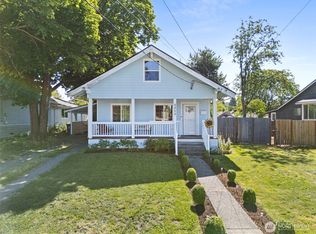 MLS ID #2552575, Kayden Sharp. NWMLS as distributed by MLS GRID
 - $419,9003 bd2 ba1.4k sqftSouthside Add To Tacoma, Tacoma, WA 98408Active
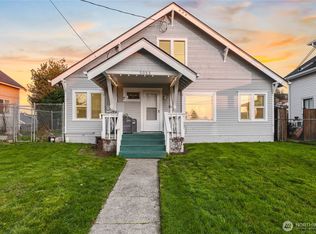 MLS ID #2569267, Rich Kim. NWMLS as distributed by MLS GRID
 - $364,9953 bd1 ba1k sqft7402 E F Street, Tacoma, WA 98404Active
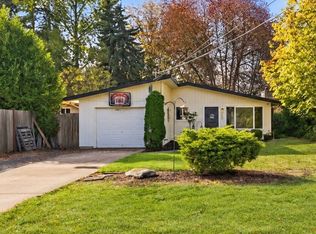 MLS ID #2595232, Danny Altizer. NWMLS as distributed by MLS GRID
