Charming rambler featuring 3 bedrooms and 1 bathroom, set on a spacious, fully fenced yard with a covered patio, ideal for entertaining year-round in the Pacific Northwest. Conveniently located near I-5, Fern Hill, Tacoma Mall, Downtown Tacoma, and the McKinley neighborhood. The home offers a well-sized kitchen with an eating area, granite countertops, and a brand-new stainless steel refrigerator. Stay comfortable with an AC mini-split system, and enjoy the added value of an included washer and dryer. A newer hot water tank and ample storage can be found in the enclosed garage. The garage is partially converted, providing flexible space for a gym, storage, or bonus room, with the option to easily revert it back for parking. Alley access adds extra convenience for storing vehicles, recreational toys, or even an RV.
Active
Listed by: Real Broker LLC • Kyle Lee • 206-202-3154
$415,000
1025 E 63rd Street, Tacoma, WA 98404
3beds
1,060sqft
Single Family Residence
Built in 1978
5,998 Square Feet Lot
$415,200 Zestimate®
$392/sqft
$-- HOA
What's special
Well-sized kitchenIncluded washer and dryerAc mini-split systemSpacious fully fenced yardGranite countertopsBrand-new stainless steel refrigeratorNewer hot water tank
- --
- on Zillow
- 136
- views
- 7
- saves
Zillow last checked:
Listing updated:
Listed by:
Kyle Lee 206-202-3154 kyle@klinternationalgroup.com,
Real Broker LLC
Source: NWMLS as distributed by MLS GRID,MLS#: 2497329
Facts & features
Interior
Bedrooms & bathrooms
- Bedrooms: 3
- Bathrooms: 1
- Full bathrooms: 1
- Main level bathrooms: 1
- Main level bedrooms: 3
Bedroom
- Level: Main
Bedroom
- Level: Main
Bedroom
- Level: Main
Bathroom full
- Level: Main
Bonus room
- Level: Main
Dining room
- Level: Main
Entry hall
- Level: Main
Family room
- Level: Main
Kitchen without eating space
- Level: Main
Utility room
- Level: Main
Heating
- Ductless, Wall Furnace, Electric
Cooling
- Ductless, Wall Unit(s)
Appliances
- Included: Dishwasher, Stove(s)/Range(s), Dishwasher(s), Water Heater: Electric, Water Heater Location: Utility Room
Features
- Ceiling Fan(s)
- Flooring: Concrete, Carpet
- Basement: None
- Has fireplace: No
Interior area
- Total structure area: 1,060
- Total interior livable area: 1,060 sqft
Property
Parking
- Parking features: Driveway, Off Street
Features
- Levels: One
- Stories: 1
- Entry location: Main
- Patio & porch: Ceiling Fan(s), Water Heater
Lot
- Size: 5,998 Square Feet
- Features: Fenced-Fully, Fenced-Partially, Patio
Details
- Parcel number: 5625001371
- Special conditions: Short Sale
Construction
Type & style
- Home type: SingleFamily
- Architectural style: Traditional,1 Story
- Property subtype: Single Family Residence
Materials
- Wood Siding, Wood Products
- Foundation: Poured Concrete
- Roof: Flat
Condition
- Average
- Year built: 1978
Utilities & green energy
- Electric: Company: Tacoma Public Utilities
- Sewer: Sewer Connected, Company: Tacoma Public Utilities
- Water: Public, Company: Tacoma Public Utilities
Community & HOA
Community
- Subdivision: Tacoma
Location
- Region: Tacoma
Financial & listing details
- Price per square foot: $392/sqft
- Tax assessed value: $364,200
- Annual tax amount: $3,821
- Date on market: 4/1/2026
- Listing terms: Conventional,FHA,VA Loan
- Inclusions: Dishwasher(s), Stove(s)/Range(s)
Estimated market value
$415,200
$394,000 - $436,000
$2,466/mo
Price history
| Date | Event | Price |
|---|---|---|
| 6/1/2026 | Listed for sale | $415,000$392/sqft |
Source:  NWMLS as distributed by MLS GRID #2497329 Report a problem NWMLS as distributed by MLS GRID #2497329 Report a problem | ||
| 5/22/2026 | Pending sale | $415,000$392/sqft |
Source: NWMLS as distributed by MLS GRID #2497329 Report a problem | ||
| 4/8/2026 | Price change | $415,000+2.5%$392/sqft |
Source: NWMLS as distributed by MLS GRID #2497329 Report a problem | ||
| 4/1/2026 | Listed for sale | $405,000+12.5%$382/sqft |
Source: NWMLS as distributed by MLS GRID #2497329 Report a problem | ||
| 11/2/2022 | Sold | $360,000+5.9%$340/sqft |
Source: NWMLS as distributed by MLS GRID #1999900 Report a problem | ||
| 9/29/2022 | Pending sale | $340,000$321/sqft |
Source: NWMLS as distributed by MLS GRID #1999900 Report a problem | ||
| 9/27/2022 | Listed for sale | $340,000+282%$321/sqft |
Source: NWMLS as distributed by MLS GRID #1999900 Report a problem | ||
| 4/10/2000 | Sold | $89,000$84/sqft |
Source: Public Record Report a problem | ||
Public tax history
| Year | Property taxes | Tax assessment |
|---|---|---|
| 2025 | $3,973 +4% | $364,200 +3.8% |
| 2024 | $3,821 +4.5% | $350,700 +6.8% |
| 2023 | $3,658 +0% | $328,300 -6.7% |
| 2022 | $3,656 +5.8% | $351,800 +16.9% |
| 2021 | $3,455 +29% | $301,000 +30.8% |
| 2019 | $2,679 -1.2% | $230,200 +11.8% |
| 2018 | $2,712 +14.4% | $205,900 +20.1% |
| 2017 | $2,371 +14% | $171,500 +30.6% |
| 2016 | $2,080 | $131,300 +9.9% |
| 2014 | $2,080 +15.4% | $119,500 +12.9% |
| 2013 | $1,803 | $105,800 +3.1% |
| 2012 | -- | $102,600 -19.3% |
| 2011 | -- | $127,100 -2.8% |
| 2010 | -- | $130,800 -15% |
| 2009 | -- | $153,800 -6.7% |
| 2008 | $2,019 +0% | $164,900 -4.4% |
| 2007 | $2,019 +21.6% | $172,400 +77.9% |
| 2002 | $1,660 +11.5% | $96,900 |
| 2001 | $1,488 | $96,900 +14.3% |
| 2000 | $1,488 | $84,800 |
Find assessor info on the county website
Monthly payment
Est. payment
Payment breakdown
Explore the cost of this home by adjusting the details. Changes won't be saved.Climate risks
Neighborhood: Eastside-ENACT
Nearby schools
Schools provided by the listing agent
- Elementary: Boze
- Middle: First Creek Mid
- High: Lincoln High
Source: NWMLS as distributed by MLS GRID. This data may not be complete. We recommend contacting the local school district to confirm school assignments for this home.



Similar homes

- $399,9503 bd1 ba1k sqftSouth Tacoma Add., Tacoma, WA 98404Active
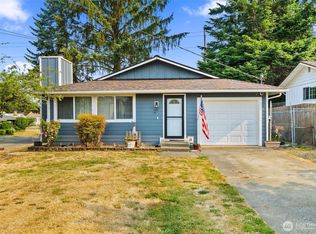 MLS ID #2561434, Mark Stanfield. NWMLS as distributed by MLS GRID
 - $480,0004 bd2 ba1.3k sqft1318 E 62nd Street, Tacoma, WA 98404Active
 MLS ID #2561168, Brittany Nicole Arend. NWMLS as distributed by MLS GRID
 - $455,0003 bd2 ba1.3k sqft4840 E B Street, Tacoma, WA 98404Active
 MLS ID #2568267, Jamie McKee. NWMLS as distributed by MLS GRID
 - $399,9503 bd2 ba1k sqft9001 E E Street, Tacoma, WA 98445Active
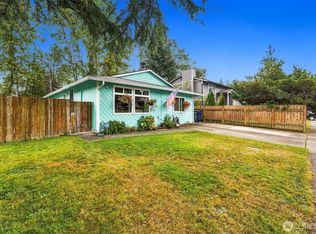 MLS ID #2582143, Alec Klasna. NWMLS as distributed by MLS GRID
