Turnkey and Move-In Ready, With a Kitchen You Will Love. If you have been waiting for the right home, the wait may be over. This 1951 Tacoma home has been refreshed throughout and opens up the moment you walk in. The kitchen flows into the living and dining areas, with new cabinets and countertops, black fixtures, and open shelving. New stainless steel appliances include a range hood that stands out, and the peninsula with bar seating is a natural spot for morning coffee. Large windows in the dining area looks out over the yard, bringing plenty of daylight and a green view into the room, and recessed lighting keeps the open living space well lit in the evening. New paint, new floors, new fixtures, and a new bathroom vanity carry the clean look through the home, and a new furnace is in place. Brand new 200 Amp electrical panel. The yard is fully fenced, and driveway parking is right at the house. Everything is on one level and easy to live with, so you can unpack and start enjoying it right away.
Active
Listed by: COMPASS • Samantha Schlegel • 206-928-1738
$379,995
929 E 63rd Street, Tacoma, WA 98404
2beds
832sqft
Single Family Residence
Built in 1951
7,200 Square Feet Lot
$-- Zestimate®
$457/sqft
$-- HOA
What's special
- --
- on Zillow
- 203
- views
- 25
- saves
Zillow last checked:
Listing updated:
Listed by:
Samantha Schlegel 206-928-1738 samantha.schlegel@compass.com,
COMPASS
Source: NWMLS as distributed by MLS GRID,MLS#: 2593070
Facts & features
Interior
Bedrooms & bathrooms
- Bedrooms: 2
- Bathrooms: 1
- Full bathrooms: 1
- Main level bathrooms: 1
- Main level bedrooms: 2
Primary bedroom
- Level: Main
Bedroom
- Level: Main
Bathroom full
- Level: Main
Entry hall
- Level: Main
Kitchen with eating space
- Level: Main
Living room
- Level: Main
Heating
- Forced Air, Electric
Cooling
- None
Appliances
- Included: Dishwasher, Refrigerator, Stove(s)/Range(s), Dishwasher(s), Refrigerator(s), Water Heater: Electric, Water Heater Location: Outside shed connected to house
Features
- Flooring: Vinyl Plank
- Basement: None
- Has fireplace: No
Interior area
- Total structure area: 832
- Total interior livable area: 832 sqft
Property
Parking
- Total spaces: 2
- Parking features: Off Street
- Uncovered spaces: 2
Features
- Levels: One
- Stories: 1
- Entry location: Main
- Patio & porch: Water Heater
Lot
- Size: 7,200 Square Feet
- Features: Curbs, Paved, Fenced-Fully
- Topography: Level
Details
- Parcel number: 5625000742
- Special conditions: Standard
Construction
Type & style
- Home type: SingleFamily
- Architectural style: 1 Story
- Property subtype: Single Family Residence
Materials
- Cement Planked, Cement Plank
- Foundation: Poured Concrete
- Roof: Composition
Condition
- Year built: 1951
Utilities & green energy
- Sewer: Sewer Connected
- Water: Public
Community & HOA
Community
- Subdivision: East Tacoma
Location
- Region: Tacoma
Financial & listing details
- Price per square foot: $457/sqft
- Tax assessed value: $310,700
- Annual tax amount: $3,263
- Date on market: 10/9/2026
- Listing terms: Conventional,FHA,VA Loan
- Inclusions: Dishwasher(s), Refrigerator(s), Stove(s)/Range(s)
Foreclosure details
Estimated market value
Not available
Estimated sales range
Not available
$2,280/mo
Price history
| Date | Event | Price |
|---|---|---|
| 10/14/2026 | Listed for sale | $379,995+324.6%$457/sqft |
Source:  NWMLS as distributed by MLS GRID #2593070 Report a problem | ||
| 8/2/2000 | Sold | $89,500+44.4%$108/sqft |
Source: NWMLS as distributed by MLS GRID #20079844 Report a problem | ||
| 8/4/1997 | Sold | $62,000$75/sqft |
Source: Public Record Report a problem | ||
Public tax history
| Year | Property taxes | Tax assessment |
|---|---|---|
| 2025 | $3,391 +3.9% | $310,700 +3.8% |
| 2024 | $3,263 +4% | $299,300 +6.4% |
| 2023 | $3,137 +4.4% | $281,400 -2.6% |
| 2022 | $3,005 +6.4% | $288,900 +17.5% |
| 2021 | $2,824 +37.6% | $245,800 +36.3% |
| 2019 | $2,052 -0.9% | $180,400 +14.5% |
| 2018 | $2,071 +14.8% | $157,500 +20.4% |
| 2017 | $1,803 +13.6% | $130,800 +31.6% |
| 2016 | $1,587 | $99,400 +9.1% |
| 2014 | $1,587 +15.5% | $91,100 +12.9% |
| 2013 | $1,374 | $80,700 +3.3% |
| 2012 | -- | $78,100 -21.4% |
| 2011 | -- | $99,400 -5.3% |
| 2010 | -- | $105,000 -15.9% |
| 2009 | -- | $124,800 -7.8% |
| 2008 | $925 -42.2% | $135,300 -0.9% |
| 2007 | $1,600 +31.5% | $136,500 +92.3% |
| 2002 | $1,217 +13.8% | $71,000 |
| 2001 | $1,069 | $71,000 +16.6% |
| 2000 | $1,069 | $60,900 |
Find assessor info on the county website
Monthly payment
Est. payment
Payment breakdown
Explore the cost of this home by adjusting the details. Changes won't be saved.Climate risks
Neighborhood: Eastside-ENACT
Nearby schools
Schools provided by the listing agent
- Elementary: Boze
- Middle: First Creek Mid
- High: Lincoln High
Source: NWMLS as distributed by MLS GRID. This data may not be complete. We recommend contacting the local school district to confirm school assignments for this home.


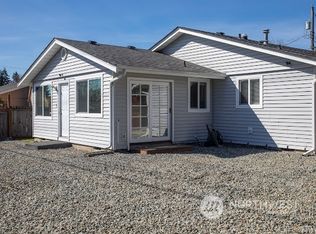
Similar homes
- $364,9953 bd1 ba1k sqft7402 E F Street, Tacoma, WA 98404Active
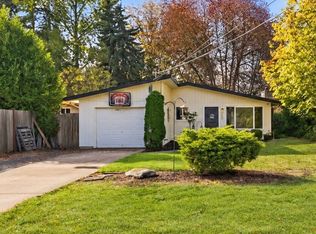 MLS ID #2595232, Danny Altizer. NWMLS as distributed by MLS GRID
- $339,9502 bd1 ba1k sqft6608 E M Street, Tacoma, WA 98404Active
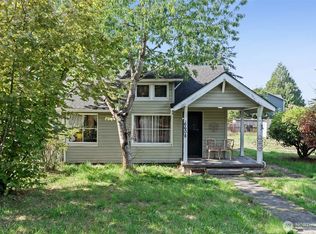 MLS ID #2590982, Derek Eyring. NWMLS as distributed by MLS GRID
- $385,0003 bd1 ba960 sqft6127 Tacoma Avenue S, Tacoma, WA 98408Active
 MLS ID #2594822, Mark DePaul. NWMLS as distributed by MLS GRID
- $389,0003 bd1 ba1k sqft5910 E J Street, Tacoma, WA 98404Active
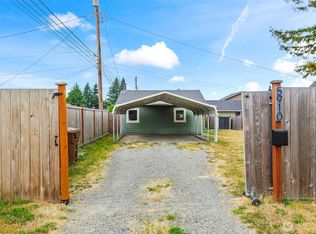 MLS ID #2573094, Alexander Munoz. NWMLS as distributed by MLS GRID
