Small home, BIG personality! This charming Tacoma rambler packs a whole lot of living into just over 1,000 square feet! Featuring 3 bedrooms, a beautifully remodeled kitchen, an updated bath, refreshed flooring and thoughtful improvements throughout. The kitchen shines with white shaker cabinetry, stylish countertops, farmhouse sink, subway tile backsplash and stainless appliances. Warm hardwood floors and a cozy brick fireplace with woodstove give the living room character and charm. But the surprises don't stop inside! Tucked between the home and garage is a delightful private courtyard, perfect for morning coffee, entertaining friends or relaxing under the stars on a summer evening. A fenced backyard, mature trees and garage add even more to love. And here's something you don't find every day: the sellers have invested in significant repairs and improvements, addressing more than just the cosmetic details. A pre-inspection is available for buyers to review, offering valuable insight into the home's condition. We know this home's story, and we're happy to share it! Whether you're purchasing your first home, downsizing or simply looking for a charming place to call your own, this little gem delivers plenty of personality, comfort and possibilities!
Active
Listed by: Real Broker LLC • Danny Altizer • 253-250-6474
$364,995
7402 E F Street, Tacoma, WA 98404
3beds
1,019sqft
Single Family Residence
Built in 1963
5,998 Square Feet Lot
$-- Zestimate®
$358/sqft
$-- HOA
What's special
Stylish countertopsFarmhouse sinkWarm hardwood floorsUpdated bathMature treesDelightful private courtyardFenced backyard
- --
- on Zillow
- 165
- views
- 24
- saves
Zillow last checked:
Listing updated:
Listed by:
Danny Altizer 253-250-6474 danny.alan.altizer@gmail.com,
Real Broker LLC
Source: NWMLS as distributed by MLS GRID,MLS#: 2595232
Facts & features
Interior
Bedrooms & bathrooms
- Bedrooms: 3
- Bathrooms: 1
- Full bathrooms: 1
- Main level bathrooms: 1
- Main level bedrooms: 3
Primary bedroom
- Level: Main
Bedroom
- Level: Main
Bedroom
- Level: Main
Bathroom full
- Level: Main
Entry hall
- Level: Main
Kitchen with eating space
- Level: Main
Living room
- Level: Main
Utility room
- Level: Main
Heating
- Fireplace, Baseboard, Electric
Cooling
- Window Unit(s)
Appliances
- Included: Dishwasher, Dryer, Microwave, Refrigerator, Stove(s)/Range(s), Washer, Dishwasher(s), Dryer(s), Microwave(s), Refrigerator(s), Washer(s), Water Heater: Garage, Water Heater Location: Electric
Features
- Flooring: Hardwood, Vinyl
- Basement: None
- Number of fireplaces: 1
- Fireplace features: Wood Burning, Main Level: 1, Fireplace
Interior area
- Total structure area: 1,019
- Total interior livable area: 1,019 sqft
Property
Parking
- Total spaces: 3
- Parking features: Attached Garage
- Has attached garage: Yes
- Covered spaces: 1
- Uncovered spaces: 2
Features
- Levels: One
- Stories: 1
- Entry location: Main
- Patio & porch: Fireplace, Water Heater
Lot
- Size: 5,998 Square Feet
- Dimensions: 50 x 120
- Features: Paved, Cable TV, Fenced-Fully, Patio
- Topography: Level
- Residential vegetation: Fruit Trees, Garden Space
Details
- Parcel number: 4150000470
- Zoning: Res
- Zoning description: Jurisdiction: City
- Special conditions: Standard
Construction
Type & style
- Home type: SingleFamily
- Architectural style: Craftsman,1 Story
- Property subtype: Single Family Residence
Materials
- Wood Siding, Wood Products
- Foundation: Poured Concrete
- Roof: Composition
Condition
- Good
- Year built: 1963
- Major remodel year: 1990
Utilities & green energy
- Electric: Company: TPU
- Sewer: Sewer Connected, Company: TPU
- Water: Public, Company: TPU
Community & HOA
Community
- Subdivision: Se Tacoma
Location
- Region: Tacoma
Financial & listing details
- Price per square foot: $358/sqft
- Tax assessed value: $365,500
- Annual tax amount: $3,795
- Date on market: 10/16/2026
- Listing terms: Conventional,FHA,State Bond,USDA Loan,VA Loan
- Inclusions: Dishwasher(s), Dryer(s), Microwave(s), Refrigerator(s), Stove(s)/Range(s), Washer(s)
Estimated market value
Not available
Estimated sales range
Not available
$2,336/mo
Price history
| Date | Event | Price |
|---|---|---|
| 10/16/2026 | Listed for sale | $364,995+58.9%$358/sqft |
Source:  NWMLS as distributed by MLS GRID #2595232 Report a problem NWMLS as distributed by MLS GRID #2595232 Report a problem | ||
| 7/13/2018 | Sold | $229,719+123.6%$225/sqft |
Source: Public Record Report a problem | ||
| 3/31/2017 | Sold | $102,719-17.8%$101/sqft |
Source: Public Record Report a problem | ||
| 2/17/2017 | Listed for sale | -- |
Source: Auction.com Report a problem | ||
| 1/31/2003 | Sold | $124,950$123/sqft |
Source: NWMLS as distributed by MLS GRID #22256039 Report a problem | ||
Public tax history
| Year | Property taxes | Tax assessment |
|---|---|---|
| 2025 | $3,987 +5.1% | $365,500 +4.9% |
| 2024 | $3,795 +4.4% | $348,300 +6.8% |
| 2023 | $3,635 +2.4% | $326,200 -4.5% |
| 2022 | $3,549 +7.2% | $341,400 +18.5% |
| 2021 | $3,309 +32.8% | $288,200 +33.9% |
| 2019 | $2,491 -4% | $215,200 +12.4% |
| 2018 | $2,596 -48.3% | $191,400 +16.6% |
| 2017 | $5,018 +149.8% | $164,100 +32.1% |
| 2016 | $2,009 | $124,200 +7.6% |
| 2014 | $2,009 +15.1% | $115,400 +14.4% |
| 2013 | $1,745 | $100,900 +1.6% |
| 2012 | -- | $99,300 -19.1% |
| 2011 | -- | $122,800 -11.2% |
| 2010 | -- | $138,300 -9% |
| 2009 | -- | $152,000 -6.5% |
| 2008 | $1,977 +0% | $162,600 -3.7% |
| 2007 | $1,977 +24% | $168,800 +81.3% |
| 2002 | $1,595 +4.5% | $93,100 |
| 2001 | $1,527 | $93,100 |
Find assessor info on the county website
Monthly payment
Est. payment
Payment breakdown
Explore the cost of this home by adjusting the details. Changes won't be saved.Climate risks
Neighborhood: South End
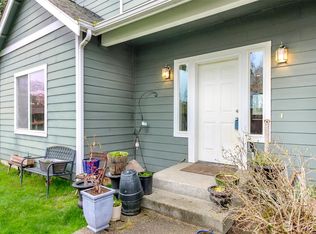
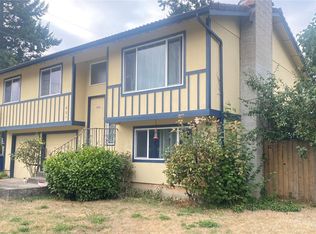
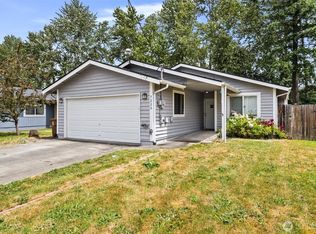

Similar homes
- $415,0003 bd1 ba1k sqft1025 E 63rd Street, Tacoma, WA 98404Active
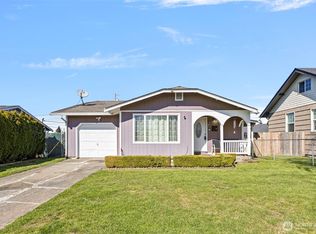 MLS ID #2497329, Kyle Lee. NWMLS as distributed by MLS GRID
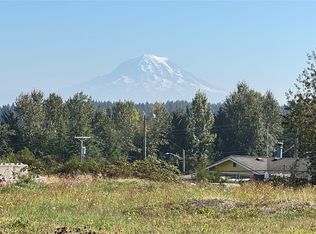
 - $349,9502 bd1 ba774 sqft3617 E L Street, Tacoma, WA 98404Active
 MLS ID #2589575, Kristina Zebell. NWMLS as distributed by MLS GRID
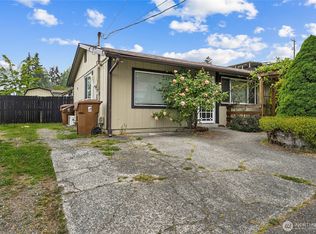
 - $374,9003 bd1 ba1.2k sqft761 S 92nd Street, Tacoma, WA 98444Active
 MLS ID #2550671, Amy Samuelson-Engels. NWMLS as distributed by MLS GRID
 - $379,9503 bd2 ba1.2k sqft4813 S Oakes Street, Tacoma, WA 98409Active
 MLS ID #2575037, Abbey Beal. NWMLS as distributed by MLS GRID
