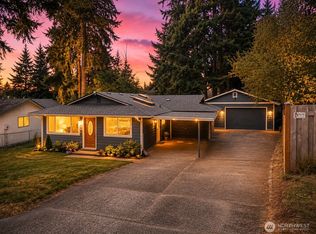
Enjoy effortless single-level living in the absolute heart of the city. Situated on a prime corner lot with ample parking, this beautifully maintained 3-bedroom home offers the perfect blend of classic comfort and modern updates.Step inside to find a functional, light-filled layout just under 1,000 sq ft, featuring durable new flooring installed within the last 5 years. Peace of mind comes standard with major recent upgrades: a brand-new roof (2025), a newer hot water tank, and 2 highly efficient mini-splits (installed within the last 4 years) to keep you perfectly comfortable year-round. The 3/4 bath is currently configured with a walk-in shower, but the original tub plumbing remains intact behind the wall, making a full-bath conversion an absolute breeze.The outdoor space is a unique, super-cute oasis. A magnificent mature tree provides fantastic shade, privacy, and character for your summer evenings.Unbeatable Location:Just a couple of blocks from Maplewood Elementary.An easy, walkable stroll to the famous Puyallup Farmers Market, local downtown dining, and the Washington State Fair.Includes an attached 2-car garage for extra storage or parking.Come see this downtown gem before it's gone!
Active
Listed by: John L. Scott, Inc. • James Gregory
$424,950
1512 5th Avenue SW, Puyallup, WA 98371
3beds
960sqft
Single Family Residence
Built in 1967
5,418 Square Feet Lot
$424,700 Zestimate®
$443/sqft
$-- HOA
What's special
Ample parkingSingle-level livingFunctional light-filled layoutPrime corner lotNewer hot water tank
- 2 days
- 173
- 2
Likely to sell faster than
Zillow last checked:
Listing updated:
Listed by:
James Gregory,
John L. Scott, Inc.
Source: NWMLS as distributed by MLS GRID,MLS#: 2577994
Facts & features
Interior
Bedrooms & bathrooms
- Bedrooms: 3
- Bathrooms: 1
- 3/4 bathrooms: 1
- Main level bathrooms: 1
- Main level bedrooms: 3
Primary bedroom
- Level: Main
Bedroom
- Level: Main
Bedroom
- Level: Main
Bathroom three quarter
- Level: Main
Great room
- Level: Main
Kitchen with eating space
- Level: Main
Heating
- Fireplace, Ductless, Electric, Natural Gas
Cooling
- Ductless
Appliances
- Included: Dishwasher, Disposal, Dryer, Refrigerator, Stove(s)/Range(s), Washer, Dishwasher(s), Dryer(s), Garbage Disposal, Refrigerator(s), Washer(s)
Features
- Flooring: Vinyl Plank
- Basement: None
- Number of fireplaces: 1
- Fireplace features: Pellet Stove, Main Level: 1, Fireplace
Interior area
- Total structure area: 960
- Total interior livable area: 960 sqft
Property
Parking
- Total spaces: 4
- Parking features: Driveway, Attached Garage
- Has attached garage: Yes
- Covered spaces: 2
- Uncovered spaces: 2
Features
- Levels: One
- Stories: 1
- Patio & porch: Fireplace
- Has view: Yes
- View description: Territorial
Lot
- Size: 5,418 Square Feet
- Dimensions: 40 x 120
- Features: Corner Lot, Paved, Sidewalk, Cable TV, Fenced-Fully, Gas Available
- Topography: Level
Details
- Parcel number: 5505300500
- Zoning: 1101-Single Family Dwelling
- Zoning description: Jurisdiction: City
- Special conditions: Standard
Construction
Type & style
- Home type: SingleFamily
- Architectural style: Traditional,1 Story
- Property subtype: Single Family Residence
Materials
- Wood Products
- Foundation: Poured Concrete
- Roof: Composition
Condition
- Good
- Year built: 1967
- Major remodel year: 1992
Utilities & green energy
- Electric: Company: Puget Sound Energy
- Sewer: Sewer Connected, Company: City of Puyallup
- Water: Public, Company: City of Puyallup
- Utilities for property: Comcast, Comcast
Community & HOA
Community
- Features: Park, Playground, Trail(s)
- Subdivision: Maplewood
Location
- Region: Puyallup
Financial & listing details
- Price per square foot: $443/sqft
- Tax assessed value: $399,700
- Annual tax amount: $4,335
- Date on market: 8/21/2026
- Cumulative days on market: 16 days
- Listing terms: Conventional,FHA,VA Loan
- Inclusions: Dishwasher(s), Dryer(s), Garbage Disposal, Refrigerator(s), Stove(s)/Range(s), Washer(s)
Estimated market value
$424,700
$403,000 - $446,000
$2,497/mo
Price history
| Date | Event | Price |
|---|---|---|
| 9/3/2026 | Listed for sale | $424,950$443/sqft |
Source:  NWMLS as distributed by MLS GRID #2577994 Report a problem NWMLS as distributed by MLS GRID #2577994 Report a problem | ||
Public tax history
| Year | Property taxes | Tax assessment |
|---|---|---|
| 2025 | $4,335 -28% | $399,700 +7.7% |
| 2024 | $6,019 +73.4% | $371,100 +7.7% |
| 2023 | $3,471 -2.2% | $344,600 -5.4% |
| 2022 | $3,550 +2.7% | $364,100 +17.5% |
| 2021 | $3,456 +26.7% | $309,900 +29.1% |
| 2019 | $2,728 -2% | $240,000 +8.9% |
| 2018 | $2,785 +23.9% | $220,300 +10.3% |
| 2017 | $2,247 | $199,700 +25.8% |
| 2016 | $2,247 | $158,800 +8.3% |
| 2014 | $2,247 +12.8% | $146,600 +10.4% |
| 2013 | $1,993 | $132,800 +3.3% |
| 2012 | -- | $128,500 -2.4% |
| 2011 | -- | $131,700 -7.6% |
| 2010 | -- | $142,600 -13.7% |
| 2009 | -- | $165,200 -2.5% |
| 2008 | $1,827 +0% | $169,500 -2.6% |
| 2007 | $1,827 +21.4% | $174,100 +67.9% |
| 2002 | $1,505 +7.3% | $103,700 +2.8% |
| 2001 | $1,402 | $100,900 +11% |
| 2000 | $1,402 | $90,900 |
Find assessor info on the county website
Monthly payment
Est. payment
Payment breakdown
Explore the cost of this home by adjusting the details. Changes won't be saved.Climate risks
Neighborhood: 98371
Nearby schools
Schools provided by the listing agent
- Elementary: Maplewood Elem
- Middle: Aylen Jnr High
- High: Puyallup High
Source: NWMLS as distributed by MLS GRID. This data may not be complete. We recommend contacting the local school district to confirm school assignments for this home.
Similar homes
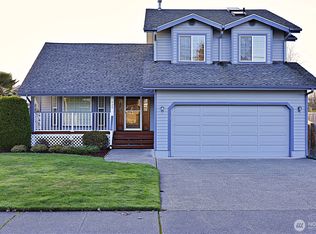
- $439,0003 bd1 ba1k sqft2113 E 68th Street, Tacoma, WA 98404Active
 MLS ID #2576635, Rachel Platt. NWMLS as distributed by MLS GRID
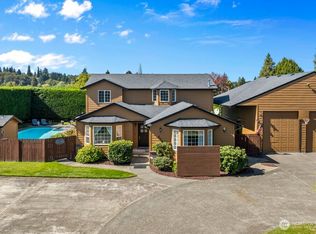
 - $475,0003 bd1 ba1.2k sqft1209 10th Avenue SE, Puyallup, WA 98372Active
 MLS ID #2577203, James R. Clifford. NWMLS as distributed by MLS GRID
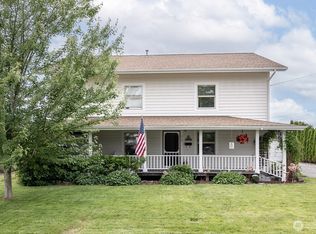
 - $525,0003 bd2 ba1.4k sqft923 16th Street SW, Puyallup, WA 98371Active
 MLS ID #2566252, Jenny Roberts. NWMLS as distributed by MLS GRID
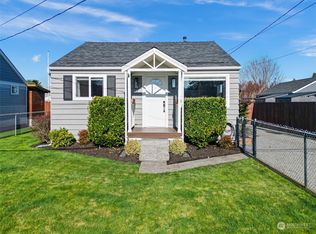
 - $325,0003 bd1 ba960 sqft520 12th Street SE, Puyallup, WA 98372Active
 MLS ID #2576979, Dennis Folk. NWMLS as distributed by MLS GRID
