Welcome to this charming Puyallup property, freshly updated & full of incredible possibilities! Featuring brand-new interior paint, crisp modern flooring, & plush carpet throughout, this home offers a remarkably clean, bright, & inviting atmosphere from the moment you step in. Designed w/everyday living & practical comfort in mind, the highly functional layout delivers a seamless flow between the primary living, dining, & kitchen areas. Making it perfectly suited for both effortless daily routines & entertaining friends. Every square foot of space is maximized to offer warmth, versatility, & comfort. Situated on an expansive, good-sized lot, the property provides endless outdoor possibilities. Enjoy serene wooded views & your own private sanctuary right in the backyard. Whether you envision a vibrant garden, a secure play area for pets, a spacious patio for outdoor summer barbecues, or room for future storage & expansions, this private yard offers the ideal blank canvas to create your dream setup. While key high-value interior improvements are already finished, this home still presents an exceptional opportunity to customize remaining details & build instant sweat equity over time. It strikes the perfect balance for buyers seeking a clean, move-in-ready foundation w/major upside potential. Conveniently located near top local schools, parks, shopping centers, & commuting corridors. A rare combination of fresh updates, prime land, & equity-building potential.
Active
Listed by: Redfin • Ryan Allie
$465,000
9003 159th Street E, Puyallup, WA 98375
3beds
1,292sqft
Single Family Residence
Built in 1984
0.25 Acres Lot
$464,100 Zestimate®
$360/sqft
$-- HOA
What's special
Highly functional layoutCrisp modern flooringSerene wooded viewsPlush carpet throughoutExpansive good-sized lotWarmth versatility and comfort
- 11 days
- 1,325
- 108
Likely to sell faster than
Zillow last checked:
Listing updated:
Listed by:
Ryan Allie,
Redfin
Source: NWMLS as distributed by MLS GRID,MLS#: 2573352
Facts & features
Interior
Bedrooms & bathrooms
- Bedrooms: 3
- Bathrooms: 2
- Full bathrooms: 1
- 3/4 bathrooms: 1
- Main level bathrooms: 2
- Main level bedrooms: 3
Primary bedroom
- Level: Main
Bedroom
- Level: Main
Bedroom
- Level: Main
Bathroom three quarter
- Level: Main
Bathroom full
- Level: Main
Entry hall
- Level: Main
Kitchen with eating space
- Level: Main
Living room
- Level: Main
Utility room
- Level: Main
Heating
- Fireplace, Wall Furnace, Electric
Cooling
- None
Appliances
- Included: Dishwasher, Dryer, Refrigerator, Stove(s)/Range(s), Washer, Dishwasher(s), Dryer(s), Refrigerator(s), Washer(s)
Features
- Bath Off Primary, Ceiling Fan(s)
- Flooring: Vinyl, Carpet
- Windows: Skylight(s)
- Basement: None
- Number of fireplaces: 1
- Fireplace features: Wood Burning, Main Level: 1, Fireplace
Interior area
- Total structure area: 1,292
- Total interior livable area: 1,292 sqft
Property
Parking
- Total spaces: 2
- Parking features: Driveway, Attached Garage, Off Street, RV Parking
- Has attached garage: Yes
- Covered spaces: 2
Features
- Levels: One
- Stories: 1
- Entry location: Main
- Patio & porch: Bath Off Primary, Ceiling Fan(s), Fireplace, Skylight(s)
- Has view: Yes
- View description: Territorial
Lot
- Size: 0.25 Acres
- Features: Adjacent to Public Land, Deck, Fenced-Partially, Outbuildings, RV Parking
- Topography: Level
Details
- Parcel number: 7107530090
- Zoning description: Jurisdiction: County
- Special conditions: Standard
Construction
Type & style
- Home type: SingleFamily
- Architectural style: 1 Story
- Property subtype: Single Family Residence
Materials
- Wood Siding, Wood Products
- Foundation: Poured Concrete
- Roof: Composition
Condition
- Year built: 1984
- Major remodel year: 1996
Utilities & green energy
- Electric: Company: PSE
- Sewer: Septic Tank, Company: Septic
- Water: Public, Company: Firgrove Mutual Water Co
- Utilities for property: Xfinity
Community & HOA
Community
- Subdivision: Puyallup
Location
- Region: Puyallup
Financial & listing details
- Price per square foot: $360/sqft
- Tax assessed value: $438,400
- Annual tax amount: $5,072
- Date on market: 8/27/2026
- Cumulative days on market: 12 days
- Listing terms: Conventional,FHA,VA Loan
- Inclusions: Dishwasher(s), Dryer(s), Refrigerator(s), Stove(s)/Range(s), Washer(s)
Estimated market value
$464,100
$441,000 - $487,000
$2,636/mo
Price history
| Date | Event | Price |
|---|---|---|
| 8/28/2026 | Listed for sale | $465,000+180.4%$360/sqft |
Source:  NWMLS as distributed by MLS GRID #2573352 Report a problem NWMLS as distributed by MLS GRID #2573352 Report a problem | ||
| 8/8/2019 | Listing removed | $1,795$1/sqft |
Source: Crown Properties Report a problem | ||
| 7/30/2019 | Listed for rent | $1,795+28.7%$1/sqft |
Source: Crown Properties Report a problem | ||
| 11/19/2015 | Listing removed | $1,395$1/sqft |
Source: Crown Properties Report a problem | ||
| 11/16/2015 | Listed for rent | $1,395+11.6%$1/sqft |
Source: Crown Properties Report a problem | ||
| 4/9/2012 | Listing removed | $1,250$1/sqft |
Source: SJC Management Group Report a problem | ||
| 3/20/2012 | Price change | $1,250-3.8%$1/sqft |
Source: SJC Management Group Report a problem | ||
| 1/5/2012 | Price change | $1,300-3.7%$1/sqft |
Source: SJC Management Group Report a problem | ||
| 11/16/2011 | Listed for rent | $1,350$1/sqft |
Source: SJC Management Group Report a problem | ||
| 8/8/2003 | Sold | $165,830$128/sqft |
Source: NWMLS as distributed by MLS GRID #23085822 Report a problem | ||
Public tax history
| Year | Property taxes | Tax assessment |
|---|---|---|
| 2025 | $4,998 -1.5% | $438,400 +1.2% |
| 2024 | $5,072 +14.1% | $433,000 +2.9% |
| 2023 | $4,444 -1% | $420,700 -3.8% |
| 2022 | $4,489 +8.1% | $437,500 +25% |
| 2021 | $4,153 +19.9% | $350,000 +29.8% |
| 2019 | $3,464 -0.1% | $269,700 +2.3% |
| 2018 | $3,468 +14.4% | $263,700 +11.8% |
| 2017 | $3,031 +9.5% | $235,800 +32.4% |
| 2016 | $2,768 | $178,100 +5.1% |
| 2014 | $2,768 +11% | $169,400 +12% |
| 2013 | $2,494 | $151,200 +0.3% |
| 2012 | -- | $150,700 -10% |
| 2011 | -- | $167,400 -6.4% |
| 2010 | -- | $178,800 -13% |
| 2009 | -- | $205,600 -8.1% |
| 2008 | $2,766 | $223,800 -2.2% |
| 2007 | $2,766 +24.9% | $228,800 +70% |
| 2002 | $2,214 +9.3% | $134,600 |
| 2001 | $2,026 | $134,600 +7.9% |
| 2000 | $2,026 | $124,700 |
Find assessor info on the county website
Monthly payment
Est. payment
Payment breakdown
Explore the cost of this home by adjusting the details. Changes won't be saved.Climate risks
Neighborhood: 98375


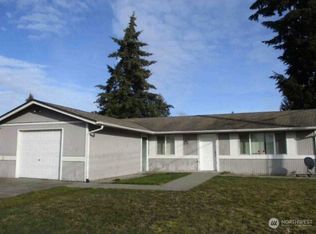
Similar homes
- $485,0003 bd2 ba1.1k sqft18813 79th Avenue Ct E, Puyallup, WA 98375Active
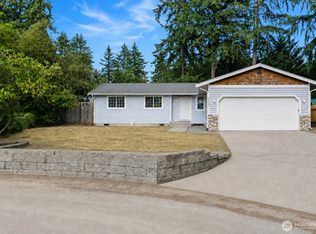 MLS ID #2573515, Bernadette Schuster. NWMLS as distributed by MLS GRID
 - $470,0003 bd2 ba1.4k sqft9422 150th Street Ct E, Puyallup, WA 98375Active
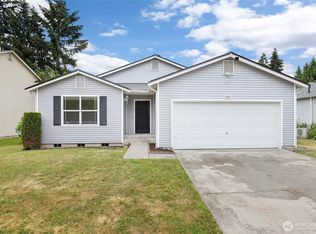 MLS ID #2549304, Troy Rothermel. NWMLS as distributed by MLS GRID
 - $529,9503 bd3 ba1.4k sqftMountain Park, Puyallup, WA 98375Active
 MLS ID #2563115, John Hurlbut. NWMLS as distributed by MLS GRID
 - $514,9504 bd2 ba1.9k sqft15914 85th Avenue E, Puyallup, WA 98375Active
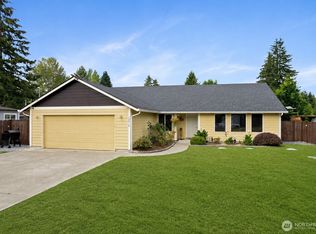 MLS ID #2543270, Lindsey Davis. NWMLS as distributed by MLS GRID
