This is the home for someone who would rather spend their Saturday doing almost anything other than exterior maintenance. With the primary suite, attached bathroom, walk-in closet, and laundry all on the main floor, everyday routines feel simple and convenient. The living space is generous without feeling completely oversized, and the gas fireplace creates a cozy ambiance that makes the living space feel warm and inviting year round. A new roof was installed only 3 years ago, and the HOA handles the roof, siding, and landscaping. Add in a two-car garage, a playground and basketball court, and a location just minutes from SR-512 and South Hill’s shopping and restaurants, and you have a home designed more around living than upkeep.
Active
Listed by: Timber Real Estate • Danielle Dieni
Price cut: $11K (7/16)
$439,000
12421 63rd Avenue E, Puyallup, WA 98373
3beds
1,389sqft
:
Get pre-qualified$2,878/mo
Townhouse, Single Family Residence
Built in 2000
2,879 Square Feet Lot
$438,500 Zestimate®
$316/sqft
$145/mo HOA
What's special
- 43 days |
- 716 |
- 29 |
Zillow last checked:
Listing updated:
Listed by:
Danielle Dieni,
Timber Real Estate
Source: NWMLS as distributed by MLS GRID,MLS#: 2541746
Facts & features
Interior
Bedrooms & bathrooms
- Bedrooms: 3
- Bathrooms: 2
- Full bathrooms: 1
- 3/4 bathrooms: 1
- Main level bathrooms: 1
- Main level bedrooms: 1
Primary bedroom
- Level: Main
Bedroom
- Level: Second
Bedroom
- Level: Second
Bathroom full
- Level: Second
Bathroom three quarter
- Level: Main
Dining room
- Level: Main
Entry hall
- Level: Main
Kitchen without eating space
- Level: Main
Living room
- Level: Main
Utility room
- Level: Main
Heating
- Fireplace, Heat Pump, Natural Gas
Cooling
- Forced Air
Appliances
- Included: Dishwasher, Microwave, Stove(s)/Range(s), Dishwasher(s), Microwave(s), Water Heater: Gas, Water Heater Location: Garage
Features
- Bath Off Primary, Ceiling Fan(s), Dining Room, High Tech Cabling, Pantry
- Flooring: Vinyl Plank, Carpet
- Windows: Dbl Pane/Storm Window
- Basement: None
- Number of fireplaces: 1
- Fireplace features: Gas, Main Level: 1, Fireplace
Interior area
- Total structure area: 1,389
- Total interior livable area: 1,389 sqft
Property
Parking
- Total spaces: 2
- Parking features: Driveway, Attached Garage
- Has attached garage: Yes
- Covered spaces: 2
Features
- Levels: Multi/Split
- Entry location: Main
- Patio & porch: Bath Off Primary, Ceiling Fan(s), Dbl Pane/Storm Window, Dining Room, Fireplace, High Tech Cabling, Pantry, Sprinkler System, Water Heater
- Has view: Yes
- View description: Territorial
Lot
- Size: 2,879 Square Feet
- Features: Curbs, Open Lot, Paved, Sidewalk, Cable TV, Fenced-Partially, Gas Available, High Speed Internet, Patio, Sprinkler System
- Topography: Level
Details
- Parcel number: 6022850860
- Special conditions: Standard
Construction
Type & style
- Home type: Townhouse
- Architectural style: Townhouse
- Property subtype: Townhouse, Single Family Residence
Materials
- Metal/Vinyl, Wood Siding, Wood Products
- Foundation: Poured Concrete
- Roof: Composition
Condition
- Year built: 2000
Utilities & green energy
- Electric: Company: PSE
- Sewer: Sewer Connected, Company: Pierce County
- Water: Public, Company: TPU
- Utilities for property: Xfinity
Community & HOA
Community
- Features: CCRs
- Subdivision: South Hill
HOA
- Services included: Common Area Maintenance, Maintenance Grounds
- HOA fee: $145 monthly
Location
- Region: Puyallup
Financial & listing details
- Price per square foot: $316/sqft
- Tax assessed value: $377,500
- Annual tax amount: $4,501
- Date on market: 6/18/2026
- Cumulative days on market: 44 days
- Listing terms: Conventional,FHA,VA Loan
- Inclusions: Dishwasher(s), Microwave(s), Stove(s)/Range(s)
Estimated market value
$438,500
$417,000 - $460,000
$2,625/mo
Price history
| Date | Event | Price |
|---|---|---|
| 7/16/2026 | Price change | $439,000-2.4%$316/sqft |
Source:  NWMLS as distributed by MLS GRID #2541746 Report a problem NWMLS as distributed by MLS GRID #2541746 Report a problem | ||
| 6/18/2026 | Listed for sale | $450,000+8.4%$324/sqft |
Source: NWMLS as distributed by MLS GRID #2541746 Report a problem | ||
| 6/13/2023 | Sold | $415,000+6.4%$299/sqft |
Source: NWMLS as distributed by MLS GRID #2070547 Report a problem | ||
| 5/21/2023 | Pending sale | $390,000$281/sqft |
Source: NWMLS as distributed by MLS GRID #NWM2070547 Report a problem | ||
| 5/19/2023 | Listed for sale | $390,000+62.5%$281/sqft |
Source: NWMLS as distributed by MLS GRID #NWM2070547 Report a problem | ||
| 6/5/2017 | Sold | $240,000+2.1%$173/sqft |
Source: NWMLS as distributed by MLS GRID #1111726 Report a problem | ||
| 5/11/2017 | Pending sale | $235,000$169/sqft |
Source: Puyallup #1111726 Report a problem | ||
| 4/28/2017 | Listed for sale | $235,000+80.8%$169/sqft |
Source: Puyallup #1111726 Report a problem | ||
| 7/14/2000 | Sold | $129,950$94/sqft |
Source: NWMLS as distributed by MLS GRID #20034736 Report a problem | ||
Public tax history
| Year | Property taxes | Tax assessment |
|---|---|---|
| 2024 | $4,510 +21.7% | $377,500 +11% |
| 2023 | $3,707 +5.7% | $340,100 +3.2% |
| 2022 | $3,508 -1.7% | $329,500 +12.2% |
| 2021 | $3,569 +27.7% | $293,800 +29% |
| 2019 | $2,794 -1.2% | $227,800 +9.9% |
| 2018 | $2,828 +7.5% | $207,200 +10.3% |
| 2017 | $2,629 +443.2% | $187,800 +22.6% |
| 2016 | $484 | $153,200 +11.3% |
| 2014 | $484 +97.1% | $137,600 +11.6% |
| 2013 | $246 | $123,300 -1.2% |
| 2012 | -- | $124,800 -11.8% |
| 2011 | -- | $141,500 -11.8% |
| 2010 | -- | $160,400 -10.6% |
| 2009 | -- | $179,500 -8.8% |
| 2008 | $1,024 +154.4% | $196,800 -2.2% |
| 2007 | $403 -19.9% | $201,300 +69.7% |
| 2002 | $503 -74.4% | $118,600 -7.8% |
| 2001 | $1,962 | $128,600 +6.7% |
| 2000 | $1,962 | $120,500 |
Find assessor info on the county website
Monthly payment
Est. payment
Payment breakdown
Explore the cost of this home by adjusting the details. Changes won't be saved.Climate risks
Neighborhood: 98373
Nearby schools
GreatSchools rating
- 6/10Edward Zeiger Elementary SchoolGrades: PK-6Distance: 1.9 mi
- 5/10Ballou Jr High SchoolGrades: 7-9Distance: 2.5 mi
- 5/10Gov John Rogers High SchoolGrades: 9-12Distance: 1.6 mi
Schools provided by the listing agent
- Elementary: Edward Zeiger Elem
- Middle: Ballou Jnr High
- High: Gov John Rogers Hs
Source: NWMLS as distributed by MLS GRID. This data may not be complete. We recommend contacting the local school district to confirm school assignments for this home.
- $377,0002 bd2 ba1k sqft12417 63rd Ave E, Puyallup, WA 98373Sold
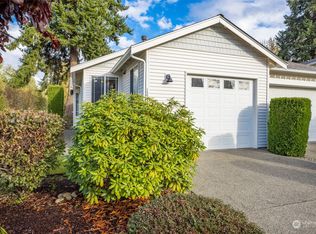
- $405,0002 bd3 ba1.1k sqft12507 63rd Ave E, Puyallup, WA 98373Sold

- $375,0003 bd2 ba1.3k sqft12403 63rd Ave E, Puyallup, WA 98373Sold
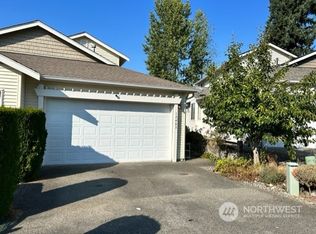
- $337,8002 bd2 ba1k sqft6219 124th St E, Puyallup, WA 98373Off Market
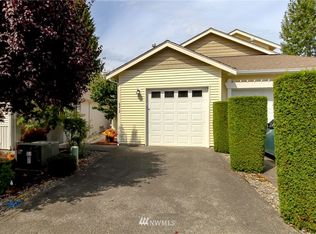
- $420,0002 bd3 ba1.1k sqft12515 63rd Ave E, Puyallup, WA 98373Sold
- $484,1003 bd2 ba1.3k sqft6207 124th St E, Puyallup, WA 98373Off Market
- $410,0003 bd3 ba1.6k sqft12408 64th Ave E, Puyallup, WA 98373Sold
- $415,0003 bd3 ba1.6k sqft12404 64th Ave E, Puyallup, WA 98373Sold
A local agent can set up tours, give advice and negotiate with sellers.
Similar homes
- $335,0003 bd2 ba1.3k sqftCourtney Ridge Estates, Puyallup, WA 98373Active
 MLS ID #2562379, Zachary Hallock. NWMLS as distributed by MLS GRID
 - $525,0003 bd3 ba1.7k sqft3105 13th Street SW, Puyallup, WA 98373Active
 MLS ID #2542468, Travis Morris. NWMLS as distributed by MLS GRID
 - $499,9503 bd3 ba2k sqftSweetbriar, Puyallup, WA 98373Active
 MLS ID #2515654, Michelle Walden. NWMLS as distributed by MLS GRID
 - $419,4503 bd3 ba1.5k sqftAshlyn Court, Puyallup, WA 98372Active
 MLS ID #2558331, Julie Pero. NWMLS as distributed by MLS GRID
 - $480,0003 bd2 ba1.4k sqft9422 150th Street Ct E, Puyallup, WA 98375ActiveMLS ID #2549304, Troy Rothermel. NWMLS as distributed by MLS GRID
- $464,9503 bd2 ba1.4k sqft501 125th Street S, Tacoma, WA 98444ActiveMLS ID #2539857, Elise Gregg. NWMLS as distributed by MLS GRID
- $475,0003 bd1 ba1k sqft15717 97th Avenue Ct E, Puyallup, WA 98375ActiveMLS ID #2547995, Kenton Kincaid. NWMLS as distributed by MLS GRID
- $500,0004 bd2 ba1.5k sqft2904 Briarwood Court S, Puyallup, WA 98374ActiveMLS ID #2547596, Nathan Ellis. NWMLS as distributed by MLS GRID
- $439,0003 bd3 ba1.4k sqft4802 Nassau Avenue NE #104, Tacoma, WA 98422ActiveMLS ID #2553381, Rachel E. Jones. NWMLS as distributed by MLS GRID
- $489,9503 bd2 ba1.4k sqft1119 127th Street E, Tacoma, WA 98445ActiveMLS ID #2558254, Brandon Hjelseth. NWMLS as distributed by MLS GRID
- $532,5003 bd2 ba1.3k sqft13108 107th Avenue Ct E, Puyallup, WA 98374ActiveMLS ID #2546854, Staci Sue Saunders. NWMLS as distributed by MLS GRID
- $449,9503 bd2 ba1.1k sqftWoodfield Estates Div 1, Spanaway, WA 98387ActiveMLS ID #2479286, Vijay Hira. NWMLS as distributed by MLS GRID
- $550,0003 bd2 ba1.9k sqft15914 85th Avenue E, Puyallup, WA 98375ActiveMLS ID #2543270, Lindsey Davis. NWMLS as distributed by MLS GRID
- $535,0003 bd3 ba1.5k sqft7106 190th Street Ct E, Puyallup, WA 98375ActiveMLS ID #2534548, Rhett Elton. NWMLS as distributed by MLS GRID
- $465,0003 bd3 ba1.6k sqftMeadow Valley, Auburn, WA 98002ActiveMLS ID #2555587, Anthony Mark Prado. NWMLS as distributed by MLS GRID
- $534,9503 bd3 ba1.5k sqft18811 103rd Avenue E, Puyallup, WA 98374ActiveMLS ID #2559900, Nikki Leske. NWMLS as distributed by MLS GRID
- $335,0002 bd2 ba915 sqftTrio Residences, Puyallup, WA 98373ActiveMLS ID #2467129, Kyle Farness. NWMLS as distributed by MLS GRID
- $457,5003 bd2 ba1.3k sqft20213 113th Street E, Bonney Lake, WA 98391ActiveMLS ID #2532545, Jaryd Ruffner. NWMLS as distributed by MLS GRID
- $499,0003 bd2 ba1.4k sqft1405 NE Riddell Avenue, Orting, WA 98360ActiveMLS ID #2558654, Amy Virago. NWMLS as distributed by MLS GRID
- $475,0002 bd2 ba1.4k sqft13111 213th Avenue Ct E, Bonney Lake, WA 98391ActiveMLS ID #2559045, Micheal Smith. NWMLS as distributed by MLS GRID
