Completely updated, move-in ready rambler featuring a new roof, new windows, remodeled kitchen with granite countertops, stainless steel appliances, fresh interior and exterior paint, new LVP flooring throughout, and a versatile bonus room with a separate entrance. Situated on a fully fenced 7,500 sq. ft. lot near Pacific Lutheran University (PLU), this home is ready for its next owner. Live in the main house & rent out the other bedrooms, or convert the separate-entrance, plumbed sunroom into a studio ADU to completely offset your mortgage. Don't miss your opportunity to make it yours!
Pending
Listed by: Keller Williams Realty • Elise Gregg • 253-576-1992
Price cut: $15K (8/23)
$449,950
501 125th Street S, Tacoma, WA 98444
3beds
1,464sqft
Single Family Residence
Built in 1985
7,501 Square Feet Lot
$447,100 Zestimate®
$307/sqft
$-- HOA
What's special
New windowsStainless steel appliancesNew roofNew lvp flooring throughout
- --
- on Zillow
- 224
- views
- 22
- saves
Zillow last checked:
Listing updated:
Listed by:
Elise Gregg 253-576-1992 Elise@GreggHomeGroup.com,
Keller Williams Realty
Source: NWMLS as distributed by MLS GRID,MLS#: 2539857
Facts & features
Interior
Bedrooms & bathrooms
- Bedrooms: 3
- Bathrooms: 2
- Full bathrooms: 1
- 1/2 bathrooms: 1
- Main level bathrooms: 2
- Main level bedrooms: 3
Primary bedroom
- Level: Main
Bedroom
- Level: Main
Bedroom
- Level: Main
Bathroom full
- Level: Main
Other
- Level: Main
Dining room
- Level: Main
Entry hall
- Level: Main
Family room
- Level: Main
Kitchen with eating space
- Level: Main
Living room
- Level: Main
Rec room
- Level: Main
Utility room
- Level: Main
Heating
- Baseboard, Wall Furnace, Electric
Cooling
- None
Appliances
- Included: Dishwasher, Dryer, Microwave, Refrigerator, Stove(s)/Range(s), Washer, Dishwasher(s), Dryer(s), Microwave(s), Refrigerator(s), Washer(s), Water Heater: Electric, Water Heater Location: Laundry room closet
Features
- Bath Off Primary, Ceiling Fan(s), Dining Room
- Flooring: Vinyl Plank
- Windows: Dbl Pane/Storm Window
- Basement: None
- Has fireplace: No
Interior area
- Total structure area: 1,464
- Total interior livable area: 1,464 sqft
Video & virtual tour
Property
Parking
- Total spaces: 3
- Parking features: Driveway, Attached Garage, Off Street
- Has attached garage: Yes
- Covered spaces: 1
- Uncovered spaces: 2
Features
- Levels: One
- Stories: 1
- Entry location: Main
- Patio & porch: Bath Off Primary, Ceiling Fan(s), Dbl Pane/Storm Window, Dining Room, Security System, Water Heater
- Has view: Yes
- View description: Territorial
Lot
- Size: 7,501 Square Feet
- Features: Paved, Cable TV, Fenced-Fully, High Speed Internet, Outbuildings, Patio, Sprinkler System
- Topography: Level
Details
- Parcel number: 6762000810
- Special conditions: Standard
Construction
Type & style
- Home type: SingleFamily
- Architectural style: Contemporary,1 Story
- Property subtype: Single Family Residence
Materials
- Wood Products
- Foundation: Poured Concrete
- Roof: Composition
Condition
- Updated/Remodeled
- Year built: 1985
- Major remodel year: 1996
Utilities & green energy
- Electric: Company: Pakland
- Sewer: Sewer Connected, Company: Pierce County
- Water: Public, Company: Pakland
Community & HOA
Community
- Security: Security System
- Subdivision: Parkland
Location
- Region: Tacoma
Financial & listing details
- Price per square foot: $307/sqft
- Tax assessed value: $423,600
- Annual tax amount: $5,105
- Date on market: 6/18/2026
- Listing terms: Conventional,FHA,VA Loan
- Inclusions: Dishwasher(s), Dryer(s), Microwave(s), Refrigerator(s), Stove(s)/Range(s), Washer(s)
Estimated market value
$447,100
$425,000 - $469,000
$2,361/mo
Price history
| Date | Event | Price |
|---|---|---|
| 10/9/2026 | Pending sale | $449,950$307/sqft |
Source:  NWMLS as distributed by MLS GRID #2539857 Report a problem NWMLS as distributed by MLS GRID #2539857 Report a problem | ||
| 8/23/2026 | Price change | $449,950-3.2%$307/sqft |
Source: NWMLS as distributed by MLS GRID #2539857 Report a problem | ||
| 7/30/2026 | Price change | $464,950-2.1%$318/sqft |
Source: NWMLS as distributed by MLS GRID #2539857 Report a problem | ||
| 7/9/2026 | Price change | $474,950-2.1%$324/sqft |
Source: NWMLS as distributed by MLS GRID #2539857 Report a problem | ||
| 6/18/2026 | Listed for sale | $485,000+387.4%$331/sqft |
Source: NWMLS as distributed by MLS GRID #2539857 Report a problem | ||
| 6/29/1995 | Sold | $99,500$68/sqft |
Source: Public Record Report a problem | ||
Public tax history
| Year | Property taxes | Tax assessment |
|---|---|---|
| 2025 | $5,105 +6.6% | $423,600 +5% |
| 2024 | $4,787 +14.8% | $403,500 +6.7% |
| 2023 | $4,170 -80.3% | $378,000 -1.2% |
| 2022 | $21,119 +38.7% | $382,400 +16.9% |
| 2021 | $15,221 +412.2% | $327,000 +31.2% |
| 2019 | $2,972 | $249,200 +8.4% |
| 2018 | -- | $229,900 +15.3% |
| 2017 | $2,721 | $199,400 +29.2% |
| 2016 | $2,721 | $154,300 +7.5% |
| 2014 | $2,721 +116.3% | $143,500 +9% |
| 2013 | $1,258 | $131,600 +2.6% |
| 2012 | -- | $128,300 -12.1% |
| 2011 | -- | $146,000 -9.1% |
| 2010 | -- | $160,700 -10.8% |
| 2009 | -- | $180,100 -6.7% |
| 2008 | -- | $193,100 -2% |
| 2007 | $664 -65.3% | $197,100 +67.2% |
| 2002 | $1,914 +8.2% | $117,900 |
| 2001 | $1,769 | $117,900 +7.7% |
| 2000 | $1,769 | $109,500 |
Find assessor info on the county website
Monthly payment
Est. payment
Payment breakdown
Explore the cost of this home by adjusting the details. Changes won't be saved.Climate risks
Neighborhood: 98444
Nearby schools
Schools provided by the listing agent
- Elementary: Brookdale Elem
- Middle: Perry G Keithley Mid
- High: Wash High
Source: NWMLS as distributed by MLS GRID. This data may not be complete. We recommend contacting the local school district to confirm school assignments for this home.
Similar homes
- $449,9904 bd2 ba1.7k sqft902 194th Street E, Spanaway, WA 98387Active
 MLS ID #2594323, Candice Frazier. NWMLS as distributed by MLS GRID
 - $450,0003 bd2 ba1.1k sqft816 88th Street E, Tacoma, WA 98445Active
 MLS ID #2557950, Devin Gordon Sr. NWMLS as distributed by MLS GRID
 - $449,9503 bd1 ba1.1k sqft12501 80th Avenue E, Puyallup, WA 98373Active
 MLS ID #2591298, Michelle Wallace. NWMLS as distributed by MLS GRID
 - $479,9903 bd3 ba1.4k sqft19111 11th Avenue Ct E, Spanaway, WA 98387Active
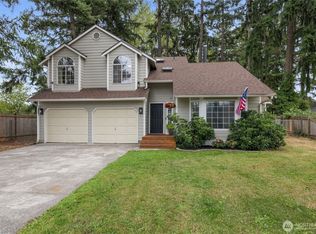 MLS ID #2578177, Morgan Jill Reay. NWMLS as distributed by MLS GRID
