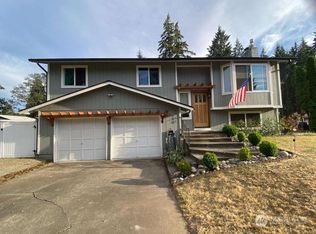
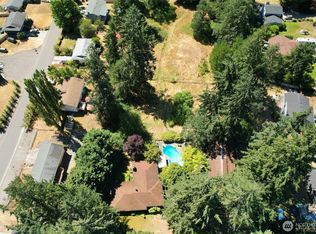
Welcome to this inviting home, offering a wonderful blend of comfort, style, and functionality. Step inside to discover a spacious interior designed for everyday living and entertaining. The large kitchen features granite countertops, stainless steel appliances, generous workspace, and plenty of room to gather. With 4 bedrooms, 3 bathrooms, and over 2,000 square feet, there is plenty of space to spread out and make this home your own. The expansive living areas provide a comfortable setting for both relaxed evenings and larger gatherings. Step outside to enjoy the broad deck overlooking the large, fully fenced backyard—a great space for outdoor dining, entertaining, gardening, or simply enjoying the fresh air. Thoughtfully designed with space and outdoor living in mind, this home offers plenty of flexibility to suit your lifestyle. The combination of generous living spaces, a well-appointed kitchen, multiple bedrooms, and an expansive yard creates an inviting setting to enjoy both everyday moments and special occasions. Come see all that this welcoming home has to offer!
Active
Listed by: Redfin • Alan Johnson • 360-620-4403
Price cut: $5K (9/19)
$500,000
1705 161st Street S, Spanaway, WA 98387
4beds
2,024sqft
Single Family Residence
Built in 1980
9,700 Square Feet Lot
$500,700 Zestimate®
$247/sqft
$-- HOA
What's special
Large kitchenWell-appointed kitchenLarge fully fenced backyardExpansive yardGenerous workspaceMultiple bedroomsStainless steel appliances
- --
- on Zillow
- 421
- views
- 52
- saves
Zillow last checked:
Listing updated:
Listed by:
Alan Johnson 360-620-4403 alan.johnson@redfin.com,
Redfin
Source: NWMLS as distributed by MLS GRID,MLS#: 2564705
Facts & features
Interior
Bedrooms & bathrooms
- Bedrooms: 4
- Bathrooms: 3
- Full bathrooms: 1
- 3/4 bathrooms: 2
- Main level bathrooms: 2
Primary bedroom
- Level: Second
Bedroom
- Level: Second
Bedroom
- Level: Second
Bedroom
- Level: Lower
Bathroom full
- Level: Main
Bathroom three quarter
- Level: Main
Bathroom three quarter
- Level: Lower
Bonus room
- Level: Lower
Den office
- Level: Lower
Dining room
- Level: Main
Entry hall
- Level: Split
Family room
- Level: Main
Kitchen without eating space
- Level: Second
Heating
- Forced Air, Electric
Cooling
- Forced Air, Heat Pump
Appliances
- Included: Dishwasher, Disposal, Microwave, Refrigerator, Stove(s)/Range(s), Dishwasher(s), Garbage Disposal, Microwave(s), Refrigerator(s)
Features
- Bath Off Primary
- Flooring: See Remarks
- Basement: None
- Has fireplace: No
Interior area
- Total structure area: 2,024
- Total interior livable area: 2,024 sqft
Property
Parking
- Total spaces: 2
- Parking features: Driveway, Attached Garage, RV Parking
- Has attached garage: Yes
- Covered spaces: 2
Features
- Levels: Multi/Split
- Entry location: Split
- Patio & porch: Bath Off Primary
- Has view: Yes
- View description: Territorial
Lot
- Size: 9,700 Square Feet
- Features: Dead End Street, Deck, Dog Run, Fenced-Fully, RV Parking
Details
- Parcel number: 2505540010
- Zoning description: Jurisdiction: See Remarks
- Special conditions: Standard
Construction
Type & style
- Home type: SingleFamily
- Architectural style: Split Entry
- Property subtype: Single Family Residence
Materials
- Cement/Concrete, Wood Siding, Wood Products
- Foundation: Poured Concrete
- Roof: Composition
Condition
- Good
- Year built: 1980
- Major remodel year: 2004
Utilities & green energy
- Electric: Company: Elmhurst
- Sewer: Septic Tank, Company: Septic
- Water: Public
- Utilities for property: Xfinity
Community & HOA
Community
- Subdivision: Spanaway
Location
- Region: Spanaway
Financial & listing details
- Price per square foot: $247/sqft
- Tax assessed value: $462,400
- Annual tax amount: $5,108
- Date on market: 8/11/2026
- Listing terms: Conventional,FHA,VA Loan
- Inclusions: Dishwasher(s), Garbage Disposal, Microwave(s), Refrigerator(s), Stove(s)/Range(s)
Estimated market value
$500,700
$476,000 - $526,000
$2,871/mo
Price history
| Date | Event | Price |
|---|---|---|
| 9/19/2026 | Price change | $500,000-1%$247/sqft |
Source:  NWMLS as distributed by MLS GRID #2564705 Report a problem NWMLS as distributed by MLS GRID #2564705 Report a problem | ||
| 9/8/2026 | Price change | $505,000-1.9%$250/sqft |
Source: NWMLS as distributed by MLS GRID #2564705 Report a problem | ||
| 8/11/2026 | Listed for sale | $515,000+1%$254/sqft |
Source: NWMLS as distributed by MLS GRID #2564705 Report a problem | ||
| 9/13/2022 | Sold | $510,000$252/sqft |
Source: NWMLS as distributed by MLS GRID #1973394 Report a problem | ||
| 8/16/2022 | Pending sale | $510,000$252/sqft |
Source: NWMLS as distributed by MLS GRID #1973394 Report a problem | ||
| 7/23/2022 | Listed for sale | $510,000+26.4%$252/sqft |
Source: NWMLS as distributed by MLS GRID #1973394 Report a problem | ||
| 5/20/2022 | Sold | $403,500+15.3%$199/sqft |
Source: NWMLS as distributed by MLS GRID #1910481 Report a problem | ||
| 4/9/2022 | Pending sale | $350,000$173/sqft |
Source: NWMLS as distributed by MLS GRID #1910481 Report a problem | ||
| 4/2/2022 | Listed for sale | $350,000+29.4%$173/sqft |
Source: NWMLS as distributed by MLS GRID #1910481 Report a problem | ||
| 12/10/2019 | Sold | $270,447$134/sqft |
Source: Public Record Report a problem | ||
| 4/16/2019 | Sold | $270,447+84%$134/sqft |
Source: Public Record Report a problem | ||
| 4/23/2002 | Sold | $147,000$73/sqft |
Source: Public Record Report a problem | ||
Public tax history
| Year | Property taxes | Tax assessment |
|---|---|---|
| 2025 | $5,255 +2.9% | $462,400 +3.9% |
| 2024 | $5,108 -8.3% | $445,200 -7.3% |
| 2023 | $5,571 +4.8% | $480,200 +3.7% |
| 2022 | $5,314 +2.3% | $463,100 +16.3% |
| 2021 | $5,193 +50.3% | $398,100 +28.2% |
| 2019 | $3,456 -10.1% | $310,600 +9.1% |
| 2018 | $3,845 +12.9% | $284,800 +15.2% |
| 2017 | $3,406 +13.6% | $247,300 +28.6% |
| 2016 | $2,997 | $192,300 +8.7% |
| 2014 | $2,997 +14.2% | $176,900 +8.7% |
| 2013 | $2,625 | $162,700 +2.8% |
| 2012 | -- | $158,200 -11.2% |
| 2011 | -- | $178,100 -8.9% |
| 2010 | -- | $195,600 -12.3% |
| 2009 | -- | $223,100 -6.8% |
| 2008 | $2,751 | $239,300 -2% |
| 2007 | $2,751 +31.4% | $244,300 +74.7% |
| 2002 | $2,093 +16.2% | $139,800 |
| 2001 | $1,801 | $139,800 +7.5% |
| 2000 | $1,801 | $130,100 |
Find assessor info on the county website
Monthly payment
Est. payment
Payment breakdown
Explore the cost of this home by adjusting the details. Changes won't be saved.Climate risks
Neighborhood: 98387
Similar homes
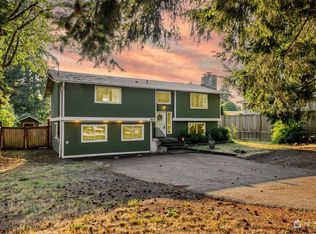
- $479,9994 bd2 ba1.3k sqft16916 20th Avenue E, Spanaway, WA 98387Active
 MLS ID #2539048, Daniel J Smith. NWMLS as distributed by MLS GRID
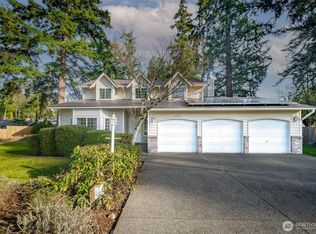
 - $479,9903 bd3 ba1.4k sqft19111 11th Avenue Ct E, Spanaway, WA 98387Active
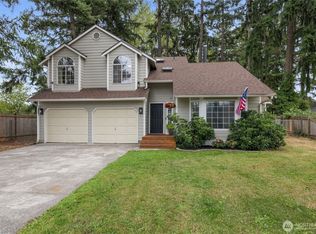 MLS ID #2578177, Morgan Jill Reay. NWMLS as distributed by MLS GRID
 - $559,9505 bd3 ba2.4k sqftCrescent Pond, Spanaway, WA 98374Active
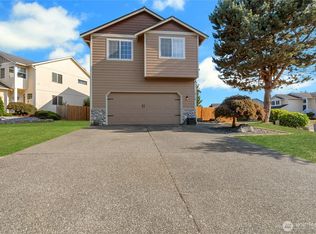 MLS ID #2571652, Natalie Neigel. NWMLS as distributed by MLS GRID
 - $559,9505 bd4 ba2.6k sqft1520 156th Street Ct E, Tacoma, WA 98445Active
 MLS ID #2569051, Kristina Zebell. NWMLS as distributed by MLS GRID
