Imagine starting your day with a cup of coffee overlooking your own private acre, where there's room to relax, entertain, garden, or simply enjoy the peace and privacy of a gated community. This beautifully maintained 4-bedroom home offers the perfect blend of space, comfort, and convenience. The thoughtfully designed floor plan features luxury vinyl plank flooring, updated interior paint, newer carpet, and abundant natural light. The updated kitchen showcases quartz countertops, stainless steel appliances, generous workspace, and opens to the dining and living areas, creating an ideal setting for everyday living and entertaining. French doors lead to an expansive patio overlooking the fully usable backyard. The spacious primary suite includes a walk-in closet and an updated en-suite bath with quartz countertops, dual sinks, a soaking tub, and separate shower. Recent improvements include a 2024 roof, updated windows, an American Standard heat pump, Kinetico water treatment system, and sprinkler system. An oversized 3-car garage, RV parking, and a large storage shed provide exceptional flexibility for vehicles, hobbies, and outdoor equipment. Located on a level one-acre corner lot in a desirable gated community of well-maintained homes, you'll enjoy privacy and room to spread out while remaining just minutes from shopping, dining, parks, schools, and commuter routes. A rare opportunity to own a move-in-ready home offering the space and lifestyle today's buyers are looking for.
Active
Listed by: John L. Scott, Inc. • Kathy M. Lawber
Price cut: $30K (7/17)
$700,000
26818 8th Avenue Ct E, Spanaway, WA 98387
4beds
2,094sqft
:
Get pre-qualified$4,375/mo
Single Family Residence
Built in 2000
1 Acres Lot
$698,700 Zestimate®
$334/sqft
$42/mo HOA
What's special
Fully usable backyardRv parkingUpdated kitchenPrivate acreAbundant natural lightSpacious primary suiteLarge storage shed
- 86 days |
- 964 |
- 68 |
Zillow last checked:
Listing updated:
Listed by:
Kathy M. Lawber,
John L. Scott, Inc.,
Lillian Morrow,
John L. Scott, Inc.
Source: NWMLS as distributed by MLS GRID,MLS#: 2519910
Facts & features
Interior
Bedrooms & bathrooms
- Bedrooms: 4
- Bathrooms: 3
- Full bathrooms: 2
- 1/2 bathrooms: 1
- Main level bathrooms: 1
- Main level bedrooms: 1
Primary bedroom
- Level: Second
Bedroom
- Level: Second
Bedroom
- Level: Second
Bedroom
- Level: Main
Bathroom full
- Level: Second
Bathroom full
- Level: Second
Other
- Level: Main
Den office
- Level: Main
Entry hall
- Level: Main
Great room
- Level: Main
Kitchen with eating space
- Level: Main
Living room
- Level: Main
Utility room
- Level: Second
Heating
- Fireplace, Heat Pump, Electric
Cooling
- Heat Pump
Appliances
- Included: Dishwasher, Disposal, Dryer, Microwave, Refrigerator, Stove(s)/Range(s), Washer, Dishwasher(s), Dryer(s), Garbage Disposal, Microwave(s), Refrigerator(s), Washer(s), Water Heater: Electric, Water Heater Location: Garage
Features
- Bath Off Primary, Dining Room
- Flooring: Ceramic Tile, Laminate, See Remarks, Vinyl, Carpet
- Doors: French Doors
- Windows: Dbl Pane/Storm Window
- Basement: None
- Number of fireplaces: 1
- Fireplace features: Gas, Main Level: 1, Fireplace
Interior area
- Total structure area: 2,094
- Total interior livable area: 2,094 sqft
Video & virtual tour
Property
Parking
- Total spaces: 7
- Parking features: Attached Garage, Off Street, RV Parking
- Has attached garage: Yes
- Covered spaces: 3
- Uncovered spaces: 4
Features
- Levels: Two
- Stories: 2
- Entry location: Main
- Patio & porch: Bath Off Primary, Dbl Pane/Storm Window, Dining Room, Fireplace, French Doors, SMART Wired, Water Heater
- Has view: Yes
- View description: Mountain(s)
Lot
- Size: 1 Acres
- Features: Corner Lot, Paved, Fenced-Fully, Gated Entry, High Speed Internet, Outbuildings, Patio, Propane, RV Parking, Sprinkler System
- Topography: Level
- Residential vegetation: Fruit Trees, Garden Space
Details
- Parcel number: 5002070190
- Special conditions: Standard
- Other equipment: Leased Equipment: CHS lease
Construction
Type & style
- Home type: SingleFamily
- Architectural style: 2 Story
- Property subtype: Single Family Residence
Materials
- Stone, Wood Products
- Foundation: Poured Concrete
- Roof: Composition
Condition
- Good
- Year built: 2000
Details
- Builder name: David Artz Construction
Utilities & green energy
- Electric: Company: Tacoma Public Utilites
- Sewer: Septic Tank, Company: Septic
- Water: Individual Well, Company: Well
Community & HOA
Community
- Features: Athletic Court, CCRs, Gated, Park
- Subdivision: Spanaway
HOA
- Services included: Common Area Maintenance, See Remarks
- HOA fee: $500 annually
- HOA phone: 253-370-4128
Location
- Region: Spanaway
Financial & listing details
- Price per square foot: $334/sqft
- Tax assessed value: $633,500
- Annual tax amount: $6,940
- Date on market: 5/14/2026
- Cumulative days on market: 87 days
- Listing terms: Conventional,FHA,VA Loan
- Inclusions: Dishwasher(s), Dryer(s), Garbage Disposal, Leased Equipment, Microwave(s), Refrigerator(s), Stove(s)/Range(s), Washer(s)
Estimated market value
$698,700
$664,000 - $734,000
$3,274/mo
Price history
| Date | Event | Price |
|---|---|---|
| 7/17/2026 | Price change | $700,000-4.1%$334/sqft |
Source:  NWMLS as distributed by MLS GRID #2519910 Report a problem NWMLS as distributed by MLS GRID #2519910 Report a problem | ||
| 5/14/2026 | Listed for sale | $730,000+134.3%$349/sqft |
Source: NWMLS as distributed by MLS GRID #2519910 Report a problem | ||
| 4/25/2005 | Sold | $311,500+49.8%$149/sqft |
Source: NWMLS as distributed by MLS GRID #25029327 Report a problem | ||
| 7/31/2000 | Sold | $207,900$99/sqft |
Source: NWMLS as distributed by MLS GRID #20081244 Report a problem | ||
Public tax history
| Year | Property taxes | Tax assessment |
|---|---|---|
| 2024 | $6,806 -1.1% | $633,500 +4.6% |
| 2023 | $6,878 -0.4% | $605,800 -2.5% |
| 2022 | $6,903 +7% | $621,100 +23.7% |
| 2021 | $6,451 +39.3% | $502,100 +26% |
| 2019 | $4,630 -11.9% | $398,500 +5.5% |
| 2018 | $5,257 +10.2% | $377,700 +10.2% |
| 2017 | $4,769 +3.5% | $342,700 +19% |
| 2016 | $4,607 | $288,000 +5.5% |
| 2014 | $4,607 +15.4% | $273,100 +7.9% |
| 2013 | $3,993 | $253,100 +2.4% |
| 2012 | -- | $247,200 -7.9% |
| 2011 | -- | $268,300 -5.9% |
| 2010 | -- | $285,000 +36.6% |
| 2002 | $2,971 +5.9% | $208,700 |
| 2001 | $2,806 | $208,700 +4% |
| 2000 | $2,806 | $200,600 |
Find assessor info on the county website
Monthly payment
Est. payment
Payment breakdown
Explore the cost of this home by adjusting the details. Changes won't be saved.Climate risks
Neighborhood: 98387
Nearby schools
GreatSchools rating
- 5/10Rocky Ridge Elementary SchoolGrades: K-5Distance: 3.6 mi
- 6/10Cougar Mountain Middle SchoolGrades: 6-8Distance: 2.8 mi
- 6/10Bethel High SchoolGrades: 9-12Distance: 3.6 mi
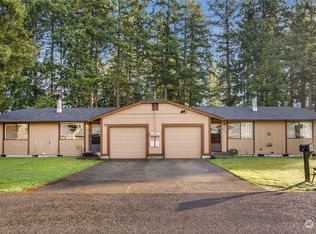
- $503,100-- bd-- ba1.6k sqft17013 & 17015 8th Avenue Ct E, Spanaway, WA 98387Sold
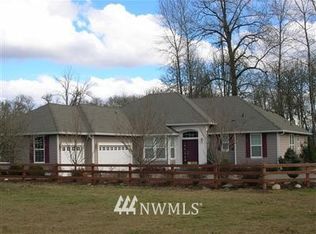
- $866,0003 bd3 ba2.2k sqft26409 8th Avenue Ct E, Spanaway, WA 98387Off Market
- $648,0004 bd3 ba2.1k sqft825 267th Street Ct E, Spanaway, WA 98387For Sale

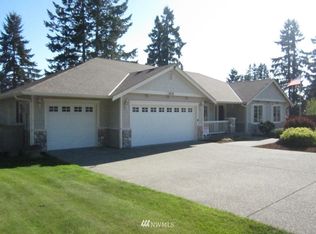
- $647,9004 bd2 ba2k sqft1010 269th Ct E, Spanaway, WA 98387Off Market
- $1,299,9904 bd4 ba3.5k sqft1210 267th St E, Spanaway, WA 98387New Construction
- $895,0003 bd3 ba3.5k sqft26214 9th Avenue Ct E, Spanaway, WA 98387Sold
- $887,0003 bd3 ba2.1k sqft1212 267th St E, Spanaway, WA 98387Sold
- $885,0004 bd3 ba2.8k sqft1213 267th St E, Spanaway, WA 98387Sold
A local agent can set up tours, give advice and negotiate with sellers.
Similar homes
- $715,0004 bd3 ba2.2k sqft22314 58th E, Spanaway, WA 98387Active
 MLS ID #2538488, Nicole Oliver. NWMLS as distributed by MLS GRID
 - $599,9903 bd2 ba2k sqft8312 217TH Street E, Spanaway, WA 98387Active
 MLS ID #2565489, David Boothe. NWMLS as distributed by MLS GRID
 - $559,9004 bd3 ba1.8k sqft4621 212th Street E, Spanaway, WA 98387Active
 MLS ID #2560646, Stephanie Lynch. NWMLS as distributed by MLS GRID
 - $799,0004 bd3 ba2.4k sqft22814 46th Avenue E, Spanaway, WA 98387Contingent
 MLS ID #2531300, Christi Dahl. NWMLS as distributed by MLS GRID
 - $879,0004 bd3 ba2.7k sqft2505 263rd Street Ct E, Spanaway, WA 98387ContingentMLS ID #2528556, Whitney Johnsen. NWMLS as distributed by MLS GRID
- $540,0004 bd3 ba2k sqft1708 201st Street Ct E, Spanaway, WA 98387ActiveMLS ID #2530060, Victoria Marchenko. NWMLS as distributed by MLS GRID
- $725,9993 bd2 ba1.6k sqftRanch Acre Tracts No:l, Tacoma, WA 98446ActiveMLS ID #2549147, Alince Luders. NWMLS as distributed by MLS GRID
- $650,0004 bd2 ba1.9k sqft7805 300th Street Ct S, Roy, WA 98580ActiveMLS ID #2557323, Kristopher Ellis. NWMLS as distributed by MLS GRID
- $699,9903 bd2 ba2.1k sqft12009 Kapowsin HWY, Graham, WA 98338ActiveMLS ID #2507542, Suzzy Wilder-Poe. NWMLS as distributed by MLS GRID
- $669,0003 bd4 ba2.5k sqft14327 106th Avenue Ct W, Puyallup, WA 98374ActiveMLS ID #2564224, James Campbell. NWMLS as distributed by MLS GRID
- $675,0004 bd3 ba2.8k sqftFredricks Estates, Yelm, WA 98597ActiveMLS ID #2544685, Tracie L Choate. NWMLS as distributed by MLS GRID
- $674,9503 bd3 ba2k sqft13116 202 Street Ct E, Graham, WA 98338ActiveMLS ID #2519934, Ashley Britschgi. NWMLS as distributed by MLS GRID
- $610,0004 bd3 ba2.2k sqft8312 228th Street Ct E, Graham, WA 98338ActiveMLS ID #2558202, Danielle Williams. NWMLS as distributed by MLS GRID
- $520,0004 bd3 ba2.1k sqft17707 25th Avenue Ct E, Tacoma, WA 98445ActiveMLS ID #2565566, Stephanie W Callen. NWMLS as distributed by MLS GRID
- $735,0004 bd3 ba2.4k sqftAngeline Heights, Bonney Lake, WA 98391ActiveMLS ID #2557368, Ryan Allie. NWMLS as distributed by MLS GRID
- $535,0003 bd3 ba1.9k sqft19610 85th Avenue E, Spanaway, WA 98387ActiveMLS ID #2551931, Stuart Collins. NWMLS as distributed by MLS GRID
- $649,9503 bd2 ba1.6k sqft9117 336th Street S, Roy, WA 98580ActiveMLS ID #2535871, Sofia Epps. NWMLS as distributed by MLS GRID
- $725,0005 bd4 ba2.4k sqftManorwood West, Puyallup, WA 98374ActiveMLS ID #2561454, Michael Renard. NWMLS as distributed by MLS GRID
- $595,0003 bd3 ba2k sqft14515 121st Avenue E, Puyallup, WA 98374ActiveMLS ID #2564952, Amanda Stell. NWMLS as distributed by MLS GRID
- $740,0004 bd4 ba1.9k sqft21005 197th Avenue E, Orting, WA 98360ActiveMLS ID #2541589, Tami Dunn. NWMLS as distributed by MLS GRID
