Back on the market with BRAND NEW ROOF. Welcome home to this beautifully updated 4-bedroom 2.5 bath home featuring a massive primary suite complete with a spa-like bath and oversized walk-in closet with custom shelving. The stunning kitchen is designed for both everyday living and entertaining, offering a large sit-in island, huge coffee bar, and an extra-large pantry with custom shelving for abundant storage. The inviting living room showcases a gorgeous oak accent wall with an electric fireplace, creating a warm and modern focal point. Situated on a spacious corner lot, this property offers plenty of parking, a 2-car garage, and a fully fenced yard perfect for play or outdoor gatherings. Additional updates include a NEW furnace and water heater, making this home move-in ready with comfort and style throughout. Conveniently located close to JBLM, shopping centers, restaurants, and everyday amenities. Don’t miss your opportunity to own this exceptional home — schedule your private showing today!
Active
Listed by: John L. Scott, Inc. • Victoria Marchenko
Price increase: $5K (8/4)
$540,000
1708 201st Street Ct E, Spanaway, WA 98387
4beds
2,070sqft
:
Get pre-qualified$3,361/mo
Single Family Residence
Built in 2006
4,978 Square Feet Lot
$-- Zestimate®
$261/sqft
$35/mo HOA
What's special
Plenty of parkingStunning kitchenLarge sit-in islandMassive primary suiteSpa-like bathSpacious corner lotHuge coffee bar
- 73 days |
- 191 |
- 19 |
Zillow last checked:
Listing updated:
Listed by:
Victoria Marchenko,
John L. Scott, Inc.
Source: NWMLS as distributed by MLS GRID,MLS#: 2530060
Facts & features
Interior
Bedrooms & bathrooms
- Bedrooms: 4
- Bathrooms: 3
- Full bathrooms: 2
- 1/2 bathrooms: 1
- Main level bathrooms: 1
Primary bedroom
- Level: Second
Bedroom
- Level: Second
Bedroom
- Level: Second
Bedroom
- Level: Second
Bathroom full
- Level: Second
Bathroom full
- Level: Second
Other
- Level: Main
Dining room
- Level: Main
Entry hall
- Level: Main
Kitchen with eating space
- Level: Main
Living room
- Level: Main
Utility room
- Level: Second
Heating
- Fireplace, Forced Air, Natural Gas
Cooling
- None
Appliances
- Included: Dishwasher, Refrigerator, Stove(s)/Range(s), Dishwasher(s), Refrigerator(s)
Features
- Bath Off Primary, Dining Room, Pantry
- Flooring: Ceramic Tile, Laminate
- Windows: Dbl Pane/Storm Window
- Number of fireplaces: 1
- Fireplace features: Electric, Main Level: 1, Fireplace
Interior area
- Total structure area: 2,070
- Total interior livable area: 2,070 sqft
Property
Parking
- Total spaces: 2
- Parking features: Attached Garage
- Has attached garage: Yes
- Covered spaces: 2
Features
- Levels: Two
- Stories: 2
- Entry location: Main
- Patio & porch: Bath Off Primary, Dbl Pane/Storm Window, Dining Room, Fireplace, Pantry, Walk-In Closet(s)
Lot
- Size: 4,978 Square Feet
- Features: Corner Lot, Curbs, Paved, Sidewalk, Cable TV, Fenced-Fully, Gas Available, High Speed Internet, Patio
- Topography: Level
- Residential vegetation: Garden Space
Details
- Parcel number: 5003501260
- Special conditions: Standard
Construction
Type & style
- Home type: SingleFamily
- Architectural style: 2 Story
- Property subtype: Single Family Residence
Materials
- Metal/Vinyl
- Foundation: Poured Concrete
- Roof: Composition
Condition
- Year built: 2006
Utilities & green energy
- Sewer: Sewer Connected
- Water: Public
Community & HOA
Community
- Features: CCRs
- Subdivision: Spanaway
HOA
- Services included: Common Area Maintenance
- HOA fee: $35 monthly
Location
- Region: Spanaway
Financial & listing details
- Price per square foot: $261/sqft
- Tax assessed value: $449,700
- Annual tax amount: $5,212
- Date on market: 6/7/2026
- Cumulative days on market: 64 days
- Listing terms: Conventional,FHA,State Bond,VA Loan
- Inclusions: Dishwasher(s), Refrigerator(s), Stove(s)/Range(s)
Estimated market value
Not available
Estimated sales range
Not available
Not available
Price history
| Date | Event | Price |
|---|---|---|
| 8/4/2026 | Price change | $540,000+0.9%$261/sqft |
Source:  NWMLS as distributed by MLS GRID #2530060 Report a problem NWMLS as distributed by MLS GRID #2530060 Report a problem | ||
| 7/28/2026 | Pending sale | $535,000$258/sqft |
Source: NWMLS as distributed by MLS GRID #2530060 Report a problem | ||
| 7/24/2026 | Listed for sale | $535,000$258/sqft |
Source: NWMLS as distributed by MLS GRID #2530060 Report a problem | ||
| 7/21/2026 | Pending sale | $535,000$258/sqft |
Source: NWMLS as distributed by MLS GRID #2530060 Report a problem | ||
| 7/15/2026 | Price change | $535,000-1.8%$258/sqft |
Source: NWMLS as distributed by MLS GRID #2530060 Report a problem | ||
| 5/28/2026 | Listed for sale | $545,000+34.6%$263/sqft |
Source: NWMLS as distributed by MLS GRID #2530060 Report a problem | ||
| 1/8/2026 | Sold | $405,000-3.6%$196/sqft |
Source: NWMLS as distributed by MLS GRID #2451117 Report a problem | ||
| 12/21/2025 | Pending sale | $420,000$203/sqft |
Source: NWMLS as distributed by MLS GRID #2451117 Report a problem | ||
| 12/12/2025 | Listed for sale | $420,000$203/sqft |
Source: NWMLS as distributed by MLS GRID #2451117 Report a problem | ||
| 11/10/2025 | Pending sale | $420,000$203/sqft |
Source: NWMLS as distributed by MLS GRID #2451117 Report a problem | ||
| 10/31/2025 | Listed for sale | $420,000+51.7%$203/sqft |
Source: NWMLS as distributed by MLS GRID #2451117 Report a problem | ||
| 10/24/2006 | Sold | $276,950$134/sqft |
Source: Public Record Report a problem | ||
Public tax history
| Year | Property taxes | Tax assessment |
|---|---|---|
| 2024 | $5,156 +2.9% | $449,700 +5.4% |
| 2023 | $5,012 -1.8% | $426,800 -3.7% |
| 2022 | $5,105 +7.2% | $443,000 +22.4% |
| 2021 | $4,761 +53.2% | $361,900 +26.5% |
| 2019 | $3,108 -18.5% | $286,100 +13.3% |
| 2018 | $3,812 +10.6% | $252,600 +3.1% |
| 2017 | $3,445 +6.8% | $244,900 +18.8% |
| 2016 | $3,227 | $206,200 +7.6% |
| 2014 | $3,227 +15.6% | $191,700 +10.1% |
| 2013 | $2,790 | $174,100 +3% |
| 2012 | -- | $169,100 -8% |
| 2011 | -- | $183,900 -5.1% |
| 2010 | -- | $193,700 -11.6% |
| 2009 | -- | $219,000 -5.4% |
| 2008 | $2,776 | $231,400 -2.6% |
| 2007 | $2,776 | $237,600 |
Find assessor info on the county website
Monthly payment
Est. payment
Payment breakdown
Explore the cost of this home by adjusting the details. Changes won't be saved.Climate risks
Neighborhood: 98387
Nearby schools
GreatSchools rating
- 4/10Shining Mountain Elementary SchoolGrades: K-5Distance: 1.7 mi
- 6/10Bethel Junior High SchoolGrades: 6-8Distance: 1.9 mi
- 6/10Bethel High SchoolGrades: 9-12Distance: 1.9 mi
Schools provided by the listing agent
- Elementary: Shining Mtn Elem
- Middle: Bethel Jnr High
- High: Bethel High
Source: NWMLS as distributed by MLS GRID. This data may not be complete. We recommend contacting the local school district to confirm school assignments for this home.
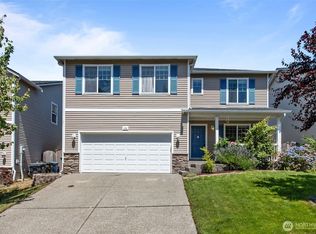
- $540,0004 bd3 ba2.6k sqft1709 202nd St E, Spanaway, WA 98387For Sale
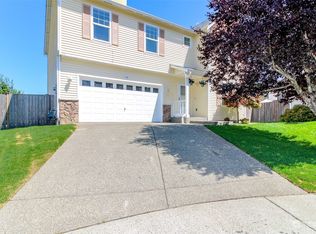
- $484,0004 bd3 ba2.2k sqft1727 201st Street Ct E, Spanaway, WA 98387Sold
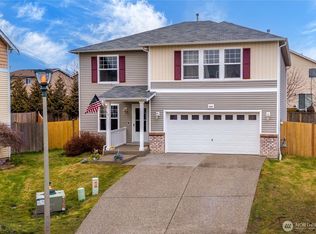
- $507,5004 bd3 ba2k sqft20101 17th Avenue Ct E, Spanaway, WA 98387Sold
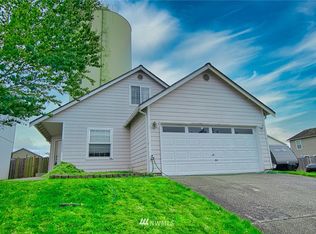
- $539,3004 bd3 ba1.9k sqft20017 17th Ave E, Spanaway, WA 98387Off Market
- $535,0004 bd3 ba2.9k sqft20208 17th Avenue Ct E, Spanaway, WA 98387Sold
- $594,9004 bd3 ba2.4k sqft20122 18th Avenue Ct E, Spanaway, WA 98387Sold
- $494,7004 bd3 ba1.8k sqft1624 200th Stct E, Spanaway, WA 98387Off Market
- $598,1005 bd3 ba2.4k sqft20106 18th Avenue Court E 46, Spanaway, WA 98387Off Market
A local agent can set up tours, give advice and negotiate with sellers.
Similar homes
- $559,9004 bd3 ba1.8k sqft4621 212th Street E, Spanaway, WA 98387Active
 MLS ID #2560646, Stephanie Lynch. NWMLS as distributed by MLS GRID
 - $529,9503 bd2 ba1.9k sqftBrink Ranch, Spanaway, WA 98387Active
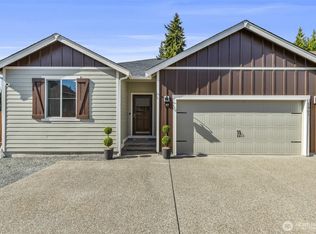 MLS ID #2562527, Jill Phillips. NWMLS as distributed by MLS GRID
 - $549,9503 bd3 ba1.8k sqft16508 39th Avenue E, Tacoma, WA 98446Active
 MLS ID #2566357, Liliya Shudrya. NWMLS as distributed by MLS GRID
 - $550,0003 bd3 ba2k sqft7924 161st Court E, Puyallup, WA 98375Active
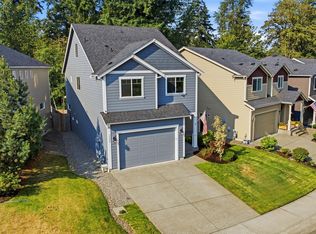 MLS ID #2566427, Annie Salonen. NWMLS as distributed by MLS GRID
 - $530,0003 bd3 ba1.6k sqft8815 133rd Street Ct E, Puyallup, WA 98373ActiveMLS ID #2566097, Ievgen Dimov. NWMLS as distributed by MLS GRID
- $569,9503 bd3 ba1.5k sqft1402 159th Street Ct E, Tacoma, WA 98445ActiveMLS ID #2556723, Marianna N Mikshanskiy. NWMLS as distributed by MLS GRID
- $565,0004 bd3 ba2.1k sqftWinterwood, Graham, WA 98338ActiveMLS ID #2527582, Michael Renard. NWMLS as distributed by MLS GRID
- $574,9503 bd3 ba2.1k sqft18502 94th Avenue E, Puyallup, WA 98375ActiveMLS ID #2556161, Kym Knudson. NWMLS as distributed by MLS GRID
- $677,3754 bd4 ba2.8k sqftThe Landing At Spanaway Lake Phase 2, Spanaway, WA 98387ActiveNWMLS as distributed by MLS GRID
- $599,9504 bd3 ba1.6k sqft10002 Woodlawn Place SW, Lakewood, WA 98498ActiveMLS ID #2566508, Alexander Bradshaw. NWMLS as distributed by MLS GRID
- $589,0005 bd3 ba2.7k sqftFairway Village South, Graham, WA 98338ActiveMLS ID #2519749, David Brian Wahlers. NWMLS as distributed by MLS GRID
- $489,9503 bd2 ba1.4k sqft1119 127th Street E, Tacoma, WA 98445ActiveMLS ID #2558254, Brandon Hjelseth. NWMLS as distributed by MLS GRID
- $649,9504 bd3 ba2.6k sqft12105 172nd Street Ct E, Puyallup, WA 98374ActiveMLS ID #2559681, Musab El-Himri. NWMLS as distributed by MLS GRID
- $599,5004 bd2 ba1.8k sqft12312 58th Avenue E, Puyallup, WA 98373ActiveMLS ID #2560457, Bryce Beard. NWMLS as distributed by MLS GRID
- $695,0003 bd2 ba1.8k sqft15106 14th Avenue Ct E, Tacoma, WA 98445ActiveMLS ID #2549651, John Brink. NWMLS as distributed by MLS GRID
- $599,0004 bd3 ba2.1k sqft912 25th Avenue SW, Puyallup, WA 98373ActiveMLS ID #2522008, Joseph Kim. NWMLS as distributed by MLS GRID
- $689,9504 bd3 ba2.7k sqft17657 130th Ave E, Puyallup, WA 98374ActiveMLS ID #2560461, Patrick Fitzgerald Hender. NWMLS as distributed by MLS GRID
- $469,5004 bd2 ba1.3k sqftSoutheast Tacoma, Tacoma, WA 98445ActiveMLS ID #2520723, Maria Sotelo. NWMLS as distributed by MLS GRID
- $544,9954 bd3 ba2.7k sqftColes Landing, Yelm, WA 98597ActiveMLS ID #2522196, Michael Bamba. NWMLS as distributed by MLS GRID
- $574,9003 bd2 ba1.6k sqftMaplewood 3rd, Puyallup, WA 98371ActiveMLS ID #2533156, Melissa Goodnight. NWMLS as distributed by MLS GRID
