VA ASSUMABLE w/ 4.25% Rate!!! NEW ROOF w/ 10-Year Warranty!!! This beautifully updated 5-bedroom, 2.5-bath home in Fairway Village South sits just outside Frederickson and South Hill. The home features a brand new roof with 10-Year Warranty, luxury vinyl flooring throughout, a high-efficiency furnace, heat pump, central A/C, and a fully remodeled and expansive kitchen with an 8'x4' island, premium quartz countertops, subway tile backsplash, and stainless dishwasher and range. Brand new interior doors and lighting throughout. Double vanities with quartz countertops in the primary and full baths. The downstairs den/office has been remodeled with shiplap and barn doors. New linen closet in the primary bath, 8'x4' overhead storage racks in the garage, and newer gutters and downspouts in back. Fully fenced yard, attached 2-car garage, and a low-maintenance lot in a community with parks and playgrounds. Close commute to commerce and JBLM!
Active
Listed by: CENTURY 21 North Homes Realty • David Brian Wahlers • 253-732-8068
Price cut: $10K (7/18)
$589,000
19506 104th Avenue E, Graham, WA 98338
5beds
2,784sqft
Single Family Residence
Built in 2003
4,051 Square Feet Lot
$589,800 Zestimate®
$212/sqft
$32/mo HOA
What's special
Premium quartz countertopsStainless dishwasher and rangeHeat pumpHigh-efficiency furnaceLow-maintenance lotFully fenced yardSubway tile backsplash
- --
- on Zillow
- 145
- views
- 19
- saves
Zillow last checked:
Listing updated:
Listed by:
David Brian Wahlers 253-732-8068 david.wahlers@icloud.com,
CENTURY 21 North Homes Realty
Source: NWMLS as distributed by MLS GRID,MLS#: 2519749
Facts & features
Interior
Bedrooms & bathrooms
- Bedrooms: 5
- Bathrooms: 3
- Full bathrooms: 2
- 1/2 bathrooms: 1
- Main level bathrooms: 1
Primary bedroom
- Level: Second
Bedroom
- Level: Second
Bedroom
- Level: Second
Bedroom
- Level: Second
Bedroom
- Level: Second
Bathroom full
- Level: Second
Bathroom full
- Level: Second
Other
- Level: Main
Den office
- Level: Main
Dining room
- Level: Main
Entry hall
- Level: Main
Kitchen with eating space
- Level: Main
Living room
- Level: Main
Utility room
- Level: Main
Heating
- Forced Air, Heat Pump, Electric, Natural Gas
Cooling
- Forced Air, Heat Pump
Appliances
- Included: Dishwasher, Disposal, Microwave, Refrigerator, Stove(s)/Range(s), Dishwasher(s), Garbage Disposal, Microwave(s), Refrigerator(s)
Features
- Ceiling Fan(s), Dining Room, Pantry
- Flooring: Vinyl
- Windows: Dbl Pane/Storm Window
- Basement: None
- Has fireplace: No
Interior area
- Total structure area: 2,784
- Total interior livable area: 2,784 sqft
Property
Parking
- Total spaces: 4
- Parking features: Driveway, Attached Garage, Off Street
- Has attached garage: Yes
- Covered spaces: 2
- Uncovered spaces: 2
Features
- Levels: Two
- Stories: 2
- Entry location: Main
- Patio & porch: Ceiling Fan(s), Dbl Pane/Storm Window, Dining Room, Pantry, Walk-In Closet(s)
- Has view: Yes
- View description: Territorial
Lot
- Size: 4,051 Square Feet
- Features: Curbs, Paved, Sidewalk, Cable TV, Fenced-Fully, Gas Available, High Speed Internet, Patio
- Topography: Level
Details
- Parcel number: 6024270070
- Zoning: NMHR
- Zoning description: Jurisdiction: County
- Special conditions: Standard
Construction
Type & style
- Home type: SingleFamily
- Architectural style: 2 Story
- Property subtype: Single Family Residence
Materials
- Metal/Vinyl
- Foundation: Poured Concrete
- Roof: Composition
Condition
- Very Good
- Year built: 2003
- Major remodel year: 2003
Utilities & green energy
- Electric: Company: Tacoma Public Utilities
- Sewer: Sewer Connected, Company: Pierce County Sewer
- Water: Public, Company: Firgrove Mutual
- Utilities for property: Comcast/Xfinity
Community & HOA
Community
- Features: CCRs, Park, Playground
- Subdivision: Graham
HOA
- Services included: Common Area Maintenance
- HOA fee: $32 monthly
Location
- Region: Graham
Financial & listing details
- Price per square foot: $212/sqft
- Tax assessed value: $534,900
- Annual tax amount: $5,931
- Date on market: 5/7/2026
- Listing terms: Assumable,Conventional,FHA,VA Loan
- Inclusions: Dishwasher(s), Garbage Disposal, Microwave(s), Refrigerator(s), Stove(s)/Range(s)
Estimated market value
$589,800
$560,000 - $619,000
$3,197/mo
Price history
| Date | Event | Price |
|---|---|---|
| 10/9/2026 | Price change | $2,900-17.1%$1/sqft |
Source: Zillow Rentals Report a problem | ||
| 9/12/2026 | Price change | $3,500-6.7%$1/sqft |
Source: Zillow Rentals Report a problem | ||
| 8/17/2026 | Listed for rent | $3,750$1/sqft |
Source: Zillow Rentals Report a problem | ||
| 7/18/2026 | Price change | $589,000-1.7%$212/sqft |
Source:  NWMLS as distributed by MLS GRID #2519749 Report a problem NWMLS as distributed by MLS GRID #2519749 Report a problem | ||
| 5/21/2026 | Price change | $599,000-2.6%$215/sqft |
Source: NWMLS as distributed by MLS GRID #2519749 Report a problem | ||
| 5/7/2026 | Listed for sale | $615,000-2.4%$221/sqft |
Source: NWMLS as distributed by MLS GRID #2519749 Report a problem | ||
| 4/29/2022 | Sold | $630,000+5%$226/sqft |
Source: NWMLS as distributed by MLS GRID #1881446 Report a problem | ||
| 3/30/2022 | Pending sale | $599,990$216/sqft |
Source: NWMLS as distributed by MLS GRID #1881446 Report a problem | ||
| 3/26/2022 | Listed for sale | $599,990$216/sqft |
Source: NWMLS as distributed by MLS GRID #1881446 Report a problem | ||
| 3/20/2022 | Pending sale | $599,990$216/sqft |
Source: NWMLS as distributed by MLS GRID #1881446 Report a problem | ||
| 3/16/2022 | Price change | $599,990+13.2%$216/sqft |
Source: NWMLS as distributed by MLS GRID #1881446 Report a problem | ||
| 3/4/2022 | Pending sale | $529,999$190/sqft |
Source: NWMLS as distributed by MLS GRID #1881446 Report a problem | ||
| 3/3/2022 | Listed for sale | $529,999+17.8%$190/sqft |
Source: NWMLS as distributed by MLS GRID #1881446 Report a problem | ||
| 1/8/2021 | Sold | $450,000+12.5%$162/sqft |
Source: NWMLS as distributed by MLS GRID #1696209 Report a problem | ||
| 12/12/2020 | Pending sale | $399,999$144/sqft |
Source: Better Properties Valley Assoc #1696209 Report a problem | ||
| 12/10/2020 | Listed for sale | $399,999+37.9%$144/sqft |
Source: Better Properties Valley Assoc #1696209 Report a problem | ||
| 5/15/2019 | Sold | $290,000-10.8%$104/sqft |
Source: Public Record Report a problem | ||
| 2/28/2018 | Sold | $325,000+1.6%$117/sqft |
Source: NWMLS as distributed by MLS GRID #1241184 Report a problem | ||
| 2/5/2018 | Pending sale | $319,950$115/sqft |
Source: Theory Real Estate LLC #1241184 Report a problem | ||
| 2/3/2018 | Listed for sale | $319,950+58.6%$115/sqft |
Source: Theory Real Estate LLC #1241184 Report a problem | ||
| 4/13/2004 | Sold | $201,745+24.2%$72/sqft |
Source: Public Record Report a problem | ||
| 1/14/2004 | Sold | $162,500$58/sqft |
Source: NWMLS as distributed by MLS GRID #23098418 Report a problem | ||
Public tax history
| Year | Property taxes | Tax assessment |
|---|---|---|
| 2025 | $5,931 +2.8% | $534,900 +3.9% |
| 2024 | $5,772 +0.7% | $514,600 +6.7% |
| 2023 | $5,735 -2.2% | $482,400 -4.9% |
| 2022 | $5,862 +7.6% | $507,500 +24.8% |
| 2021 | $5,446 +40.8% | $406,800 +23.2% |
| 2019 | $3,868 -5.1% | $330,100 +7.1% |
| 2018 | $4,076 +9% | $308,300 +18.7% |
| 2017 | $3,738 +9.3% | $259,700 +25.1% |
| 2016 | $3,421 | $207,600 +3.3% |
| 2014 | $3,421 +12.4% | $201,000 +10.5% |
| 2013 | $3,044 | $181,900 -2.6% |
| 2012 | -- | $186,800 -7.5% |
| 2011 | -- | $202,000 -6.7% |
| 2010 | -- | $216,600 -6.6% |
| 2009 | -- | $232,000 -11.8% |
| 2008 | $3,091 | $263,100 -1.8% |
| 2007 | $3,091 | $267,900 |
Find assessor info on the county website
Monthly payment
Est. payment
Payment breakdown
Explore the cost of this home by adjusting the details. Changes won't be saved.Climate risks
Neighborhood: 98338

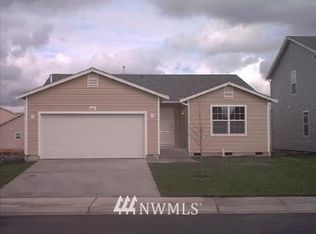
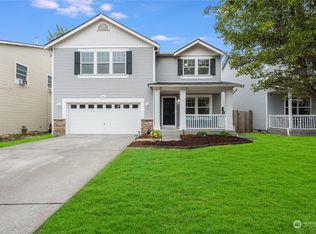
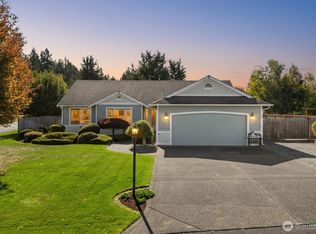
Similar homes
- $589,0005 bd3 ba2.3k sqft19418 90th Avenue Ct E, Graham, WA 98338Active
 MLS ID #2592313, Melissa Lawson. NWMLS as distributed by MLS GRID
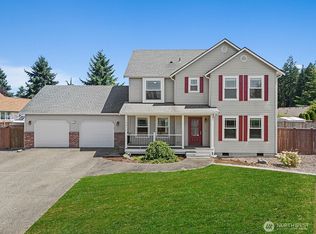
 - $635,0004 bd3 ba2k sqft19411 107th Avenue Ct E, Graham, WA 98338Active
 MLS ID #2582237, Kyle Farness. NWMLS as distributed by MLS GRID
 - $559,9504 bd3 ba2.7k sqft20107 97th Avenue Ct E, Graham, WA 98338Active
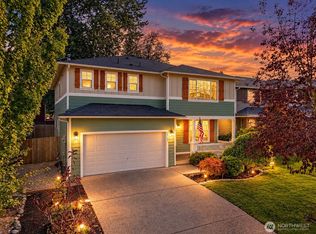 MLS ID #2591656, Cyrus A Bonnet. NWMLS as distributed by MLS GRID
 - $598,5004 bd3 ba2.2k sqft8312 228th Street Ct E, Graham, WA 98338Active
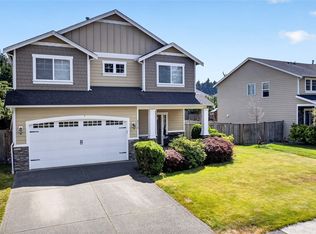 MLS ID #2558202, Danielle Williams. NWMLS as distributed by MLS GRID
