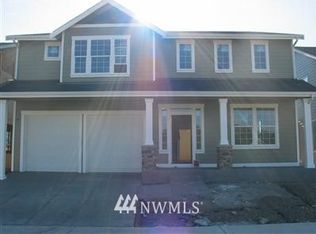
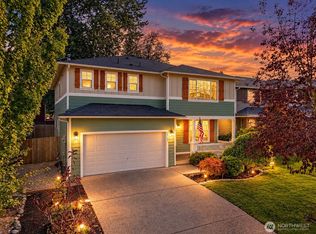
Nestled in the sought-after Hidden Lakes community, this beautifully updated 3-story residence offers an exceptional combination of elegance, comfort, and generous living space. Thoughtfully refreshed throughout, the home welcomes you with a warm and sophisticated atmosphere, beginning with a gracious living room featuring a beautiful fireplace and an inviting space for relaxing and entertaining. The newly updated kitchen, complete with stylish countertops and a new microwave, flows effortlessly into the dining area, creating a refined yet comfortable space for everyday living and memorable gatherings. Extensive recent improvements throughout the home include new carpet, fresh interior paint, updated trim, beautifully refreshed bathroom vanities and faucets, and numerous additional enhancements. The spacious primary suite provides a private retreat featuring an elegant French-door entry, dual-sink vanity, and ample room to relax and unwind. Five generously sized bedrooms offer exceptional flexibility for guests or a home office, complemented by a full hallway bathroom and conveniently located laundry room. A 3-car garage provides added convenience and storage. Ideally situated near parks, schools, downtown Orting, and scenic trails, this exceptional home offers the perfect balance of tranquil community living and convenient access to everyday amenities. Beautifully refreshed and move-in ready, this Hidden Lakes home is an inviting place to call home!!
Active
Listed by: Skyline Properties, Inc. • Chesil B. Thye
$575,000
213 Phoenix Avenue SW, Orting, WA 98360
5beds
2,660sqft
Single Family Residence
Built in 2006
5,545 Square Feet Lot
$572,600 Zestimate®
$216/sqft
$67/mo HOA
What's special
Beautiful fireplaceStylish countertopsNewly updated kitchenFull hallway bathroomSpacious primary suiteDual-sink vanityFive generously sized bedrooms
- --
- on Zillow
- 180
- views
- 41
- saves
Likely to sell faster than
Zillow last checked:
Listing updated:
Listed by:
Chesil B. Thye,
Skyline Properties, Inc.
Source: NWMLS as distributed by MLS GRID,MLS#: 2589720
Facts & features
Interior
Bedrooms & bathrooms
- Bedrooms: 5
- Bathrooms: 4
- Full bathrooms: 2
- 3/4 bathrooms: 2
- Main level bathrooms: 2
- Main level bedrooms: 2
Primary bedroom
- Description: Master Bedroom
- Level: Main
Bedroom
- Description: Room in Gqagarge
- Level: Lower
Bedroom
- Description: Bedroom
- Level: Main
Bedroom
- Description: Upstairs
- Level: Second
Bedroom
- Description: Upstairs
- Level: Second
Bathroom full
- Description: Master Bathroom
- Level: Main
Bathroom full
- Description: Hallway bathroom
- Level: Main
Bathroom three quarter
- Description: Room in Garage
- Level: Lower
Bathroom three quarter
- Description: Hallway Bathroom
- Level: Second
Dining room
- Description: Next to Kitchen
- Level: Main
Entry hall
- Description: Wide Door
- Level: Split
Family room
- Description: Garage Level
- Level: Lower
Kitchen with eating space
- Level: Main
Living room
- Level: Main
Utility room
- Level: Lower
Heating
- Fireplace, Forced Air, Natural Gas
Cooling
- Forced Air
Appliances
- Included: Dishwasher, Disposal, Microwave, Refrigerator, Stove(s)/Range(s), Dishwasher(s), Garbage Disposal, Microwave(s), Refrigerator(s), Water Heater: Gas, Water Heater Location: Garage
Features
- Bath Off Primary, Dining Room, Pantry
- Flooring: Ceramic Tile, Vinyl, Carpet
- Doors: French Doors
- Windows: Dbl Pane/Storm Window
- Basement: None
- Number of fireplaces: 1
- Fireplace features: Gas, Main Level: 1, Fireplace
Interior area
- Total structure area: 2,660
- Total interior livable area: 2,660 sqft
Property
Parking
- Total spaces: 3
- Parking features: Attached Carport
- Carport spaces: 3
Features
- Levels: Three Or More
- Entry location: Split
- Patio & porch: Bath Off Primary, Dbl Pane/Storm Window, Dining Room, Fireplace, French Doors, Pantry, Walk-In Closet(s), Water Heater
- Has view: Yes
- View description: Lake, Mountain(s), River, See Remarks
- Has water view: Yes
- Water view: Lake,River
Lot
- Size: 5,545 Square Feet
- Features: Curbs, Paved, Sidewalk, Cable TV, Deck, Fenced-Fully, Gas Available, Patio, Sprinkler System
- Topography: Level
Details
- Parcel number: 7001990350
- Zoning: ORT
- Zoning description: Jurisdiction: County
- Special conditions: Standard
Construction
Type & style
- Home type: SingleFamily
- Architectural style: Craftsman,Tri-Level
- Property subtype: Single Family Residence
Materials
- Stone, Wood Siding, Wood Products
- Foundation: Poured Concrete
- Roof: Composition
Condition
- Updated/Remodeled
- Year built: 2006
- Major remodel year: 2008
Details
- Builder name: Prospect Homes
Utilities & green energy
- Electric: Company: PSE
- Sewer: Sewer Connected, Company: City of Orting
- Water: Public, Company: City of Orting
Community & HOA
Community
- Features: CCRs, Playground, Trail(s)
- Subdivision: Orting
HOA
- Services included: Common Area Maintenance
- HOA fee: $800 annually
- HOA phone: 253-848-1947
Location
- Region: Orting
Financial & listing details
- Price per square foot: $216/sqft
- Tax assessed value: $524,800
- Annual tax amount: $4,982
- Date on market: 10/1/2026
- Listing terms: Conventional,FHA,VA Loan
- Inclusions: Dishwasher(s), Garbage Disposal, Microwave(s), Refrigerator(s), Stove(s)/Range(s)
Estimated market value
$572,600
$544,000 - $601,000
$3,453/mo
Price history
| Date | Event | Price |
|---|---|---|
| 10/1/2026 | Listed for sale | $575,000+121.2%$216/sqft |
Source:  NWMLS as distributed by MLS GRID #2589720 Report a problem NWMLS as distributed by MLS GRID #2589720 Report a problem | ||
| 5/4/2022 | Listing removed | -- |
Source: Zillow Rental Manager Report a problem | ||
| 4/20/2022 | Price change | $2,900-4.9%$1/sqft |
Source: Zillow Rental Manager Report a problem | ||
| 4/7/2022 | Listed for rent | $3,050$1/sqft |
Source: Zillow Rental Manager Report a problem | ||
| 12/29/2006 | Sold | $259,950$98/sqft |
Source: Public Record Report a problem | ||
Public tax history
| Year | Property taxes | Tax assessment |
|---|---|---|
| 2025 | $4,982 +1.2% | $524,800 +1.5% |
| 2024 | $4,922 +12% | $517,200 +13.5% |
| 2023 | $4,397 -1.5% | $455,800 -5% |
| 2022 | $4,462 +5.3% | $479,800 +19.9% |
| 2021 | $4,238 +11.3% | $400,300 +24.1% |
| 2019 | $3,809 -3.2% | $322,500 +9.1% |
| 2018 | $3,935 +9.5% | $295,700 +13.3% |
| 2017 | $3,595 -1.4% | $261,100 +11.2% |
| 2016 | $3,646 | $234,700 +7.8% |
| 2014 | $3,646 +19.2% | $217,800 +19.6% |
| 2013 | $3,060 | $182,100 +2% |
| 2012 | -- | $178,500 -12% |
| 2011 | -- | $202,900 -8.1% |
| 2010 | -- | $220,900 -12.4% |
| 2009 | -- | $252,100 -7.6% |
| 2008 | $2,965 | $272,700 -0.4% |
| 2007 | $2,965 | $273,900 |
Find assessor info on the county website
Monthly payment
Est. payment
Payment breakdown
Explore the cost of this home by adjusting the details. Changes won't be saved.Climate risks
Neighborhood: 98360
Nearby schools
Schools provided by the listing agent
- Elementary: Orting Primary Sch
- Middle: Orting Mid
- High: Orting High
Source: NWMLS as distributed by MLS GRID. This data may not be complete. We recommend contacting the local school district to confirm school assignments for this home.
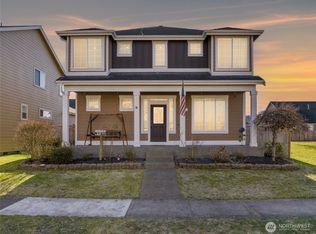
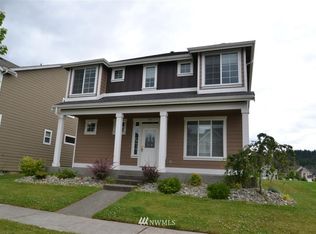
Similar homes
- $599,0004 bd3 ba2.6k sqft415 Buell Street SW, Orting, WA 98360Active
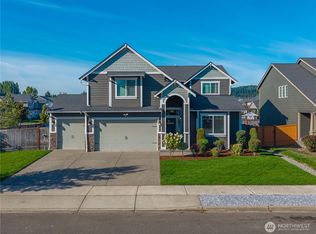 MLS ID #2580766, Johanna Bourgette. NWMLS as distributed by MLS GRID
 - $589,0005 bd3 ba2.3k sqft19418 90th Avenue Ct E, Graham, WA 98338Active
 MLS ID #2592313, Melissa Lawson. NWMLS as distributed by MLS GRID
 - $559,9504 bd3 ba2.7k sqft20107 97th Avenue Ct E, Graham, WA 98338Active
 MLS ID #2591656, Cyrus A Bonnet. NWMLS as distributed by MLS GRID
 - $569,0004 bd3 ba2.4k sqft377 S Sergeant Street, Buckley, WA 98321Active
 MLS ID #2593907, Lauren Alvarez. NWMLS as distributed by MLS GRID
