Welcome to Winterwood Park, where style, comfort, and everyday convenience come together. This beautifully maintained five bedroom, two and a half bath home offers 2,351 square feet of thoughtfully designed living space on a well-maintained lot, backing to a peaceful greenbelt. The open concept layout is ideal for both entertaining and daily life, with inviting gathering spaces anchored by a cozy fireplace. The spacious kitchen features stainless steel appliances that stay, a walk-in pantry, and the dining room shines with custom wainscoting and an updated chandelier. Refreshed interior paint and durable LVP flooring throughout create a clean, modern feel. Upstairs, the primary suite provides a relaxing retreat with a sitting area and a luxurious five-piece ensuite bath, while four additional bedrooms offer flexibility for guests, home office, or hobbies. Outside enjoy a fully fenced backyard with a patio, BBQ gazebo, and storage shed, perfect for summer gatherings or simply unwinding at the end of the day. Central air conditioning adds year-round comfort, and nearby community parks, playgrounds, schools, dining and entertainment make this an exceptional place to call home. Combining generous living spaces, tasteful updates, and an unbeatable location, this Winterwood Park home delivers the lifestyle you have been waiting for.
Active
Listed by: John L. Scott, Inc • Melissa Lawson
$640,000
19418 90th Avenue Ct E, Graham, WA 98338
5beds
2,351sqft
:
Get pre-qualified$4,062/mo
Single Family Residence
Built in 2011
4,787 Square Feet Lot
$638,700 Zestimate®
$272/sqft
$37/mo HOA
What's special
Cozy fireplaceSpacious kitchenLuxurious five-piece ensuite bathTasteful updatesUpdated chandelierWalk-in pantryGenerous living spaces
- 24 days |
- 223 |
- 4 |
Zillow last checked:
Listing updated:
Listed by:
Melissa Lawson,
John L. Scott, Inc
Source: NWMLS as distributed by MLS GRID,MLS#: 2552349
Facts & features
Interior
Bedrooms & bathrooms
- Bedrooms: 5
- Bathrooms: 3
- Full bathrooms: 2
- 1/2 bathrooms: 1
- Main level bathrooms: 1
Primary bedroom
- Level: Second
Bedroom
- Level: Second
Bedroom
- Level: Second
Bedroom
- Level: Second
Bedroom
- Level: Lower
Bathroom full
- Level: Second
Bathroom full
- Level: Second
Other
- Level: Main
Den office
- Level: Main
Dining room
- Level: Main
Entry hall
- Level: Main
Kitchen with eating space
- Level: Main
Living room
- Level: Main
Utility room
- Level: Second
Heating
- Fireplace, Forced Air, Electric, Natural Gas
Cooling
- Forced Air
Appliances
- Included: Dishwasher, Disposal, Microwave, Refrigerator, Stove(s)/Range(s), Dishwasher(s), Garbage Disposal, Microwave(s), Refrigerator(s), Water Heater: Gas, Water Heater Location: Garage
Features
- Flooring: Vinyl, Vinyl Plank, Carpet
- Basement: None
- Number of fireplaces: 1
- Fireplace features: Gas, Main Level: 1, Fireplace
Interior area
- Total structure area: 2,351
- Total interior livable area: 2,351 sqft
Video & virtual tour
Property
Parking
- Total spaces: 2
- Parking features: Driveway, Attached Garage
- Has attached garage: Yes
- Covered spaces: 2
Features
- Levels: Two
- Stories: 2
- Entry location: Main
- Patio & porch: Fireplace, Water Heater
- Has view: Yes
- View description: Territorial
Lot
- Size: 4,787 Square Feet
- Features: Curbs, Paved, Sidewalk, Cabana/Gazebo, Cable TV, Fenced-Partially, Gated Entry, High Speed Internet, Outbuildings, Patio
- Topography: Level
- Residential vegetation: Garden Space
Details
- Parcel number: 6026370550
- Special conditions: Standard
Construction
Type & style
- Home type: SingleFamily
- Architectural style: 2 Story
- Property subtype: Single Family Residence
Materials
- Cement Planked, Stone, Wood Products, Cement Plank
- Foundation: Poured Concrete
- Roof: Composition
Condition
- Year built: 2011
- Major remodel year: 2011
Utilities & green energy
- Electric: Company: TPU
- Sewer: Sewer Connected, Company: Pierce County Sewer
- Water: Public, Company: Rainier View Water
- Utilities for property: Xfinity, Xfinity
Community & HOA
Community
- Features: Playground
- Subdivision: Graham
HOA
- Services included: Common Area Maintenance
- HOA fee: $37 monthly
Location
- Region: Graham
Financial & listing details
- Price per square foot: $272/sqft
- Tax assessed value: $513,300
- Annual tax amount: $5,871
- Date on market: 7/9/2026
- Cumulative days on market: 25 days
- Listing terms: Conventional,FHA,State Bond,USDA Loan,VA Loan
- Inclusions: Dishwasher(s), Garbage Disposal, Microwave(s), Refrigerator(s), Stove(s)/Range(s)
Estimated market value
$638,700
$607,000 - $671,000
$3,310/mo
Price history
| Date | Event | Price |
|---|---|---|
| 7/10/2026 | Listed for sale | $640,000+14.3%$272/sqft |
Source:  NWMLS as distributed by MLS GRID #2552349 Report a problem NWMLS as distributed by MLS GRID #2552349 Report a problem | ||
| 8/29/2024 | Sold | $560,000+1.8%$238/sqft |
Source: NWMLS as distributed by MLS GRID #2270167 Report a problem | ||
| 8/6/2024 | Pending sale | $550,000$234/sqft |
Source: NWMLS as distributed by MLS GRID #2270167 Report a problem | ||
| 7/29/2024 | Listed for sale | $550,000+134%$234/sqft |
Source: NWMLS as distributed by MLS GRID #2270167 Report a problem | ||
| 11/10/2011 | Sold | $235,000+0%$100/sqft |
Source: NWMLS as distributed by MLS GRID #244026 Report a problem | ||
| 11/10/2011 | Listed for sale | $234,950$100/sqft |
Source: Skyline Properties #244026 Report a problem | ||
| 9/12/2011 | Listing removed | $234,950$100/sqft |
Source: Skyline Properties, Inc. - Puyallup Office #244026 Report a problem | ||
| 7/2/2011 | Listed for sale | $234,950-42%$100/sqft |
Source: Skyline Properties, Inc. - Puyallup Office #244026 Report a problem | ||
| 5/24/2011 | Sold | $405,000$172/sqft |
Source: Agent Provided Report a problem | ||
Public tax history
| Year | Property taxes | Tax assessment |
|---|---|---|
| 2024 | $5,712 -1% | $513,300 +4.7% |
| 2023 | $5,768 +0% | $490,300 -2.4% |
| 2022 | $5,766 +1.1% | $502,300 +16.5% |
| 2021 | $5,702 +46.9% | $431,100 +32% |
| 2019 | $3,881 -12.2% | $326,500 +5.5% |
| 2018 | $4,421 +10.4% | $309,400 +9.6% |
| 2017 | $4,003 +9.3% | $282,400 +22.3% |
| 2016 | $3,663 | $231,000 +7.1% |
| 2014 | $3,663 +15% | $215,700 +8.4% |
| 2013 | $3,185 | $199,000 +1.6% |
| 2012 | -- | $195,800 +273.7% |
| 2011 | -- | $52,400 |
Find assessor info on the county website
Monthly payment
Est. payment
Payment breakdown
Explore the cost of this home by adjusting the details. Changes won't be saved.Climate risks
Neighborhood: 98338
Nearby schools
GreatSchools rating
- 5/10Graham Elementary SchoolGrades: K-5Distance: 0.9 mi
- 5/10Liberty Middle SchoolGrades: 6-8Distance: 1.2 mi
- 7/10Graham Kapowsin High SchoolGrades: 9-12Distance: 1.9 mi
Schools provided by the listing agent
- Elementary: Graham Elem
- Middle: Liberty JH
- High: Graham-Kapowsin High
Source: NWMLS as distributed by MLS GRID. This data may not be complete. We recommend contacting the local school district to confirm school assignments for this home.
- $597,3005 bd-- ba2.4k sqft19502 Avenue Ct E #90, Graham, WA 98338Off Market
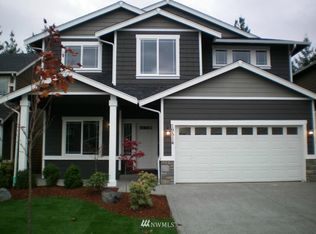
- $586,3005 bd-- ba2.2k sqft19427 Avenue Ct E #90, Graham, WA 98338Off Market
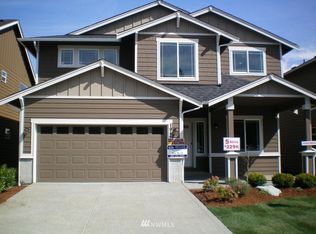
- $565,0005 bd4 ba2.5k sqft19409 90th Avenue Ct E, Graham, WA 98338Sold
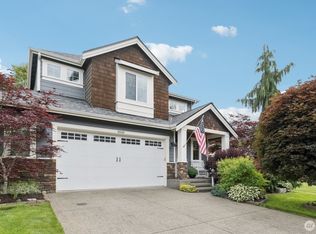
- $554,7004 bd-- ba2k sqft19433 Avenue Ct E #90, Graham, WA 98338Off Market
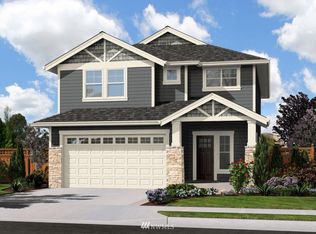
- $545,0004 bd3 ba1.9k sqft19405 90th Avenue Ct E, Graham, WA 98338Sold
- $565,0005 bd3 ba2.3k sqft19503 90th Avenue Ct E, Graham, WA 98338Sold
- $535,0004 bd3 ba2k sqft19401 90th Avenue Ct E, Graham, WA 98338Pending
- $542,0005 bd3 ba2.3k sqft19507 90th Avenue Ct E, Graham, WA 98338Sold
A local agent can set up tours, give advice and negotiate with sellers.
Similar homes
- $565,0004 bd3 ba2.1k sqftWinterwood, Graham, WA 98338Active
 MLS ID #2527582, Michael Renard. NWMLS as distributed by MLS GRID
 - $654,9994 bd3 ba2.3k sqft23809 79th Avenue Ct E, Graham, WA 98338Active
 MLS ID #2552448, Andrew Kramer. NWMLS as distributed by MLS GRID
 - $515,0004 bd3 ba2.2k sqftWinterwood Park Pdd Ph 1, Graham, WA 98338Active
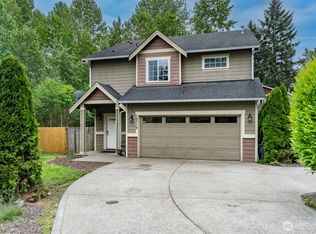 MLS ID #2526613, David Berg. NWMLS as distributed by MLS GRID
 - $650,0004 bd3 ba2.4k sqft8721 153rd Street E, Puyallup, WA 98375Active
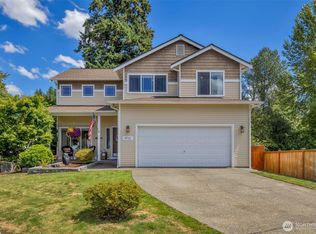 MLS ID #2554125, Michelle Guykema. NWMLS as distributed by MLS GRID
 - $574,9503 bd3 ba2.1k sqft18502 94th Avenue E, Puyallup, WA 98375ActiveMLS ID #2556161, Kym Knudson. NWMLS as distributed by MLS GRID
- $644,9994 bd3 ba2.9k sqft15314 84th Avenue E, Puyallup, WA 98375ActiveMLS ID #2551684, Dara Foster. NWMLS as distributed by MLS GRID
- $589,9504 bd3 ba2.2k sqftBrookfield Farms Phase 2, Puyallup, WA 98375ActiveMLS ID #2558829, Jeremy Ritchie. NWMLS as distributed by MLS GRID
- $569,9994 bd3 ba2.5k sqft11523 175th Street E, Puyallup, WA 98374ActiveMLS ID #2557391, Tanya Palacios. NWMLS as distributed by MLS GRID
- $579,9504 bd3 ba2.2k sqft3809 186th Street Ct E, Tacoma, WA 98446ActiveMLS ID #2552077, Brian Alarcon. NWMLS as distributed by MLS GRID
- $620,0005 bd3 ba2.7k sqft914 O'Farrell Lane NW, Orting, WA 98360ActiveMLS ID #2523609, Mac Ziad. NWMLS as distributed by MLS GRID
- $605,0004 bd3 ba2.2k sqft17216 139th Avenue E, Puyallup, WA 98374ActiveMLS ID #2517669, Jeffrey A. Pierce. NWMLS as distributed by MLS GRID
- $725,0005 bd4 ba2.4k sqftManorwood West, Puyallup, WA 98374ActiveMLS ID #2561454, Michael Renard. NWMLS as distributed by MLS GRID
- $569,9994 bd3 ba2k sqft14719 55th Avenue Ct E, Puyallup, WA 98375ActiveMLS ID #2560628, Kevin Lam. NWMLS as distributed by MLS GRID
- $535,0003 bd3 ba1.8k sqftHillsboro Ph 1, Puyallup, WA 98375ActiveMLS ID #2514966, Tim Park. NWMLS as distributed by MLS GRID
- $665,0003 bd2 ba1.8k sqft12216 176th St E, Puyallup, WA 98374ActiveMLS ID #2557203, Ji Yang. NWMLS as distributed by MLS GRID
- $724,9505 bd4 ba2.8k sqft12903 83rd Avenue Ct E, Puyallup, WA 98373ActiveMLS ID #2561309, Nikki Leske. NWMLS as distributed by MLS GRID
- $625,0003 bd3 ba2.5k sqft6301 122nd St Ct E, Puyallup, WA 98373ActiveMLS ID #2551489, Kim Archambeau. NWMLS as distributed by MLS GRID
- $599,9994 bd3 ba2k sqft12003 141st Street Ct E, Puyallup, WA 98374ActiveMLS ID #2543826, Barbara Estrella. NWMLS as distributed by MLS GRID
- $649,9505 bd3 ba3k sqft810 Louise Wise Avenue NW, Orting, WA 98360ContingentMLS ID #2536900, Chase Everson. NWMLS as distributed by MLS GRID
- $648,8884 bd3 ba2.6k sqft15415 201st Avenue E, Bonney Lake, WA 98391ActiveMLS ID #2558321, Garrett Ortolf. NWMLS as distributed by MLS GRID
