Welcome home to this well maintained and cared for 2 Story Craftsman home. Offering 4 bedrooms, 2.5 baths plus a den/office on the main floor. Upper loft area for additional office/work space. Large spacious Kitchen with Granite countertops, huge island, gorgeous faucet, stainless steel appliances and lots of cabinets for storage. Walk in pantry. Engineered hardwood flooring. High ceilings on main floor. Living room offers a gas fireplace, large light & bright windows to the covered patio and backyard. Central A/C to keep you cool all summer long. (Installed 2022) New exterior paint. Vaulted ceiling in Primary bedroom with 5 piece en suite. Walk in Closet. Carpeting professionally cleaned. Open entry with vaulted ceilings. Utility room on upper floor. W/D included. 2 car garage. Fully fenced backyard. Winterwood Park Community neighborhood has athletic court, playgrounds and walking areas. Low HOA yearly dues. Close to all amenities.
Pending
Listed by: Berkshire Hathaway HS NW • Robin D. Stanko
Price cut: $10K (6/7)
$535,000
19401 90th Avenue Ct E, Graham, WA 98338
4beds
2,042sqft
:
Get pre-qualified$3,356/mo
Single Family Residence
Built in 2011
3,998 Square Feet Lot
$-- Zestimate®
$262/sqft
$28/mo HOA
What's special
Covered patioLarge spacious kitchenHuge islandEngineered hardwood flooringWalk in closetNew exterior paintWalk in pantry
- 90 days |
- 123 |
- 6 |
Zillow last checked:
Listing updated:
Listed by:
Robin D. Stanko,
Berkshire Hathaway HS NW
Source: NWMLS as distributed by MLS GRID,MLS#: 2515842
Facts & features
Interior
Bedrooms & bathrooms
- Bedrooms: 4
- Bathrooms: 3
- Full bathrooms: 2
- 1/2 bathrooms: 1
- Main level bathrooms: 1
Primary bedroom
- Level: Second
Bedroom
- Level: Second
Bedroom
- Level: Second
Bedroom
- Level: Second
Bathroom full
- Level: Second
Bathroom full
- Level: Second
Other
- Level: Main
Den office
- Level: Main
Dining room
- Level: Main
Entry hall
- Level: Main
Kitchen with eating space
- Level: Main
Living room
- Level: Main
Utility room
- Level: Second
Heating
- Fireplace, Forced Air, Natural Gas
Cooling
- Forced Air
Appliances
- Included: Dishwasher, Disposal, Dryer, Microwave, Refrigerator, Stove(s)/Range(s), Washer, Dishwasher(s), Dryer(s), Garbage Disposal, Microwave(s), Refrigerator(s), Washer(s), Water Heater: AO Amith - gas, Water Heater Location: Garage
Features
- Bath Off Primary, Dining Room, Pantry
- Flooring: Ceramic Tile, Engineered Hardwood, Vinyl, Carpet
- Windows: Dbl Pane/Storm Window
- Basement: None
- Number of fireplaces: 1
- Fireplace features: Gas, Main Level: 1, Fireplace
Interior area
- Total structure area: 2,042
- Total interior livable area: 2,042 sqft
Property
Parking
- Total spaces: 4
- Parking features: Attached Garage
- Has attached garage: Yes
- Covered spaces: 2
- Uncovered spaces: 2
Features
- Levels: Two
- Stories: 2
- Entry location: Main
- Patio & porch: Bath Off Primary, Dbl Pane/Storm Window, Dining Room, Fireplace, Pantry, Vaulted Ceiling(s), Walk-In Closet(s), Water Heater
- Has view: Yes
- View description: Territorial
Lot
- Size: 3,998 Square Feet
- Features: Curbs, Dead End Street, Paved, Sidewalk, Fenced-Fully, Gas Available, Patio
- Topography: Level,Terraces
Details
- Parcel number: 6026371160
- Special conditions: Standard
Construction
Type & style
- Home type: SingleFamily
- Architectural style: Craftsman,2 Story
- Property subtype: Single Family Residence
Materials
- Cement Planked, Stone, Wood Siding, Cement Plank
- Foundation: Poured Concrete
- Roof: Composition
Condition
- Year built: 2011
Utilities & green energy
- Electric: Company: TPU
- Sewer: Sewer Connected, Company: Pierce County Sewer
- Water: Public, Company: Summit Water
- Utilities for property: Comcast, Xfinity
Community & HOA
Community
- Features: Athletic Court, CCRs, Park, Playground
- Subdivision: Graham
HOA
- Services included: Common Area Maintenance
- HOA fee: $335 annually
- HOA phone: 253-393-3555
Location
- Region: Graham
Financial & listing details
- Price per square foot: $262/sqft
- Tax assessed value: $461,800
- Annual tax amount: $5,316
- Date on market: 5/6/2026
- Cumulative days on market: 86 days
- Listing terms: Conventional,FHA,VA Loan
- Inclusions: Dishwasher(s), Dryer(s), Garbage Disposal, Microwave(s), Refrigerator(s), Stove(s)/Range(s), Washer(s)
Estimated market value
Not available
Estimated sales range
Not available
Not available
Price history
| Date | Event | Price |
|---|---|---|
| 7/15/2026 | Pending sale | $535,000$262/sqft |
Source:  NWMLS as distributed by MLS GRID #2515842 Report a problem NWMLS as distributed by MLS GRID #2515842 Report a problem | ||
| 6/7/2026 | Price change | $535,000-1.8%$262/sqft |
Source: NWMLS as distributed by MLS GRID #2515842 Report a problem | ||
| 5/1/2026 | Listed for sale | $545,000+98.2%$267/sqft |
Source: NWMLS as distributed by MLS GRID #2515842 Report a problem | ||
| 7/18/2016 | Sold | $275,000+25%$135/sqft |
Source: NWMLS as distributed by MLS GRID #956690 Report a problem | ||
| 6/5/2012 | Sold | $220,000$108/sqft |
Source: NWMLS as distributed by MLS GRID #214009 Report a problem | ||
Public tax history
| Year | Property taxes | Tax assessment |
|---|---|---|
| 2024 | $5,143 -1.2% | $461,800 +4.4% |
| 2023 | $5,204 -0.2% | $442,200 -2.6% |
| 2022 | $5,213 +1.3% | $453,800 +16.8% |
| 2021 | $5,144 +44.6% | $388,600 +30.1% |
| 2019 | $3,557 -12.1% | $298,600 +5.7% |
| 2018 | $4,047 +10.4% | $282,600 +9.6% |
| 2017 | $3,665 +8.2% | $257,800 +21% |
| 2016 | $3,389 | $213,000 +7% |
| 2014 | $3,389 +15.3% | $199,000 +8.4% |
| 2013 | $2,940 | $183,600 +1.9% |
| 2012 | -- | $180,200 -7.5% |
| 2011 | -- | $194,800 |
Find assessor info on the county website
Monthly payment
Est. payment
Payment breakdown
Explore the cost of this home by adjusting the details. Changes won't be saved.Climate risks
Neighborhood: 98338
Nearby schools
GreatSchools rating
- 5/10Graham Elementary SchoolGrades: K-5Distance: 0.9 mi
- 5/10Liberty Middle SchoolGrades: 6-8Distance: 1.2 mi
- 7/10Graham Kapowsin High SchoolGrades: 9-12Distance: 1.9 mi
Schools provided by the listing agent
- Elementary: Graham Elem
- Middle: Liberty JH
- High: Graham-Kapowsin High
Source: NWMLS as distributed by MLS GRID. This data may not be complete. We recommend contacting the local school district to confirm school assignments for this home.
- $545,0004 bd3 ba1.9k sqft19405 90th Avenue Ct E, Graham, WA 98338Sold

- $565,0005 bd4 ba2.5k sqft19409 90th Avenue Ct E, Graham, WA 98338Sold
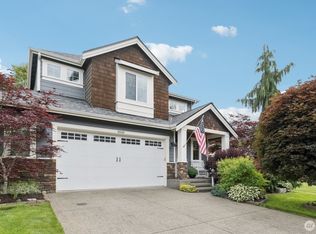
- $530,0003 bd2 ba1.7k sqft9102 193rd Street Ct E, Graham, WA 98338Sold

- $510,0003 bd2 ba1.6k sqft8921 194th St E, Graham, WA 98338Sold

- $587,0004 bd3 ba2.5k sqft19310 90th Avenue Ct E, Graham, WA 98338Sold
- $640,0005 bd3 ba2.3k sqft19418 90th Avenue Ct E, Graham, WA 98338For Sale
- $541,9004 bd3 ba1.9k sqft9103-193 Stct E, Graham, WA 98338Off Market
- $605,0005 bd-- ba2.3k sqft19304 90th Avenue Ct E, Graham, WA 98338Off Market
A local agent can set up tours, give advice and negotiate with sellers.
Similar homes
- $520,0004 bd3 ba2.1k sqft9815 198th Street E, Graham, WA 98338Contingent
 MLS ID #2523977, Tyler Minton. NWMLS as distributed by MLS GRID
 - $505,0004 bd3 ba1.6k sqftVista Village, Graham, WA 98338Active
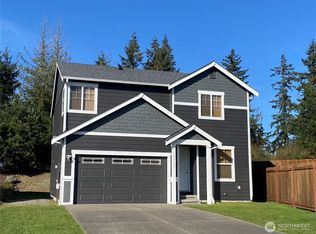 MLS ID #2500433, Gretchen Miller. NWMLS as distributed by MLS GRID
 - $524,9505 bd3 ba2.2k sqft8220 228th Street Ct E, Graham, WA 98338Active
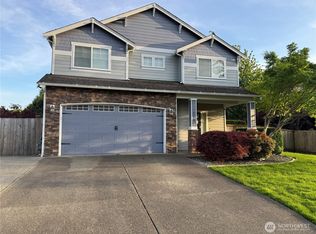 MLS ID #2521337, Kristina Zebell. NWMLS as distributed by MLS GRID
 - $575,0004 bd3 ba2k sqftGrand Firs Ph 3, Graham, WA 98338Active
 MLS ID #2543819, Gary W Miller. NWMLS as distributed by MLS GRID
 - $564,5004 bd4 ba2.4k sqft8415 205th Street Ct E, Spanaway, WA 98387ActiveMLS ID #2559302, Jennifer Maldonado. NWMLS as distributed by MLS GRID
- $549,9504 bd3 ba1.9k sqftGlenwood, Puyallup, WA 98375ActiveMLS ID #2501566, Heidi J Reano. NWMLS as distributed by MLS GRID
- $654,9994 bd3 ba2.3k sqft8204 237th Street E, Graham, WA 98338ActiveMLS ID #2540203, Sarah Bell. NWMLS as distributed by MLS GRID
- $539,9504 bd3 ba2k sqftSummit Pointe Pdd, Puyallup, WA 98373ActiveMLS ID #2515821, Annita Tan. NWMLS as distributed by MLS GRID
- $539,5004 bd3 ba1.9k sqft5721 208th St Ct E, Spanaway, WA 98387ActiveMLS ID #2534557, Deborah Clausnitzer. NWMLS as distributed by MLS GRID
- $563,9504 bd3 ba1.8k sqft9001 174th Street Court E, Puyallup, WA 98375ActiveMLS ID #2544739, Kathleen Heady. NWMLS as distributed by MLS GRID
- $575,0004 bd3 ba2.1k sqftEvergreen, Puyallup, WA 98374ActiveMLS ID #2545101, Kurt Kominski. NWMLS as distributed by MLS GRID
- $495,0004 bd3 ba1.8k sqftRainier Ridge At Lipoma Firs, Puyallup, WA 98374ActiveMLS ID #2500430, John Gregory Franklin. NWMLS as distributed by MLS GRID
- $589,9504 bd3 ba2.2k sqftBrookfield Farms Phase 2, Puyallup, WA 98375ActiveMLS ID #2558829, Jeremy Ritchie. NWMLS as distributed by MLS GRID
- $549,9005 bd3 ba2.9k sqftBrookfield Farms Ph 1, Puyallup, WA 98375ActiveMLS ID #2550180, Stephanie L. Patrick. NWMLS as distributed by MLS GRID
- $539,9502 bd2 ba1.7k sqftRollingwood, Puyallup, WA 98375ActiveMLS ID #2544245, Dick A Boyle. NWMLS as distributed by MLS GRID
- $539,0004 bd4 ba2.5k sqft20133 19th Ave E, Spanaway, WA 98387ActiveMLS ID #2535434, Sandra Tolentino. NWMLS as distributed by MLS GRID
- $549,9005 bd3 ba2.4k sqft14618 69th Avenue Ct E, Puyallup, WA 98375ActiveMLS ID #2512535, Heidi Dyer. NWMLS as distributed by MLS GRID
- $600,0004 bd3 ba2.8k sqft11811 126th Street Ct E, Puyallup, WA 98374ActiveMLS ID #2560999, Tracy Sands. NWMLS as distributed by MLS GRID
- $530,0003 bd3 ba1.8k sqft8410 162nd Street Ct E, Puyallup, WA 98375ActiveMLS ID #2479637, Kelly Ecklund. NWMLS as distributed by MLS GRID
- $549,9505 bd3 ba2.3k sqft19211 18th Avenue Ct E, Spanaway, WA 98387ActiveMLS ID #2528958, Shawn P Viguerie. NWMLS as distributed by MLS GRID
