Seller is offering a permanent interest rate buydown for qualified buyers, with rates as low as 5.875% (APR 6.287%) as of 08/05/2026, plus a 1-year basic home warranty. Terms and conditions apply. Enjoy central A/C and smart home features including a Nest thermostat, motion lighting, and remote-controlled blinds. Oversized garage with a 220V EV charging outlet and built-in shelving. Welcome to this beautifully updated 4-bedroom, 2.5-bath home in desirable Gem Heights. Vaulted ceilings, quartz countertops, updated flooring, and modern appliances make this home truly move-in ready. Relax or entertain in the fully fenced, landscaped backyard. Conveniently located near parks, schools, shopping, and JBLM.
Active
Listed by: Skyline Properties, Inc. • Kathleen Heady
Price cut: $10K (8/6)
$553,950
9001 174th Street Court E, Puyallup, WA 98375
4beds
1,897sqft
Single Family Residence
Built in 2003
4,843 Square Feet Lot
$554,000 Zestimate®
$292/sqft
$29/mo HOA
What's special
- 54 days |
- 147 |
- 8 |
Zillow last checked:
Listing updated:
Listed by:
Kathleen Heady,
Skyline Properties, Inc.
Source: NWMLS as distributed by MLS GRID,MLS#: 2544739
Facts & features
Interior
Bedrooms & bathrooms
- Bedrooms: 4
- Bathrooms: 3
- Full bathrooms: 2
- 1/2 bathrooms: 1
- Main level bathrooms: 1
Primary bedroom
- Level: Second
Bedroom
- Level: Second
Bedroom
- Level: Second
Bedroom
- Level: Second
Bathroom full
- Level: Second
Bathroom full
- Level: Second
Other
- Level: Main
Dining room
- Level: Main
Kitchen with eating space
- Level: Main
Living room
- Level: Main
Heating
- Fireplace, Forced Air, Electric, Natural Gas
Cooling
- Has cooling: Yes
Appliances
- Included: Dishwasher, Dryer, Microwave, Refrigerator, Stove(s)/Range(s), Washer, Dishwasher(s), Dryer(s), Microwave(s), Refrigerator(s), Washer(s)
Features
- Bath Off Primary, Dining Room
- Flooring: Laminate, Carpet
- Windows: Dbl Pane/Storm Window
- Number of fireplaces: 1
- Fireplace features: Electric, Gas, Main Level: 1, Fireplace
Interior area
- Total structure area: 1,897
- Total interior livable area: 1,897 sqft
Property
Parking
- Total spaces: 2
- Parking features: Attached Garage
- Has attached garage: Yes
- Covered spaces: 2
Features
- Levels: Two
- Stories: 2
- Patio & porch: Bath Off Primary, Dbl Pane/Storm Window, Dining Room, Fireplace, Vaulted Ceiling(s), Walk-In Closet(s)
- Has view: Yes
- View description: Territorial
Lot
- Size: 4,843 Square Feet
- Features: Curbs, Paved, Sidewalk, Electric Car Charging, Fenced-Fully, High Speed Internet, Patio
- Topography: Level
Details
- Parcel number: 6024110130
- Special conditions: Standard
Construction
Type & style
- Home type: SingleFamily
- Architectural style: 2 Story
- Property subtype: Single Family Residence
Materials
- Stone, Wood Products
- Roof: Composition
Condition
- Year built: 2003
- Major remodel year: 2006
Utilities & green energy
- Electric: Company: PSE
- Sewer: Sewer Connected, Company: City of Puyallup
- Water: Public, Company: Firgrove Mutual Water Company
Community & HOA
Community
- Features: CCRs
- Subdivision: Gem Heights
HOA
- Services included: Common Area Maintenance
- HOA fee: $350 annually
Location
- Region: Puyallup
Financial & listing details
- Price per square foot: $292/sqft
- Tax assessed value: $476,100
- Annual tax amount: $5,347
- Date on market: 6/24/2026
- Cumulative days on market: 55 days
- Listing terms: Assumable,Conventional,FHA,VA Loan
- Inclusions: Dishwasher(s), Dryer(s), Microwave(s), Refrigerator(s), Stove(s)/Range(s), Washer(s)
Estimated market value
$554,000
$526,000 - $582,000
$2,823/mo
Price history
| Date | Event | Price |
|---|---|---|
| 8/6/2026 | Price change | $553,950-1.8%$292/sqft |
Source:  NWMLS as distributed by MLS GRID #2544739 Report a problem NWMLS as distributed by MLS GRID #2544739 Report a problem | ||
| 7/13/2026 | Price change | $563,950-1.9%$297/sqft |
Source: NWMLS as distributed by MLS GRID #2544739 Report a problem | ||
| 6/24/2026 | Listed for sale | $574,950+11.6%$303/sqft |
Source: NWMLS as distributed by MLS GRID #2544739 Report a problem | ||
| 7/17/2024 | Sold | $515,000+3%$271/sqft |
Source: NWMLS as distributed by MLS GRID #2251244 Report a problem | ||
| 6/24/2024 | Pending sale | $499,950$264/sqft |
Source: NWMLS as distributed by MLS GRID #2251244 Report a problem | ||
| 6/19/2024 | Listed for sale | $499,950+87.5%$264/sqft |
Source: NWMLS as distributed by MLS GRID #2251244 Report a problem | ||
| 12/22/2016 | Sold | $266,569+2.5%$141/sqft |
Source: NWMLS as distributed by MLS GRID #1053494 Report a problem | ||
| 11/23/2016 | Pending sale | $259,950$137/sqft |
Source: John L Scott Real Estate #1053494 Report a problem | ||
| 11/18/2016 | Listed for sale | $259,950$137/sqft |
Source: John L Scott Real Estate #1053494 Report a problem | ||
| 12/3/2015 | Listing removed | $1,695$1/sqft |
Source: Zillow Rental Network Report a problem | ||
| 8/13/2015 | Listed for rent | $1,695$1/sqft |
Source: Real Property Management Today Report a problem | ||
| 11/2/2007 | Sold | $259,950+36.1%$137/sqft |
Source: Public Record Report a problem | ||
| 12/16/2003 | Sold | $190,950$101/sqft |
Source: Public Record Report a problem | ||
Public tax history
| Year | Property taxes | Tax assessment |
|---|---|---|
| 2025 | $5,347 +6.7% | $476,100 +9.5% |
| 2024 | $5,013 +12.3% | $434,900 +4.9% |
| 2023 | $4,462 +0% | $414,600 -3.8% |
| 2022 | $4,462 +0.7% | $430,800 +17.4% |
| 2021 | $4,429 +19.6% | $366,800 +23.9% |
| 2019 | $3,703 -0.5% | $296,100 +9.1% |
| 2018 | $3,722 +8% | $271,500 +9% |
| 2017 | $3,445 +8% | $249,000 +20.2% |
| 2016 | $3,190 | $207,200 +7.4% |
| 2014 | $3,190 +15.4% | $193,000 +11.6% |
| 2013 | $2,764 | $172,900 +2.6% |
| 2012 | -- | $168,600 -9.3% |
| 2011 | -- | $185,900 -8.4% |
| 2010 | -- | $203,000 -8.6% |
| 2009 | -- | $222,000 -7.2% |
| 2008 | $2,952 | $239,300 -2.3% |
| 2007 | $2,952 | $244,900 |
Find assessor info on the county website
Monthly payment
Est. payment
Payment breakdown
Explore the cost of this home by adjusting the details. Changes won't be saved.Climate risks
Neighborhood: 98375
Nearby schools
GreatSchools rating
- 7/10Frank Brouillet Elementary SchoolGrades: K-6Distance: 0.4 mi
- 6/10Doris Stahl Junior High SchoolGrades: 6-10Distance: 0.6 mi
- 5/10Gov John Rogers High SchoolGrades: 9-12Distance: 2.8 mi
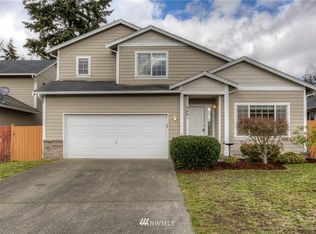
- $522,6004 bd3 ba1.8k sqft9001 174th Stct E, Puyallup, WA 98375Off Market
- $534,3004 bd3 ba2k sqft8915 174th Stct E, Puyallup, WA 98375Off Market

- $490,0004 bd3 ba2k sqft8915 174th Street Ct E, Puyallup, WA 98375Sold
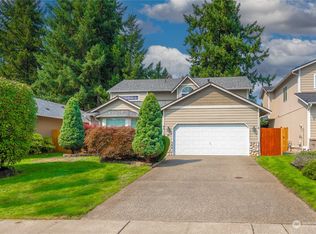
- $575,0006 bd3 ba2.1k sqft9017 174th St E, Puyallup, WA 98375Off Market

- $590,0003 bd3 ba1.9k sqft17219 90th Avenue Ct E, Puyallup, WA 98375Sold
- $681,8004 bd3 ba1.9k sqft9010 174th St E, Puyallup, WA 98375Off Market
- $556,1004 bd3 ba1.8k sqft8912 174th Stct E, Puyallup, WA 98375Off Market
- $531,0004 bd3 ba1.8k sqft8908 174th St E, Puyallup, WA 98375Off Market
A local agent can set up tours, give advice and negotiate with sellers.
Similar homes
- $549,9504 bd3 ba1.9k sqftGlenwood, Puyallup, WA 98375Active
 MLS ID #2501566, Heidi J Reano. NWMLS as distributed by MLS GRID
 - $529,0004 bd3 ba2k sqftShadow Glen 2, Puyallup, WA 98375Active
 MLS ID #2545216, Stephanie Robinson. NWMLS as distributed by MLS GRID
 - $529,5003 bd3 ba2.1k sqft17929 Silver Creek Avenue E, Puyallup, WA 98375Active
 MLS ID #2552615, Dillon Wallace. NWMLS as distributed by MLS GRID
 - $549,9005 bd3 ba2.4k sqft14618 69th Avenue Ct E, Puyallup, WA 98375Active
 MLS ID #2512535, Heidi Dyer. NWMLS as distributed by MLS GRID
 - $564,9005 bd3 ba2.3k sqft14602 69th Avenue Ct E, Puyallup, WA 98375ActiveMLS ID #2421022, Janet Kaye Hegseth. NWMLS as distributed by MLS GRID
- $539,9504 bd3 ba2k sqftSummit Pointe Pdd, Puyallup, WA 98373ActiveMLS ID #2515821, Annita Tan. NWMLS as distributed by MLS GRID
- $499,9004 bd3 ba2k sqftCrescent Ridge, Spanaway, WA 98387ActiveMLS ID #2566050, Rich Kim. NWMLS as distributed by MLS GRID
- $549,5003 bd3 ba2.5k sqft2215 190th Street E, Tacoma, WA 98445ActiveMLS ID #2567524, Alexis Martz. NWMLS as distributed by MLS GRID
- $530,0004 bd3 ba1.9k sqft18709 Lipoma Place E, Puyallup, WA 98374ActiveMLS ID #2562559, Toni L. Beckvold. NWMLS as distributed by MLS GRID
- $689,0003 bd3 ba2.5k sqft18216 92nd Avenue E, Puyallup, WA 98375ActiveMLS ID #2515815, Leonard A Grant. NWMLS as distributed by MLS GRID
- $595,0004 bd3 ba1.9k sqftVilla Vista, Puyallup, WA 98373ActiveMLS ID #2425539, Fercia Karina Cardenas Lopez. NWMLS as distributed by MLS GRID
- $549,9503 bd2 ba1.7k sqftPuyallup, Puyallup, WA 98374ActiveMLS ID #2548615, Don M. Goethals. NWMLS as distributed by MLS GRID
- $579,9003 bd3 ba2.2k sqft6713 140th Street Ct E, Puyallup, WA 98373ActiveMLS ID #2516491, Yanjun Liu. NWMLS as distributed by MLS GRID
- $610,0005 bd4 ba2.4k sqft15120 108th Avenue E, Puyallup, WA 98374ActiveMLS ID #2521104, Tamra Smilanich. NWMLS as distributed by MLS GRID
- $515,0003 bd3 ba1.8k sqftZongas 1st Addition, Puyallup, WA 98373ActiveMLS ID #2471805, Robert Underwood. NWMLS as distributed by MLS GRID
- $499,0003 bd2 ba1.8k sqft12602 Military Road E, Puyallup, WA 98374ActiveMLS ID #2561599, Christine Huang. NWMLS as distributed by MLS GRID
- $585,0004 bd3 ba2.6k sqft2204 158th Street Ct E, Tacoma, WA 98445ActiveMLS ID #2530728, Joseph Butler. NWMLS as distributed by MLS GRID
- $495,0004 bd3 ba1.6k sqftVista Village, Graham, WA 98338ActiveMLS ID #2500433, Gretchen Miller. NWMLS as distributed by MLS GRID
- $519,9503 bd2 ba2k sqftSunny Meadows, Tacoma, WA 98445ActiveMLS ID #2561032, R Michael Holmes. NWMLS as distributed by MLS GRID
- $595,0004 bd3 ba2.6k sqft16305 25th Avenue Ct E, Tacoma, WA 98445ActiveMLS ID #2543541, Marcus Falcon. NWMLS as distributed by MLS GRID
