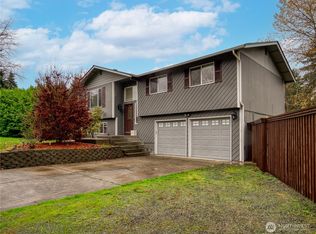
This location can't get any better! Tucked into a prime Puyallup location with quick and easy freeway access, this home offers the rare convenience of avoiding South Hill traffic while still being close shops, dining, parks, and anything else you might need. Inside, you’ll find a spacious layout that lends itself beautifully to multi-generational living. The lower level provides an ideal setup for a separate living area, offering flexibility and privacy. Upstairs, the living room invites you to relax by the cozy gas fireplace, while the large dining room is perfectly suited for hosting memorable holiday gatherings. The primary suite is a true retreat, featuring double doors and a well-appointed ensuite with a soaking tub and separate shower. Step outside to a fully fenced backyard complete with a generous deck and a detached outbuilding for extra storage. Beyond the yard, enjoy the calming backdrop of wooded serenity. This home combines comfort, versatility, and a fantastic location, Oh, and we can't forget the new roof too!! Welcome home!
Active
Listed by: NW Elite Home Brokers • Heidi Dyer
Price cut: $10K (6/10)
$549,900
14618 69th Avenue Ct E, Puyallup, WA 98375
5beds
2,466sqft
Single Family Residence
Built in 1999
8,028 Square Feet Lot
$-- Zestimate®
$223/sqft
$-- HOA
What's special
Cozy gas fireplaceMulti-generational livingGenerous deckSoaking tubDouble doorsWell-appointed ensuiteSeparate shower
- 112 days |
- 540 |
- 47 |
Zillow last checked:
Listing updated:
Listed by:
Heidi Dyer,
NW Elite Home Brokers
Source: NWMLS as distributed by MLS GRID,MLS#: 2512535
Facts & features
Interior
Bedrooms & bathrooms
- Bedrooms: 5
- Bathrooms: 3
- Full bathrooms: 3
- Main level bathrooms: 2
- Main level bedrooms: 3
Primary bedroom
- Level: Main
Bedroom
- Level: Lower
Bedroom
- Level: Lower
Bedroom
- Level: Main
Bedroom
- Level: Main
Bathroom full
- Level: Lower
Bathroom full
- Level: Main
Bathroom full
- Level: Main
Dining room
- Level: Main
Kitchen with eating space
- Level: Main
Living room
- Level: Main
Heating
- Fireplace, Forced Air, Electric, Natural Gas
Cooling
- Window Unit(s)
Appliances
- Included: Dishwasher, Microwave, Refrigerator, Stove(s)/Range(s), Dishwasher(s), Microwave(s), Refrigerator(s)
Features
- Bath Off Primary, Dining Room
- Flooring: Ceramic Tile, Vinyl Plank, Carpet
- Windows: Dbl Pane/Storm Window, Skylight(s)
- Basement: Daylight
- Number of fireplaces: 1
- Fireplace features: Gas, Main Level: 1, Fireplace
Interior area
- Total structure area: 2,466
- Total interior livable area: 2,466 sqft
Property
Parking
- Total spaces: 2
- Parking features: Attached Garage
- Has attached garage: Yes
- Covered spaces: 2
Features
- Levels: Multi/Split
- Patio & porch: Bath Off Primary, Dbl Pane/Storm Window, Dining Room, Fireplace, Skylight(s), Walk-In Closet(s)
- Has view: Yes
- View description: Territorial
Lot
- Size: 8,028 Square Feet
- Features: Paved, Deck, Fenced-Fully, High Speed Internet, Outbuildings
- Topography: Sloped
Details
- Parcel number: 6022770100
- Special conditions: Standard
Construction
Type & style
- Home type: SingleFamily
- Architectural style: Split Entry
- Property subtype: Single Family Residence
Materials
- Wood Siding
- Foundation: Slab
- Roof: Composition
Condition
- Year built: 1999
Utilities & green energy
- Sewer: Sewer Connected
- Water: Public
Community & HOA
Community
- Features: CCRs
- Subdivision: Puyallup
Location
- Region: Puyallup
Financial & listing details
- Price per square foot: $223/sqft
- Tax assessed value: $531,400
- Annual tax amount: $6,368
- Date on market: 5/5/2026
- Cumulative days on market: 113 days
- Listing terms: Conventional,FHA,State Bond,VA Loan
- Inclusions: Dishwasher(s), Microwave(s), Refrigerator(s), Stove(s)/Range(s)
Estimated market value
Not available
Estimated sales range
Not available
Not available
Price history
| Date | Event | Price |
|---|---|---|
| 6/10/2026 | Price change | $549,900-1.8%$223/sqft |
Source:  NWMLS as distributed by MLS GRID #2512535 Report a problem NWMLS as distributed by MLS GRID #2512535 Report a problem | ||
| 5/6/2026 | Listed for sale | $559,900+8.7%$227/sqft |
Source: NWMLS as distributed by MLS GRID #2512535 Report a problem | ||
| 4/28/2023 | Sold | $515,000$209/sqft |
Source: NWMLS as distributed by MLS GRID #2037353 Report a problem | ||
| 3/20/2023 | Pending sale | $515,000$209/sqft |
Source: NWMLS as distributed by MLS GRID #NWM2037353 Report a problem | ||
| 3/17/2023 | Price change | $515,000-1.9%$209/sqft |
Source: NWMLS as distributed by MLS GRID #NWM2037353 Report a problem | ||
| 2/27/2023 | Price change | $525,000-1.9%$213/sqft |
Source: NWMLS as distributed by MLS GRID #NWM2037353 Report a problem | ||
| 2/18/2023 | Listed for sale | $534,900+137.7%$217/sqft |
Source: NWMLS as distributed by MLS GRID #2037353 Report a problem | ||
| 10/28/2010 | Listing removed | $225,000$91/sqft |
Source: John L Scott Real Estate #144882 Report a problem | ||
| 10/21/2010 | Listed for sale | $225,000+34.5%$91/sqft |
Source: John L Scott Real Estate #144882 Report a problem | ||
| 8/25/2000 | Sold | $167,300$68/sqft |
Source: Public Record Report a problem | ||
Public tax history
| Year | Property taxes | Tax assessment |
|---|---|---|
| 2025 | $6,368 +5.2% | $531,400 +3.4% |
| 2024 | $6,053 +8.4% | $514,000 +6.3% |
| 2023 | $5,587 -0.7% | $483,500 -4.9% |
| 2022 | $5,628 +7.8% | $508,400 +20.4% |
| 2021 | $5,223 +37.2% | $422,100 +25.3% |
| 2019 | $3,806 -17% | $336,900 +13.1% |
| 2018 | $4,586 +8.3% | $297,900 +8.6% |
| 2017 | $4,234 +10% | $274,400 +25.1% |
| 2016 | $3,848 | $219,400 +6% |
| 2014 | $3,848 +9.5% | $206,900 +11.8% |
| 2013 | $3,515 | $185,000 +1.3% |
| 2012 | -- | $182,600 -9.8% |
| 2011 | -- | $202,500 -4.8% |
| 2010 | -- | $212,800 +26.5% |
| 2002 | $2,443 +6.8% | $168,200 +4.1% |
| 2001 | $2,289 | $161,500 +6% |
| 2000 | $2,289 | $152,400 |
Find assessor info on the county website
Monthly payment
Est. payment
Payment breakdown
Explore the cost of this home by adjusting the details. Changes won't be saved.Climate risks
Neighborhood: 98375
Nearby schools
GreatSchools rating
- 6/10Collins Elementary SchoolGrades: K-5Distance: 3.4 mi
- 4/10Morris Ford Middle SchoolGrades: 6-8Distance: 4.3 mi
- 4/10Franklin-Pierce High SchoolGrades: 9-12Distance: 4.1 mi
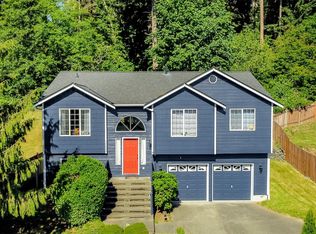
- $564,9005 bd3 ba2.3k sqft14602 69th Avenue Ct E, Puyallup, WA 98375For Sale
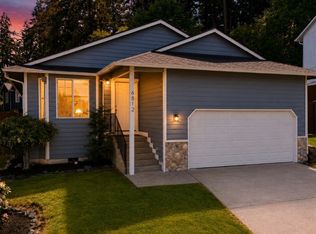
- $480,0003 bd2 ba1.3k sqft6812 145th Street Ct E, Puyallup, WA 98375For Sale
- $597,5005 bd3 ba2.3k sqft6910 147th Street Ct E, Puyallup, WA 98375Sold

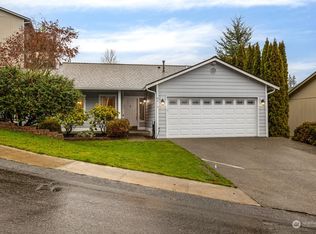
- $461,5003 bd2 ba1.2k sqft6813 145th Street Ct E, Puyallup, WA 98375Sold
- $484,5004 bd3 ba1.7k sqft14421 69th Avenue Ct E, Puyallup, WA 98375Sold
- $614,9004 bd3 ba2.2k sqft8402 147th St E, Puyallup, WA 98375Off Market
- $558,4003 bd3 ba2k sqft8410 147th St E, Puyallup, WA 98375Off Market
- $529,9994 bd2 ba1.3k sqft7001 148th St E, Puyallup, WA 98375For Sale
A local agent can set up tours, give advice and negotiate with sellers.
Similar homes
- $499,9503 bd3 ba2k sqftHanson Estates, Puyallup, WA 98375Active
 MLS ID #2565358, Stephanie Gurden. NWMLS as distributed by MLS GRID
 - $675,0006 bd3 ba3.1k sqftLyndehurst, Puyallup, WA 98375Active
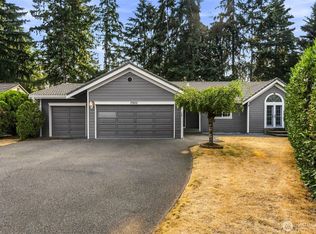 MLS ID #2565517, Andre Bohall. NWMLS as distributed by MLS GRID
 - $530,0003 bd3 ba1.8k sqft8627 136th Street E, Puyallup, WA 98373Active
 MLS ID #2530872, Misty Johnson. NWMLS as distributed by MLS GRID
 - $618,0003 bd3 ba1.8k sqftGreenwood Vista No.2, Puyallup, WA 98375Active
 MLS ID #2567085, Chor-Phen Ng. NWMLS as distributed by MLS GRID
 - $549,9503 bd3 ba1.8k sqftHidden Meadows, Spanaway, WA 98387ActiveMLS ID #2571186, Shawn P Viguerie. NWMLS as distributed by MLS GRID
- $569,9505 bd4 ba2.6k sqft1520 156th Street Ct E, Tacoma, WA 98445ActiveMLS ID #2569051, Kristina Zebell. NWMLS as distributed by MLS GRID
- $595,0004 bd3 ba1.9k sqftVilla Vista, Puyallup, WA 98373ActiveMLS ID #2425539, Fercia Karina Cardenas Lopez. NWMLS as distributed by MLS GRID
- $589,9504 bd3 ba2.1k sqftGrandridge Div 5, Puyallup, WA 98374ActiveMLS ID #2526904, Toril Schoepfer. NWMLS as distributed by MLS GRID
- $514,9004 bd3 ba1.9k sqftGolden Oaks, Tacoma, WA 98445ActiveMLS ID #2572954, Lisa Dufresne. NWMLS as distributed by MLS GRID
- $600,0004 bd3 ba2.8k sqft11811 126th Street Ct E, Puyallup, WA 98374ActiveMLS ID #2560999, Tracy Sands. NWMLS as distributed by MLS GRID
- $632,0003 bd3 ba2.6k sqft18122 92nd Avenue E, Puyallup, WA 98375ActiveMLS ID #2511504, Joshua Vitzthum. NWMLS as distributed by MLS GRID
- $550,0004 bd3 ba2k sqft206 Orting Avenue NW, Orting, WA 98360ActiveMLS ID #2561117, Samantha Crabtree. NWMLS as distributed by MLS GRID
- $605,0004 bd3 ba2.2k sqft17216 139th Avenue E, Puyallup, WA 98374ActiveMLS ID #2517669, Jeffrey A. Pierce. NWMLS as distributed by MLS GRID
- $489,9503 bd3 ba1.9k sqft18412 95th Avenue Ct E, Puyallup, WA 98375ActiveMLS ID #2528709, Graham Raymond Northcott. NWMLS as distributed by MLS GRID
- $550,0004 bd4 ba2.5k sqft622 141st Street S, Parkland, WA 98444ActiveMLS ID #2503868, Ling Wong. NWMLS as distributed by MLS GRID
- $590,0004 bd3 ba2.1k sqft6302 81st Street E, Puyallup, WA 98371ActiveMLS ID #2524498, David Pichler. NWMLS as distributed by MLS GRID
- $525,0004 bd2 ba2.1k sqft1217 Boatman Avenue NW, Orting, WA 98360ActiveMLS ID #2546268, Suzanne Clifton. NWMLS as distributed by MLS GRID
- $649,9004 bd4 ba2.6k sqftGrandridge Div 1, Puyallup, WA 98374ActiveMLS ID #2559346, Edijer Crelencia. NWMLS as distributed by MLS GRID
- $639,0005 bd3 ba2.4k sqft2111 22nd AVE SE, Puyallup, WA 98372ActiveMLS ID #2536678, Elona Livingston. NWMLS as distributed by MLS GRID
- $575,0004 bd3 ba2.6k sqft2204 158th Street Ct E, Tacoma, WA 98445ActiveMLS ID #2530728, Joseph Butler. NWMLS as distributed by MLS GRID
