A curb appeal gold medalist, this beautiful home has it all! You are greeted with a stunning front patio area complete with a relaxing water feature, a large front yard & long driveway for RV/boat parking all in a quiet & secluded neighborhood. This well cared for home features a spacious living room with tons of natural light, flowing into the dining room and gorgeous kitchen! Through the kitchen there is plenty more space in the family room with a cozy gas fireplace & breakfast nook. The slider takes you out to your enormous backyard patio area boasting a fully fenced yard with yet more space to host summer gatherings, garden or relax outside. Upstairs you will find your master bedroom w/ en-suite bath & walk in closet, 3 more bedrooms & a guest bath to complete the floor plan! Located close to freeways, shopping, and everyday amenities, this home is the perfect blend of tranquil surroundings and everyday convenience. Come see it today!
Active
Listed by: Real Broker LLC • David Pichler
Price cut: $10K (8/18)
$590,000
6302 81st Street E, Puyallup, WA 98371
4beds
2,198sqft
Single Family Residence
Built in 1976
10,001 Square Feet Lot
$590,300 Zestimate®
$268/sqft
$-- HOA
What's special
Gorgeous kitchenRelaxing water featureStunning front patio areaLarge front yardFully fenced yardBreakfast nook
- 118 days
- 595
- 69
Zillow last checked:
Listing updated:
Listed by:
David Pichler,
Real Broker LLC,
Karay Pichler,
Real Broker LLC
Source: NWMLS as distributed by MLS GRID,MLS#: 2524498
Facts & features
Interior
Bedrooms & bathrooms
- Bedrooms: 4
- Bathrooms: 3
- Full bathrooms: 1
- 3/4 bathrooms: 1
- 1/2 bathrooms: 1
- Main level bathrooms: 1
Primary bedroom
- Level: Second
Bedroom
- Level: Second
Bedroom
- Level: Second
Bedroom
- Level: Second
Bathroom full
- Level: Second
Bathroom three quarter
- Level: Second
Other
- Level: Main
Dining room
- Level: Main
Entry hall
- Level: Main
Family room
- Level: Main
Kitchen with eating space
- Level: Main
Living room
- Level: Main
Utility room
- Level: Main
Heating
- Forced Air, Electric, Natural Gas
Cooling
- Forced Air
Appliances
- Included: Dishwasher, Dryer, Microwave, Refrigerator, Stove(s)/Range(s), Washer, Dishwasher(s), Dryer(s), Microwave(s), Refrigerator(s), Washer(s)
Features
- Bath Off Primary, Ceiling Fan(s), Dining Room, Pantry
- Flooring: Ceramic Tile, Laminate, Carpet
- Windows: Dbl Pane/Storm Window
- Basement: None
- Has fireplace: No
- Fireplace features: Gas
Interior area
- Total structure area: 2,198
- Total interior livable area: 2,198 sqft
Property
Parking
- Total spaces: 2
- Parking features: Driveway, Attached Garage, RV Parking
- Has attached garage: Yes
- Covered spaces: 2
Features
- Levels: Two
- Stories: 2
- Entry location: Main
- Patio & porch: Bath Off Primary, Ceiling Fan(s), Dbl Pane/Storm Window, Dining Room, Hot Tub/Spa, Pantry
- Has spa: Yes
- Spa features: Indoor
- Has view: Yes
- View description: Territorial
Lot
- Size: 10,001 Square Feet
- Features: Cul-De-Sac, Paved, Fenced-Fully, Gas Available, Hot Tub/Spa, Patio, RV Parking
- Topography: Level
- Residential vegetation: Garden Space
Details
- Parcel number: 3514300061
- Special conditions: Standard
Construction
Type & style
- Home type: SingleFamily
- Architectural style: 2 Story
- Property subtype: Single Family Residence
Materials
- Brick, Wood Siding, Wood Products
- Roof: Composition
Condition
- Year built: 1976
- Major remodel year: 1986
Utilities & green energy
- Electric: Company: PSE
- Sewer: Available, Septic Tank, Company: Septic
- Water: Public, Company: Summit Water
Community & HOA
Community
- Subdivision: Puyallup
Location
- Region: Puyallup
Financial & listing details
- Price per square foot: $268/sqft
- Tax assessed value: $522,900
- Annual tax amount: $5,946
- Date on market: 5/14/2026
- Cumulative days on market: 119 days
- Listing terms: Conventional,FHA,VA Loan
- Inclusions: Dishwasher(s), Dryer(s), Microwave(s), Refrigerator(s), Stove(s)/Range(s), Washer(s)
Estimated market value
$590,300
$561,000 - $620,000
$3,351/mo
Price history
| Date | Event | Price |
|---|---|---|
| 8/18/2026 | Price change | $590,000-1.7%$268/sqft |
Source:  NWMLS as distributed by MLS GRID #2524498 Report a problem NWMLS as distributed by MLS GRID #2524498 Report a problem | ||
| 6/24/2026 | Price change | $600,000-2.4%$273/sqft |
Source: NWMLS as distributed by MLS GRID #2524498 Report a problem | ||
| 5/25/2026 | Listed for sale | $615,000$280/sqft |
Source: NWMLS as distributed by MLS GRID #2524498 Report a problem | ||
| 5/23/2026 | Pending sale | $615,000$280/sqft |
Source: NWMLS as distributed by MLS GRID #2524498 Report a problem | ||
| 5/15/2026 | Listed for sale | $615,000+11.8%$280/sqft |
Source: NWMLS as distributed by MLS GRID #2524498 Report a problem | ||
| 5/4/2024 | Listing removed | -- |
Source: Zillow Rentals Report a problem | ||
| 4/10/2024 | Listed for rent | $3,250$1/sqft |
Source: Zillow Rentals Report a problem | ||
| 5/5/2021 | Sold | $550,000+4.8%$250/sqft |
Source: NWMLS as distributed by MLS GRID #1750512 Report a problem | ||
| 4/16/2021 | Pending sale | $525,000$239/sqft |
Source:  Keller Williams #1750512 Report a problem Keller Williams #1750512 Report a problem | ||
| 4/2/2021 | Listed for sale | $525,000+183.8%$239/sqft |
Source: Keller Williams #1750512 Report a problem | ||
| 6/15/2000 | Sold | $185,000$84/sqft |
Source: NWMLS as distributed by MLS GRID #20034413 Report a problem | ||
Public tax history
| Year | Property taxes | Tax assessment |
|---|---|---|
| 2025 | $5,946 -2.3% | $522,900 +0.4% |
| 2024 | $6,085 +14.5% | $520,700 +3.2% |
| 2023 | $5,315 +0.1% | $504,400 -2.7% |
| 2022 | $5,308 +4.3% | $518,200 +20.1% |
| 2021 | $5,089 +22% | $431,500 +28% |
| 2019 | $4,171 -1.5% | $337,200 +5.6% |
| 2018 | $4,234 +9.1% | $319,400 +10.1% |
| 2017 | $3,879 +11% | $290,000 +26.4% |
| 2016 | $3,496 | $229,400 +6.1% |
| 2014 | $3,496 +7.3% | $216,300 +6.6% |
| 2013 | $3,259 | $202,900 +1.6% |
| 2012 | -- | $199,800 -9.8% |
| 2011 | -- | $221,400 -7.2% |
| 2010 | -- | $238,700 -7.7% |
| 2009 | -- | $258,500 -1.6% |
| 2008 | $3,194 +0% | $262,700 -0.9% |
| 2007 | $3,194 +11.5% | $265,100 +50.5% |
| 2002 | $2,865 +12% | $176,100 |
| 2001 | $2,558 | $176,100 +10.3% |
| 2000 | $2,558 | $159,600 |
Find assessor info on the county website
Monthly payment
Est. payment
Payment breakdown
Explore the cost of this home by adjusting the details. Changes won't be saved.Climate risks
Neighborhood: 98371

Similar homes
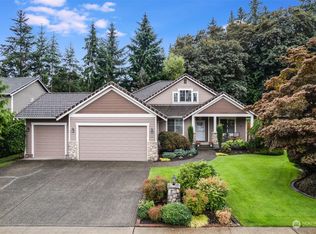
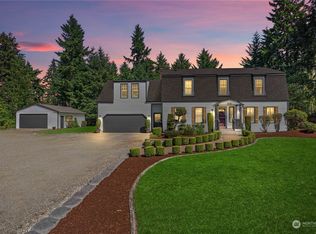
- $585,0003 bd3 ba2k sqft6221 81st Street E, Puyallup, WA 98371Active
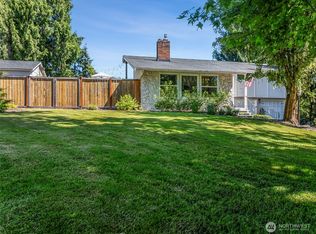 MLS ID #2544570, Dara Foster. NWMLS as distributed by MLS GRID
 - $629,0004 bd3 ba2k sqft8610 63rd Avenue E, Puyallup, WA 98371Active
 MLS ID #2560741, Ron D. McCullah. NWMLS as distributed by MLS GRID
 - $475,0003 bd2 ba1.2k sqftCanyon Heights, Puyallup, WA 98371Active
 MLS ID #2542196, Leslie Fleming. NWMLS as distributed by MLS GRID
 - $750,0005 bd3 ba2.3k sqft2302 13th Avenue Ct SW, Puyallup, WA 98371Active
 MLS ID #2543122, Ryan Allie. NWMLS as distributed by MLS GRID
