Refreshed kitchen with new counter tops, sink and backsplash, freshly stained deck and new price. Welcome home to this charming tri level Puyallup resale, located in a quiet cul-de-sac. Home offers 3 bedrooms, 2.25 baths, 2001 SF on almost a 1/4 acre. Large living room off the entry with vaulted ceilings, gas fireplace with mantle and lots of natural light. Primary bedroom is spacious with engineered hardwood floors and completely remodeled bath. Primary bath has custom vanity with Quartz counters, tile floors and beautifully updated shower with rain head shower and tiled surround. Kitchen is cozy with newer appliances, natural light and eat in area. Dining room is located off of kitchen with access to the custom deck. Backyard is fully fenced and landscaped with a shed and lots of privacy. Other features included are a new furnace, new windows throughout, wired for a generator, engineered hardwood throughout most of upper level, updated secondary bath with custom vanity, bonus room on lower level with endless possibilities, RV parking, no HOA and large utility room with half bath. Great location, close to freeways, shopping and all amenities.
Active
Listed by: John L. Scott, Inc. • Dara Foster
$585,000
6221 81st Street E, Puyallup, WA 98371
3beds
2,001sqft
Single Family Residence
Built in 1977
10,001 Square Feet Lot
$584,400 Zestimate®
$292/sqft
$-- HOA
What's special
Rv parkingFreshly stained deckTile floorsLots of natural lightGas fireplace with mantleQuiet cul-de-sac
- 77 days
- 42
- 2
Zillow last checked:
Listing updated:
Listed by:
Dara Foster,
John L. Scott, Inc.
Source: NWMLS as distributed by MLS GRID,MLS#: 2544570
Facts & features
Interior
Bedrooms & bathrooms
- Bedrooms: 3
- Bathrooms: 3
- Full bathrooms: 1
- 3/4 bathrooms: 1
- 1/2 bathrooms: 1
Primary bedroom
- Level: Second
Bedroom
- Level: Second
Bedroom
- Level: Second
Bathroom full
- Level: Second
Bathroom three quarter
- Level: Second
Dining room
- Level: Second
Entry hall
- Level: Main
Family room
- Level: Lower
Kitchen with eating space
- Level: Second
Living room
- Level: Main
Utility room
- Level: Lower
Heating
- Fireplace, Forced Air, Electric, Natural Gas
Cooling
- None
Appliances
- Included: Dishwasher, Disposal, Dryer, Microwave, Refrigerator, Stove(s)/Range(s), Washer, Dishwasher(s), Dryer(s), Garbage Disposal, Microwave(s), Refrigerator(s), Washer(s)
Features
- Flooring: Ceramic Tile, Engineered Hardwood, Vinyl, Carpet
- Windows: Dbl Pane/Storm Window
- Basement: None
- Number of fireplaces: 2
- Fireplace features: Gas, Wood Burning, Lower Level: 1, Main Level: 1, Fireplace
Interior area
- Total structure area: 2,001
- Total interior livable area: 2,001 sqft
Property
Parking
- Total spaces: 2
- Parking features: Attached Garage, RV Parking
- Has attached garage: Yes
- Covered spaces: 2
Features
- Levels: Multi/Split
- Entry location: Main
- Patio & porch: Dbl Pane/Storm Window, Fireplace
- Has view: Yes
- View description: Territorial
Lot
- Size: 10,001 Square Feet
- Features: Cul-De-Sac, Paved, Cable TV, Deck, Fenced-Fully, Gas Available, Patio, RV Parking
- Topography: Level
- Residential vegetation: Garden Space
Details
- Parcel number: 3514300201
- Special conditions: Standard
Construction
Type & style
- Home type: SingleFamily
- Architectural style: Split Entry
- Property subtype: Single Family Residence
Materials
- Stone, Wood Siding
- Foundation: Poured Concrete
- Roof: Composition
Condition
- Year built: 1977
- Major remodel year: 1993
Utilities & green energy
- Electric: Company: PSE
- Sewer: Septic Tank, Company: Septic
- Water: See Remarks, Company: Summit
Community & HOA
Community
- Features: CCRs
- Subdivision: Puyallup
Location
- Region: Puyallup
Financial & listing details
- Price per square foot: $292/sqft
- Tax assessed value: $494,200
- Annual tax amount: $5,646
- Date on market: 7/25/2026
- Cumulative days on market: 46 days
- Listing terms: Conventional,FHA,VA Loan
- Inclusions: Dishwasher(s), Dryer(s), Garbage Disposal, Microwave(s), Refrigerator(s), Stove(s)/Range(s), Washer(s)
Estimated market value
$584,400
$555,000 - $614,000
$3,137/mo
Price history
| Date | Event | Price |
|---|---|---|
| 9/9/2026 | Listed for sale | $585,000-2.5%$292/sqft |
Source:  NWMLS as distributed by MLS GRID #2544570 Report a problem NWMLS as distributed by MLS GRID #2544570 Report a problem | ||
| 8/14/2026 | Listing removed | $600,000$300/sqft |
Source: NWMLS as distributed by MLS GRID #2544570 Report a problem | ||
| 7/8/2026 | Listed for sale | $600,000$300/sqft |
Source: NWMLS as distributed by MLS GRID #2544570 Report a problem | ||
| 7/2/2026 | Pending sale | $600,000$300/sqft |
Source: NWMLS as distributed by MLS GRID #2544570 Report a problem | ||
| 6/24/2026 | Listed for sale | $600,000+55.8%$300/sqft |
Source: NWMLS as distributed by MLS GRID #2544570 Report a problem | ||
| 6/5/2020 | Sold | $385,000+13.3%$192/sqft |
Source: NWMLS as distributed by MLS GRID #1597288 Report a problem | ||
| 5/11/2020 | Pending sale | $339,950$170/sqft |
Source: Windermere Real Estate/Puyallup Inc. #1597288 Report a problem | ||
| 5/7/2020 | Listed for sale | $339,950+33.3%$170/sqft |
Source: Windermere Real Estate/Puyallup Inc. #1597288 Report a problem | ||
| 10/26/2017 | Listing removed | $255,000$127/sqft |
Source: Masterpiece Real Estate #931061 Report a problem | ||
| 8/8/2017 | Pending sale | $255,000$127/sqft |
Source: Masterpiece Real Estate #931061 Report a problem | ||
| 8/8/2017 | Listed for sale | $255,000+37.5%$127/sqft |
Source: Masterpiece Real Estate #931061 Report a problem | ||
| 7/20/2001 | Sold | $185,500$93/sqft |
Source: NWMLS as distributed by MLS GRID #21049057 Report a problem | ||
Public tax history
| Year | Property taxes | Tax assessment |
|---|---|---|
| 2025 | $5,646 -2.3% | $494,200 +0.4% |
| 2024 | $5,776 +14.3% | $492,400 +3.1% |
| 2023 | $5,054 -0.1% | $477,800 -2.9% |
| 2022 | $5,060 +4.6% | $492,300 +20.5% |
| 2021 | $4,836 +22.8% | $408,600 +28.5% |
| 2019 | $3,937 -0.6% | $318,100 +6% |
| 2018 | $3,960 +9.3% | $300,200 +11.2% |
| 2017 | $3,622 +10.8% | $269,900 +25.8% |
| 2016 | $3,270 | $214,600 +6.6% |
| 2014 | $3,270 +6.1% | $201,300 +6.7% |
| 2013 | $3,083 | $188,600 +0.2% |
| 2012 | -- | $188,300 -9.5% |
| 2011 | -- | $208,000 -7.5% |
| 2010 | -- | $224,900 -8.5% |
| 2009 | -- | $245,800 -0.9% |
| 2008 | $3,026 +0% | $248,000 -0.9% |
| 2007 | $3,026 +17.8% | $250,200 +59.1% |
| 2002 | $2,569 +10.7% | $157,300 |
| 2001 | $2,320 | $157,300 +9.2% |
| 2000 | $2,320 | $144,000 |
Find assessor info on the county website
Monthly payment
Est. payment
Payment breakdown
Explore the cost of this home by adjusting the details. Changes won't be saved.Climate risks
Neighborhood: 98371
Nearby schools
Schools provided by the listing agent
- Elementary: Fruitland Elem
- Middle: Aylen Jnr High
- High: Puyallup High
Source: NWMLS as distributed by MLS GRID. This data may not be complete. We recommend contacting the local school district to confirm school assignments for this home.

Similar homes
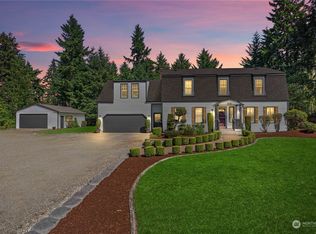
- $590,0004 bd3 ba2.1k sqft6302 81st Street E, Puyallup, WA 98371Active
 MLS ID #2524498, David Pichler. NWMLS as distributed by MLS GRID
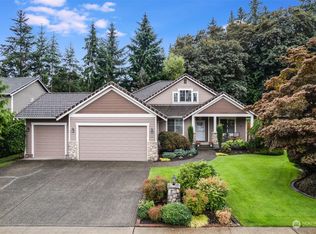
 - $475,0003 bd2 ba1.2k sqftCanyon Heights, Puyallup, WA 98371Active
 MLS ID #2542196, Leslie Fleming. NWMLS as distributed by MLS GRID
 - $585,0006 bd4 ba2.5k sqft4619 60th Street Ct E, Tacoma, WA 98443Active
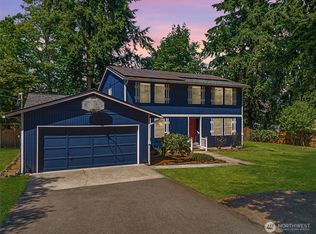 MLS ID #2555359, Zachary A. Entwistle. NWMLS as distributed by MLS GRID
 - $614,9003 bd2 ba1.7k sqftQunell 3rd Div, Puyallup, WA 98373Active
 MLS ID #2548717, Sian Irwin. NWMLS as distributed by MLS GRID
