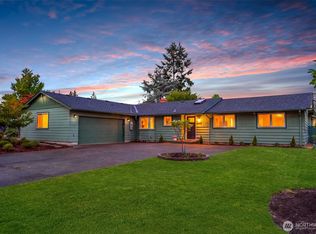
Packed with potential & nestled in a quiet neighborhood w/ no HOA, this 2290 sf home offers a versatile floor plan & timeless features. Step inside to a seamless floor plan designed for comfortable living and effortless entertaining. Off the entry, the formal living room welcomes you w/ a large bay window that fills the space with natural light, a cozy wood-burning fireplace, and French doors leading to the bkyd. Across the foyer, the formal dining room easily accommodates an entertainment-sized table. Galley-style kitchen features Corian counters and backsplash, breakfast bar, and an adjoining dining area perfect for casual meals. Adjacent to the kitchen, the bonus room showcases a 2nd wood-burning fireplace and French doors opening to the back patio. A conveniently located half bath, utility room, and garage access complete the main level. The former 2-car garage has been thoughtfully converted into a finished office or hobby room, while still providing surrounding workshop space for projects or storage. Upstairs you'll find all four bedrooms along with a versatile fifth room featuring two sets of French doors that open onto a freshly painted balcony spanning the length of the home. The spacious primary suite offers a private 3/4 bath, a wall of closets, and a 3rd wood-burning fireplace, and more French doors leading to the balcony. Carport provides covered parking for 2 and additional storage. NEW ROOF, ELECTRIC PANEL, WATER HEATER, & FURNACE!
Active
Listed by: eXp Realty • Beth Rahman
$525,000
3129 Sylvia Boulevard S, Lakewood, WA 98499
4beds
2,290sqft
Single Family Residence
Built in 1960
8,908 Square Feet Lot
$-- Zestimate®
$229/sqft
$-- HOA
What's special
Cozy wood-burning fireplaceWall of closetsSpacious primary suiteBreakfast barCorian counters and backsplashNew roof
- 27 days |
- 622 |
- 62 |
Likely to sell faster than
Zillow last checked:
Listing updated:
Listed by:
Beth Rahman,
eXp Realty
Source: NWMLS as distributed by MLS GRID,MLS#: 2561472
Facts & features
Interior
Bedrooms & bathrooms
- Bedrooms: 4
- Bathrooms: 3
- Full bathrooms: 1
- 3/4 bathrooms: 1
- 1/2 bathrooms: 1
- Main level bathrooms: 1
Primary bedroom
- Level: Second
Bedroom
- Level: Second
Bedroom
- Level: Second
Bedroom
- Level: Second
Bathroom full
- Level: Second
Bathroom three quarter
- Level: Second
Other
- Level: Main
Other
- Level: Garage
Bonus room
- Level: Main
Den office
- Level: Second
Dining room
- Level: Main
Entry hall
- Level: Main
Kitchen with eating space
- Level: Main
Living room
- Level: Main
Utility room
- Level: Main
Heating
- Fireplace, Forced Air, High Efficiency (Unspecified), Natural Gas
Cooling
- None
Appliances
- Included: Dishwasher, Dryer, Microwave, Refrigerator, Stove(s)/Range(s), Washer, Dishwasher(s), Dryer(s), Microwave(s), Refrigerator(s), Washer(s), Water Heater: electric, Water Heater Location: garage
Features
- Bath Off Primary, Ceiling Fan(s), Dining Room
- Flooring: Hardwood, Slate, Vinyl, Carpet
- Doors: French Doors
- Windows: Dbl Pane/Storm Window
- Basement: None
- Number of fireplaces: 3
- Fireplace features: Wood Burning, Main Level: 2, Upper Level: 1, Fireplace
Interior area
- Total structure area: 2,290
- Total interior livable area: 2,290 sqft
Property
Parking
- Total spaces: 4
- Parking features: Attached Carport, Attached Garage
- Has attached garage: Yes
- Has carport: Yes
- Covered spaces: 2
- Uncovered spaces: 2
Features
- Levels: Two
- Stories: 2
- Entry location: Main
- Patio & porch: Bath Off Primary, Ceiling Fan(s), Dbl Pane/Storm Window, Dining Room, Fireplace, Fireplace (Primary Bedroom), French Doors, Water Heater
Lot
- Size: 8,908 Square Feet
- Features: Curbs, Paved, Sidewalk, Cable TV, Deck, Fenced-Fully, Outbuildings, Patio
- Topography: Level
Details
- Parcel number: 8880500050
- Zoning description: Jurisdiction: City
- Special conditions: Standard
Construction
Type & style
- Home type: SingleFamily
- Architectural style: 2 Story
- Property subtype: Single Family Residence
Materials
- Brick, Metal/Vinyl
- Foundation: Poured Concrete
- Roof: Composition
Condition
- Average
- Year built: 1960
- Major remodel year: 1984
Utilities & green energy
- Electric: Company: Lakeview
- Sewer: Sewer Connected, Company: Pierce County Sewer
- Water: Public, Company: City of Lakewood
Community & HOA
Community
- Subdivision: Lakewood
Location
- Region: Lakewood
Financial & listing details
- Price per square foot: $229/sqft
- Tax assessed value: $521,400
- Annual tax amount: $5,762
- Date on market: 7/28/2026
- Cumulative days on market: 28 days
- Listing terms: Conventional,FHA,VA Loan
- Inclusions: Dishwasher(s), Dryer(s), Microwave(s), Refrigerator(s), Stove(s)/Range(s), Washer(s)
Estimated market value
Not available
Estimated sales range
Not available
Not available
Price history
| Date | Event | Price |
|---|---|---|
| 7/29/2026 | Listed for sale | $525,000+982.5%$229/sqft |
Source:  NWMLS as distributed by MLS GRID #2561472 Report a problem NWMLS as distributed by MLS GRID #2561472 Report a problem | ||
| 1/1/1976 | Sold | $48,500$21/sqft |
Source: Agent Provided Report a problem | ||
Public tax history
| Year | Property taxes | Tax assessment |
|---|---|---|
| 2025 | $5,762 -30.3% | $521,400 +3.7% |
| 2024 | $8,267 +7.8% | $502,900 +8.1% |
| 2023 | $7,670 +51.4% | $465,300 -5.2% |
| 2022 | $5,066 +3.7% | $490,600 +17.3% |
| 2021 | $4,884 +33.3% | $418,300 +26.5% |
| 2019 | $3,664 -5% | $330,700 +7.9% |
| 2018 | $3,857 +10.5% | $306,500 +17.3% |
| 2017 | $3,490 +17.9% | $261,300 +28.4% |
| 2016 | $2,959 | $203,500 +9.5% |
| 2014 | $2,959 +11% | $185,900 +11% |
| 2013 | $2,665 | $167,500 -0.7% |
| 2012 | -- | $168,700 -12.1% |
| 2011 | -- | $191,900 -11% |
| 2010 | -- | $215,600 -6.2% |
| 2009 | -- | $229,900 -8.6% |
| 2008 | $3,109 | $251,600 -2.2% |
| 2007 | $3,109 | $257,300 |
Find assessor info on the county website
Monthly payment
Est. payment
Payment breakdown
Explore the cost of this home by adjusting the details. Changes won't be saved.Climate risks
Neighborhood: Oakwood
Nearby schools
GreatSchools rating
- 4/10Four Heroes Elementary SchoolGrades: PK-5Distance: 1.4 mi
- 6/10Harrison Preparatory SchoolGrades: 6-12Distance: 1.4 mi
- 1/10Lochburn Middle SchoolGrades: 6-8Distance: 1.7 mi
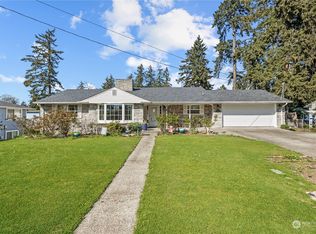
- $669,3975 bd3 ba3.3k sqft3137 Sylvia Blvd S, Lakewood, WA 98499Sold
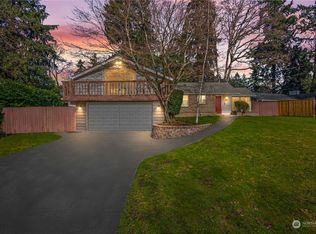
- $485,0003 bd3 ba1.5k sqft3103 Sylvia Blvd S, Lakewood, WA 98499Sold
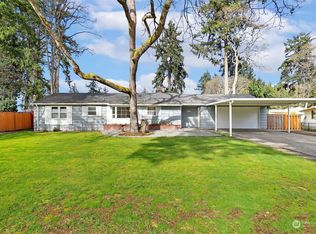
- $456,0003 bd2 ba1.2k sqft3115 90th St S, Lakewood, WA 98499Sold
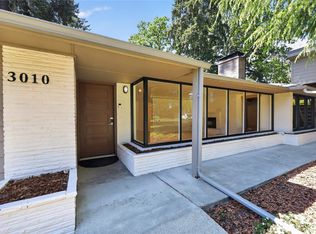
- $525,0003 bd2 ba2k sqft3010 90th St S, Lakewood, WA 98499Sold
- $425,0003 bd1 ba1.1k sqft3103 90th St S, Lakewood, WA 98499For Sale
- $655,0006 bd2 ba2.9k sqft3101 91st St S, Lakewood, WA 98499Sold
- $375,0003 bd2 ba1.6k sqft3005 Sylvia Blvd S, Lakewood, WA 98499Pending
- $465,0004 bd1 ba1.6k sqft3005 90th St S, Lakewood, WA 98499Sold
Similar homes
- $509,9504 bd2 ba1.8k sqft2607 92nd Street S, Lakewood, WA 98499Active
 MLS ID #2522273, Khalid Farrah. NWMLS as distributed by MLS GRID
 - $535,0003 bd2 ba1.4k sqft7913 Westshore Drive SW, Lakewood, WA 98498Active
 MLS ID #2539269, Arron Carr. NWMLS as distributed by MLS GRID
 - $579,9503 bd2 ba1.8k sqft9219 Elwood Drive SW, Lakewood, WA 98498Active
 MLS ID #2565143, Autumn Allen. NWMLS as distributed by MLS GRID
 - $650,0003 bd3 ba2.2k sqftSunray Estates, Lakewood, WA 98499Active
 MLS ID #2563134, Brian Richards. NWMLS as distributed by MLS GRID
 - $515,0004 bd2 ba2k sqft928 127th Street Ct E, Tacoma, WA 98445ActiveMLS ID #2544357, Desyree Allen. NWMLS as distributed by MLS GRID
- $445,0003 bd1 ba1.3k sqft7115 Flora Street SW, Lakewood, WA 98499ActiveMLS ID #2563861, Cameron Aktepy. NWMLS as distributed by MLS GRID
- $525,0003 bd2 ba1.3k sqft(Undisclosed Address), Tacoma, WA 98444ActiveMLS ID #2566708, Susan Perez. NWMLS as distributed by MLS GRID
- $575,0003 bd2 ba2.2k sqft8123 Veterans Drive SW, Lakewood, WA 98498ActiveMLS ID #2554070, Marianna N Mikshanskiy. NWMLS as distributed by MLS GRID
- $639,9506 bd4 ba2.8k sqft8406 Paine Street SW, Lakewood, WA 98499ActiveMLS ID #2540603, Graham Raymond Northcott. NWMLS as distributed by MLS GRID
- $495,0004 bd2 ba1.5k sqft1208 115th Street S, Tacoma, WA 98444ActiveMLS ID #2545284, Christine Hudson. NWMLS as distributed by MLS GRID
- $425,0003 bd2 ba1.2k sqft10002 Oak Lane SW, Lakewood, WA 98499ActiveMLS ID #2536123, David W. Reames. NWMLS as distributed by MLS GRID
- $785,0005 bd2 ba1.8k sqft6146 - 6148 88th Street SW, Lakewood, WA 98499ActiveMLS ID #2536860, Natalie Sutey. NWMLS as distributed by MLS GRID
- $550,0005 bd2 ba1.8k sqft1729 149th Street Ct S, Spanaway, WA 98387ActiveMLS ID #2537940, Ana Hernandez. NWMLS as distributed by MLS GRID
- $584,9993 bd3 ba1.7k sqft7045 S Fife Street, Tacoma, WA 98409ActiveMLS ID #2559649, Stephanie McKim. NWMLS as distributed by MLS GRID
- $499,9993 bd2 ba1.8k sqft2205 97th Street E, Tacoma, WA 98445ActiveMLS ID #2536715, Aleksandr Frankov. NWMLS as distributed by MLS GRID
- $499,0004 bd2 ba1.4k sqft619 N Verde Street, Tacoma, WA 98406ActiveMLS ID #2563045, Jason Hawken. NWMLS as distributed by MLS GRID
- $545,0003 bd3 ba2k sqftGalewood, Puyallup, WA 98373ActiveMLS ID #2527900, Turena Koontz. NWMLS as distributed by MLS GRID
- $549,9503 bd2 ba1.2k sqft20608 116th Street Ct. E, Bonney Lake, WA 98391ActiveMLS ID #2572155, Derek Eyring. NWMLS as distributed by MLS GRID
- $550,0003 bd3 ba1.7k sqftWestgate 1st Add, Tacoma, WA 98406ActiveMLS ID #2551728, Dennis Folk. NWMLS as distributed by MLS GRID
- $634,9504 bd3 ba2.1k sqft6410 86th Street Ct E, Puyallup, WA 98371ActiveMLS ID #2563238, Michael Cassell. NWMLS as distributed by MLS GRID
