Highly desirable Rambler in the North Tacoma/Westgate neighborhood! This spacious home offers a functional single-level floor plan with generous living areas, abundant natural light, and timeless mid-century character throughout. The updated kitchen features quartz countertops, designer white tile backsplash, and ample cabinetry. Multiple living spaces include a large living room, family room with custom built-ins, and flexible areas ideal for entertaining, hobbies, or a home office. Enjoy seamless indoor-outdoor living with an expansive covered patio and oversized deck perfect for gatherings year-round. Additional features include a large utility/mudroom, detached carport with alley access, accessible front entry ramp, and plenty of off-street parking. Conveniently located near Point Ruston, Ruston Way waterfront, Proctor District, shopping, dining, parks, and everything you need. A wonderful opportunity to make this North Tacoma home your own!
Active
Listed by: Terrafin • Dennis Folk
Price cut: $15K (7/25)
$550,000
2323 N Highland Street, Tacoma, WA 98406
3beds
1,780sqft
:
Get pre-qualified$3,424/mo
Single Family Residence
Built in 1955
7,501 Square Feet Lot
$545,100 Zestimate®
$309/sqft
$-- HOA
What's special
Expansive covered patioPlenty of off-street parkingUpdated kitchenAbundant natural lightTimeless mid-century characterFunctional single-level floor planAccessible front entry ramp
- 17 days |
- 969 |
- 47 |
Likely to sell faster than
Zillow last checked:
Listing updated:
Listed by:
Dennis Folk,
Terrafin
Source: NWMLS as distributed by MLS GRID,MLS#: 2551728
Facts & features
Interior
Bedrooms & bathrooms
- Bedrooms: 3
- Bathrooms: 3
- Full bathrooms: 1
- 3/4 bathrooms: 1
- 1/2 bathrooms: 1
- Main level bathrooms: 3
- Main level bedrooms: 3
Primary bedroom
- Level: Main
Bedroom
- Level: Main
Bedroom
- Level: Main
Bathroom full
- Level: Main
Bathroom three quarter
- Level: Main
Other
- Level: Main
Entry hall
- Level: Main
Kitchen with eating space
- Level: Main
Living room
- Level: Main
Heating
- Fireplace, Forced Air, Natural Gas
Cooling
- Has cooling: Yes
Appliances
- Included: Stove(s)/Range(s)
Features
- Flooring: Laminate, Vinyl, Carpet
- Basement: None
- Number of fireplaces: 2
- Fireplace features: Main Level: 2, Fireplace
Interior area
- Total structure area: 1,780
- Total interior livable area: 1,780 sqft
Property
Parking
- Total spaces: 2
- Parking features: Attached Carport
- Carport spaces: 2
Features
- Levels: One
- Stories: 1
- Entry location: Main
- Patio & porch: Fireplace
Lot
- Size: 7,501 Square Feet
- Dimensions: 60 x 124
- Features: Paved, Cable TV, Deck, Fenced-Partially, Patio
- Topography: Level
Details
- Parcel number: 9490100070
- Zoning description: Jurisdiction: City
- Special conditions: Standard
Construction
Type & style
- Home type: SingleFamily
- Architectural style: 1 Story
- Property subtype: Single Family Residence
Materials
- Wood Products
- Foundation: Poured Concrete
- Roof: Composition
Condition
- Year built: 1955
- Major remodel year: 1974
Utilities & green energy
- Sewer: Sewer Connected
- Water: Public, Company: Tacoma Public Utilities
Community & HOA
Community
- Subdivision: North Tacoma
Location
- Region: Tacoma
Financial & listing details
- Price per square foot: $309/sqft
- Tax assessed value: $578,400
- Annual tax amount: $6,061
- Date on market: 7/9/2026
- Cumulative days on market: 19 days
- Listing terms: Conventional,VA Loan
- Inclusions: Stove(s)/Range(s)
Estimated market value
$545,100
$518,000 - $572,000
$3,151/mo
Price history
| Date | Event | Price |
|---|---|---|
| 7/25/2026 | Price change | $550,000-2.7%$309/sqft |
Source:  NWMLS as distributed by MLS GRID #2551728 Report a problem NWMLS as distributed by MLS GRID #2551728 Report a problem | ||
| 7/10/2026 | Listed for sale | $565,000+966%$317/sqft |
Source: NWMLS as distributed by MLS GRID #2551728 Report a problem | ||
| 12/28/1979 | Sold | $53,000$30/sqft |
Source: Agent Provided Report a problem | ||
Public tax history
| Year | Property taxes | Tax assessment |
|---|---|---|
| 2024 | $6,294 +7.4% | $578,400 +9.9% |
| 2023 | $5,858 -3.3% | $526,400 -9.8% |
| 2022 | $6,059 +8.9% | $583,700 +20.2% |
| 2021 | $5,566 +15.5% | $485,500 +26.2% |
| 2019 | $4,820 -7.5% | $384,600 +3.7% |
| 2018 | $5,209 +15.1% | $371,000 +12.5% |
| 2017 | $4,527 +12.4% | $329,900 +35.4% |
| 2016 | $4,029 | $243,600 +5.1% |
| 2014 | $4,029 +15.8% | $231,800 +14.6% |
| 2013 | $3,479 | $202,300 +2% |
| 2012 | -- | $198,300 -11.6% |
| 2011 | -- | $224,300 -8.7% |
| 2010 | -- | $245,800 -6.1% |
| 2009 | -- | $261,700 -5.5% |
| 2008 | $3,542 +8% | $276,900 -1.2% |
| 2007 | $3,280 +20.8% | $280,400 +76.8% |
| 2002 | $2,716 +5.1% | $158,600 |
| 2001 | $2,584 | $158,600 +7.7% |
| 2000 | $2,584 | $147,300 |
Find assessor info on the county website
Monthly payment
Est. payment
Payment breakdown
Explore the cost of this home by adjusting the details. Changes won't be saved.Climate risks
Neighborhood: West End
Nearby schools
GreatSchools rating
- 7/10Downing Elementary SchoolGrades: PK-5Distance: 0.3 mi
- 4/10Truman Middle SchoolGrades: 6-8Distance: 0.7 mi
- 4/10Dr. Dolores Silas High SchoolGrades: 9-12Distance: 0.7 mi
Schools provided by the listing agent
- Middle: Truman
Source: NWMLS as distributed by MLS GRID. This data may not be complete. We recommend contacting the local school district to confirm school assignments for this home.
- $420,8003 bd1 ba900 sqft5619 N 23 N, Tacoma, WA 98406Off Market
- $636,0003 bd2 ba2.2k sqft2335 N Winnifred St, Tacoma, WA 98406Sold
- $637,8593 bd2 ba1.6k sqft5620 N 23rd St, Tacoma, WA 98406Sold
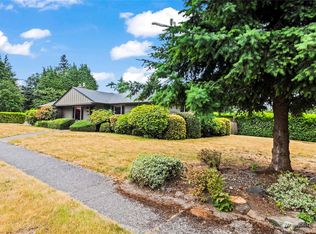
- $550,0003 bd2 ba1.7k sqft5602 N 23rd St, Tacoma, WA 98406Sold
- $635,0003 bd2 ba1.5k sqft2345 N Winnifred St, Tacoma, WA 98406Sold
- $599,0003 bd2 ba1.3k sqft2306 N Shirley St, Tacoma, WA 98406Pending
- $659,9004 bd2 ba1.6k sqft2125 N Highland St, Tacoma, WA 98406For Sale
- $563,8003 bd2 ba1.3k sqft5502 N 26th St, Tacoma, WA 98407Off Market
A local agent can set up tours, give advice and negotiate with sellers.
Similar homes
- $635,0004 bd3 ba2.1k sqft4817 N 22nd Street, Tacoma, WA 98406Active
 MLS ID #2552370, Nick Dahl. NWMLS as distributed by MLS GRID
 - $675,0003 bd3 ba1.9k sqftGeiger Heights, Tacoma, WA 98465Active
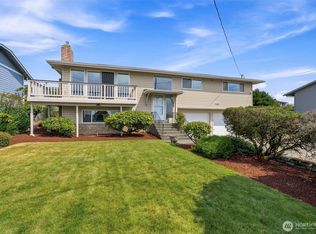 MLS ID #2550347, Elizabeth Johnson. NWMLS as distributed by MLS GRID
 - $565,0005 bd2 ba1.9k sqft5428 S Cedar St, Tacoma, WA 98409Active
 MLS ID #2557670, Nicholas Zaharevich. NWMLS as distributed by MLS GRID
 - $567,5004 bd2 ba1.2k sqft4202 79th Avenue W, Tacoma, WA 98466Active
 MLS ID #2527774, Bernadette Schuster. NWMLS as distributed by MLS GRID
 - $550,0003 bd1 ba1.2k sqft1805 80th Street E, Tacoma, WA 98404ActiveMLS ID #2535077, Howard Boher. NWMLS as distributed by MLS GRID
- $624,0003 bd2 ba1.5k sqft6712 53rd Street W, University Place, WA 98467ActiveMLS ID #2539313, Tanya Frady. NWMLS as distributed by MLS GRID
- $449,9503 bd2 ba1.2k sqft4015 S Yakima Avenue, Tacoma, WA 98418ActiveMLS ID #2557853, Alexander Bradshaw. NWMLS as distributed by MLS GRID
- $750,0004 bd5 ba2.3k sqft3701 N Whitman Street, Tacoma, WA 98407ActiveMLS ID #2514674, Justin Smith. NWMLS as distributed by MLS GRID
- $599,9505 bd2 ba1.8k sqft4108 80th Avenue W, University Place, WA 98466ActiveMLS ID #2531880, Nathaly Burnett. NWMLS as distributed by MLS GRID
- $560,0003 bd2 ba1.5k sqftEmberwood Add, Federal Way, WA 98003ActiveMLS ID #2548410, Maria Kuehlthau. NWMLS as distributed by MLS GRID
- $525,0003 bd2 ba1.8k sqft5717 60th Street Ct W, University Place, WA 98467ActiveMLS ID #2485685, Tanja Lanier. NWMLS as distributed by MLS GRID
- $521,0003 bd2 ba1.4k sqft209 8th Avenue N, Algona, WA 98001ActiveMLS ID #2546986, Selma Susan Longacre. NWMLS as distributed by MLS GRID
- $529,9503 bd2 ba1.1k sqft317 S 208th Street, Des Moines, WA 98198ActiveMLS ID #2558996, Jessica Meyer. NWMLS as distributed by MLS GRID
- $629,0004 bd3 ba1.6k sqft426 Comet Street, Milton, WA 98354ActiveMLS ID #2558092, Peter Hoberg. NWMLS as distributed by MLS GRID
- $515,0003 bd2 ba1k sqft326 4th Avenue SE, Pacific, WA 98047ActiveMLS ID #2557302, Kathy M. Lawber. NWMLS as distributed by MLS GRID
- $590,0003 bd2 ba1.7k sqft9209 Deers Tongue Cir W, University Place, WA 98467ActiveMLS ID #2522663, Wendy Wentz. NWMLS as distributed by MLS GRID
- $575,0004 bd3 ba2.1k sqft503 17th Street NW, Puyallup, WA 98371ActiveMLS ID #2549353, Trevor J. Gage. NWMLS as distributed by MLS GRID
- $585,5504 bd2 ba2.5k sqft5031 S State St, Tacoma, WA 98409ActiveMLS ID #2484545, Grace Wamwere. NWMLS as distributed by MLS GRID
- $525,0003 bd3 ba1.6k sqft1911 154th Street Ct E, Tacoma, WA 98445ActiveMLS ID #2556687, Tyler Worton. NWMLS as distributed by MLS GRID
- $499,9503 bd1 ba990 sqft2707 T Street SE, Auburn, WA 98002ActiveMLS ID #2558978, Rochelle Chorak. NWMLS as distributed by MLS GRID
