Mount Rainier out your front window. Kandle Park across the street. A neighborhood that still feels like a neighborhood. This thoughtfully refreshed mid-century home offers the warmth, character, and versatility that's becoming harder to find in North Tacoma. Original parquet hardwood floors, a cozy wood-burning fireplace, fresh interior paint, newly painted kitchen cabinetry, a freshly painted front door, and stainless steel appliances create an inviting blend of timeless charm and modern comfort. A spacious, versatile flex space with heated tile floors and its own exterior entrance is ready to become your second living area, home office, studio, fitness room, hobby space, or client-facing business. Enjoy peace of mind with a new roof (2022) featuring a one-time transferable 30-year manufacturer's warranty and a heat pump installed in September 2023 with a 12-year factory warranty. The fully fenced backyard offers a patio, mature apple tree, and detached 360-square-foot garage with convenient alley access, providing exceptional flexibility today and exciting future DADU potential. Just minutes from the Proctor District, Point Defiance, Point Ruston, Ruston Way waterfront, shopping, dining, schools, and commuter routes. Some things can't be remodeled...enduring character, the welcome of an established neighborhood, and the feeling that you've arrived somewhere worth staying. That's the heartbeat of home.
Pending inspection
Listed by: Keller Williams Realty • Christine Scott
$599,000
2306 N Shirley Street, Tacoma, WA 98406
3beds
1,375sqft
:
Get pre-qualified$3,730/mo
Single Family Residence
Built in 1953
6,111 Square Feet Lot
$-- Zestimate®
$436/sqft
$-- HOA
What's special
Cozy wood-burning fireplaceNewly painted kitchen cabinetryMature apple treeOriginal parquet hardwood floorsFresh interior paintFully fenced backyardStainless steel appliances
- 9 days |
- 665 |
- 65 |
Likely to sell faster than
Zillow last checked:
Listing updated:
Offers reviewed: Jul 21
Listed by:
Christine Scott,
Keller Williams Realty
Source: NWMLS as distributed by MLS GRID,MLS#: 2553785
Facts & features
Interior
Bedrooms & bathrooms
- Bedrooms: 3
- Bathrooms: 2
- Full bathrooms: 1
- 3/4 bathrooms: 1
- Main level bathrooms: 2
- Main level bedrooms: 3
Primary bedroom
- Level: Main
Bedroom
- Level: Main
Bedroom
- Level: Main
Bathroom full
- Level: Main
Bathroom three quarter
- Level: Main
Dining room
- Level: Main
Entry hall
- Level: Main
Kitchen with eating space
- Level: Main
Living room
- Level: Main
Rec room
- Level: Main
Utility room
- Level: Main
Heating
- Fireplace, Heat Pump, Electric, Wood
Cooling
- Heat Pump
Appliances
- Included: Dishwasher, Dryer, Refrigerator, Stove(s)/Range(s), Washer, Dishwasher(s), Dryer(s), Refrigerator(s), Washer(s), Water Heater: Electric, Water Heater Location: Utility Room
Features
- Dining Room
- Flooring: Ceramic Tile, Hardwood, See Remarks, Carpet
- Windows: Dbl Pane/Storm Window
- Basement: None
- Number of fireplaces: 1
- Fireplace features: Wood Burning, Main Level: 1, Fireplace
Interior area
- Total structure area: 1,375
- Total interior livable area: 1,375 sqft
Property
Parking
- Total spaces: 2
- Parking features: Detached Garage, Off Street
- Has garage: Yes
- Covered spaces: 2
Features
- Levels: One
- Stories: 1
- Entry location: Main
- Patio & porch: Dbl Pane/Storm Window, Dining Room, Fireplace, Vaulted Ceiling(s), Water Heater
- Has view: Yes
- View description: Mountain(s), Territorial
Lot
- Size: 6,111 Square Feet
- Features: Curbs, Paved, Sidewalk, Cable TV, Fenced-Fully, Outbuildings, Patio
- Topography: Level
- Residential vegetation: Fruit Trees
Details
- Parcel number: 9490100360
- Zoning: Tac
- Zoning description: Jurisdiction: City
- Special conditions: Standard
Construction
Type & style
- Home type: SingleFamily
- Architectural style: Mid-Century Modern,1 Story
- Property subtype: Single Family Residence
Materials
- Brick
- Foundation: Slab
- Roof: Composition
Condition
- Year built: 1953
- Major remodel year: 1981
Utilities & green energy
- Electric: Company: Tacoma Public Utilities (TPU)
- Sewer: Sewer Connected, Company: Tacoma Public Utilities (TPU)
- Water: Public, Company: Tacoma Public Utilities (TPU)
Community & HOA
Community
- Features: Park, Playground
- Subdivision: North Tacoma
Location
- Region: Tacoma
Financial & listing details
- Price per square foot: $436/sqft
- Tax assessed value: $517,900
- Annual tax amount: $5,447
- Offers reviewed: 07/21/2026
- Date on market: 7/15/2026
- Cumulative days on market: 10 days
- Listing terms: Conventional,FHA,VA Loan
- Inclusions: Dishwasher(s), Dryer(s), Refrigerator(s), Stove(s)/Range(s), Washer(s)
Estimated market value
Not available
Estimated sales range
Not available
Not available
Price history
| Date | Event | Price |
|---|---|---|
| 7/22/2026 | Pending sale | $599,000$436/sqft |
Source:  NWMLS as distributed by MLS GRID #2553785 Report a problem NWMLS as distributed by MLS GRID #2553785 Report a problem | ||
| 7/16/2026 | Listed for sale | $599,000+6%$436/sqft |
Source: NWMLS as distributed by MLS GRID #2553785 Report a problem | ||
| 10/29/2024 | Listed for rent | $960-46.7%$1/sqft |
Source: Zillow Rentals Report a problem | ||
| 5/2/2022 | Sold | $565,000+6.6%$411/sqft |
Source: NWMLS as distributed by MLS GRID #1893677 Report a problem | ||
| 4/2/2022 | Pending sale | $530,000$385/sqft |
Source: NWMLS as distributed by MLS GRID #1893677 Report a problem | ||
| 3/29/2022 | Listed for sale | $530,000$385/sqft |
Source: NWMLS as distributed by MLS GRID #1893677 Report a problem | ||
| 3/28/2022 | Pending sale | $530,000$385/sqft |
Source: NWMLS as distributed by MLS GRID #1893677 Report a problem | ||
| 3/22/2022 | Listed for sale | $530,000+207.8%$385/sqft |
Source: NWMLS as distributed by MLS GRID #1893677 Report a problem | ||
| 3/24/2021 | Listing removed | -- |
Source: Owner Report a problem | ||
| 3/25/2019 | Listing removed | $1,800$1/sqft |
Source: Owner Report a problem | ||
| 3/13/2019 | Listed for rent | $1,800+5.9%$1/sqft |
Source: Owner Report a problem | ||
| 9/8/2017 | Listing removed | $1,700$1/sqft |
Source: Owner Report a problem | ||
| 8/6/2017 | Listed for rent | $1,700+21.4%$1/sqft |
Source: Owner Report a problem | ||
| 9/29/2013 | Listing removed | $1,400$1/sqft |
Source: Owner Report a problem | ||
| 7/31/2013 | Listed for rent | $1,400$1/sqft |
Source: Owner Report a problem | ||
| 4/5/2013 | Listing removed | $1,400$1/sqft |
Source: Owner Report a problem | ||
| 3/21/2013 | Listed for rent | $1,400$1/sqft |
Source: Owner Report a problem | ||
| 2/21/2003 | Sold | $172,200$125/sqft |
Source: NWMLS as distributed by MLS GRID #23017212 Report a problem | ||
Public tax history
| Year | Property taxes | Tax assessment |
|---|---|---|
| 2024 | $5,637 +6.5% | $517,900 +8.9% |
| 2023 | $5,295 -1.2% | $475,700 -7.8% |
| 2022 | $5,359 +9.2% | $516,100 +20.6% |
| 2021 | $4,909 +15.1% | $428,100 +24.1% |
| 2019 | $4,263 | $345,000 +5.2% |
| 2018 | -- | $328,100 +12.9% |
| 2017 | $3,522 | $290,500 +37.7% |
| 2016 | $3,522 | $211,000 +4.1% |
| 2014 | $3,522 +132.6% | $202,600 +13.4% |
| 2013 | $1,514 | $178,700 +3.5% |
| 2012 | -- | $172,600 -12.1% |
| 2011 | -- | $196,400 -5.1% |
| 2010 | -- | $207,000 -4.6% |
| 2009 | -- | $216,900 -7.6% |
| 2008 | $2,746 | $234,700 |
| 2007 | $2,746 +28.6% | $234,700 +88.7% |
| 2002 | $2,136 +5.5% | $124,400 -0.2% |
| 2001 | $2,025 | $124,700 +8.1% |
| 2000 | $2,025 | $115,400 |
Find assessor info on the county website
Monthly payment
Est. payment
Payment breakdown
Explore the cost of this home by adjusting the details. Changes won't be saved.Climate risks
Neighborhood: West End
Nearby schools
GreatSchools rating
- 7/10Downing Elementary SchoolGrades: PK-5Distance: 0.2 mi
- 4/10Truman Middle SchoolGrades: 6-8Distance: 0.8 mi
- 4/10Dr. Dolores Silas High SchoolGrades: 9-12Distance: 0.6 mi
Schools provided by the listing agent
- Elementary: Downing
- Middle: Truman
- High: Silas High School
Source: NWMLS as distributed by MLS GRID. This data may not be complete. We recommend contacting the local school district to confirm school assignments for this home.
- $550,0003 bd2 ba1.7k sqft5602 N 23rd St, Tacoma, WA 98406Sold
- $418,1003 bd1 ba900 sqft5619 N 23 N, Tacoma, WA 98406Off Market
- $636,0003 bd2 ba2.2k sqft2335 N Winnifred St, Tacoma, WA 98406Sold
- $769,0005 bd3 ba2.5k sqft2121 N Shirley St, Tacoma, WA 98406Sold

- $637,8593 bd2 ba1.6k sqft5620 N 23rd St, Tacoma, WA 98406Sold
- $550,0003 bd3 ba1.7k sqft2323 N Highland St, Tacoma, WA 98406For Sale
- $635,0003 bd2 ba1.9k sqft2120 N Bennett St, Tacoma, WA 98406Sold
- $635,0003 bd2 ba1.5k sqft2345 N Winnifred St, Tacoma, WA 98406Sold
A local agent can set up tours, give advice and negotiate with sellers.
Similar homes
- $574,9503 bd2 ba1.3k sqftWestgate 4th Addition, Tacoma, WA 98406Active
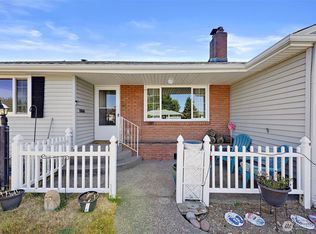 MLS ID #2551592, Katie Nighswonger. NWMLS as distributed by MLS GRID
 - $580,0004 bd2 ba1.8k sqft702 N Mullen Street, Tacoma, WA 98406Active
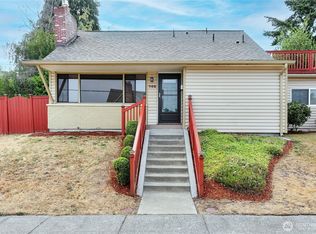 MLS ID #2553766, Justin Smith. NWMLS as distributed by MLS GRID
 - $550,0003 bd3 ba1.7k sqftWestgate 1st Add, Tacoma, WA 98406Active
 MLS ID #2551728, Dennis Folk. NWMLS as distributed by MLS GRID
 - $659,9004 bd2 ba1.6k sqftWestgate Second Addition, Tacoma, WA 98406Active
 MLS ID #2548534, Irwan Ngadisastra. NWMLS as distributed by MLS GRID
 - $620,0003 bd3 ba1.6k sqftHighlands Golf & Racquet Club #1, Tacoma, WA 98406ActiveMLS ID #2554400, Zaki Waller. NWMLS as distributed by MLS GRID
- $584,9503 bd3 ba1.5k sqft4206 N Pearl Street, Tacoma, WA 98407ActiveMLS ID #2549942, Kenneth Patton. NWMLS as distributed by MLS GRID
- $637,5003 bd3 ba1.4k sqftCommencement Bay Vista Div #5, Tacoma, WA 98407ActiveMLS ID #2557877, TJ Tuttle. NWMLS as distributed by MLS GRID
- $489,0003 bd2 ba1.1k sqft5702 N 14th Street, Tacoma, WA 98406ActiveMLS ID #2552356, Mark Gillispie. NWMLS as distributed by MLS GRID
- $500,0003 bd3 ba1.5k sqft1230 N Newton Street, Tacoma, WA 98406ActiveMLS ID #2514496, Cecilia Dravis. NWMLS as distributed by MLS GRID
- $599,0003 bd2 ba1.3k sqft2709 N Mason Avenue, Tacoma, WA 98407ActiveMLS ID #2509918, Elisa Pierce. NWMLS as distributed by MLS GRID
- $665,0003 bd2 ba1.9k sqft2nd School Land Addtn, Tacoma, WA 98406ActiveMLS ID #2532553, Matt Hume. NWMLS as distributed by MLS GRID
- $499,0003 bd1 ba960 sqft3915 N 11th Street, Tacoma, WA 98406ActiveMLS ID #2549284, Griffin Keely. NWMLS as distributed by MLS GRID
- $509,0003 bd1 ba1.1k sqft4608 N 25th Street, Tacoma, WA 98406ActiveMLS ID #2540613, Connie J McHugh-Griesmeyer. NWMLS as distributed by MLS GRID
- $525,0003 bd2 ba1.8k sqft1708 S Visscher Street, Tacoma, WA 98465ActiveMLS ID #2557944, Ian Badillo. NWMLS as distributed by MLS GRID
- $529,0003 bd1 ba1.2k sqft637 MacArthur Street, Tacoma, WA 98465ActiveMLS ID #2559219, Sherrie A. Swanson. NWMLS as distributed by MLS GRID
- $489,9993 bd2 ba1.2k sqftWestgate 6th Add, Tacoma, WA 98406ActiveMLS ID #2454589, Antonio Calimano Montanez. NWMLS as distributed by MLS GRID
- $600,0004 bd3 ba2k sqft1460 S Fife Street, Tacoma, WA 98405ActiveMLS ID #2558931, Michael Morrison. NWMLS as distributed by MLS GRID
- $615,0004 bd1 ba1.8k sqftBuckley's Addition To Tacoma, Tacoma, WA 98406ActiveMLS ID #2553890, Cassidy Krall. NWMLS as distributed by MLS GRID
- $539,9502 bd1 ba1.6k sqft1920 N Stevens Street, Tacoma, WA 98406ActiveMLS ID #2547143, Andrea Stringer. NWMLS as distributed by MLS GRID
- $--2 bd1 ba944 sqft3015 S 10th St, Tacoma, WA 98405AuctionAuction.com 2
