Short Sale Approved! Welcome to this inviting home in coveted North Tacoma, offering comfortable living spaces. A fenced front patio creates a welcoming entry, leading into a spacious living room anchored by a classic brick fireplace. The kitchen offers bar seating and flows seamlessly into the dining area, making the layout both functional and easy to enjoy. The primary bedroom includes an ensuite half bath, while two additional bedrooms provide flexibility for a home office, guest space, or creative use. Outside, the fully fenced backyard features a covered patio for exquisite privacy and plenty of green space, ideal for outdoor relaxing or entertaining all while located in a well-established neighborhood within proximity to highly sought after schools. Incredible equity builder/move in ready home with all systems working perfectly. Seller procured inspection in supplements.
Pending
Listed by: Orchard Brokerage, LLC • Antonio Calimano Montanez • 206-208-0529
Price increase: $10K (10/1)
$500,000
5709 N 13th Street, Tacoma, WA 98406
3beds
1,256sqft
Single Family Residence
Built in 1970
7,583 Square Feet Lot
$-- Zestimate®
$398/sqft
$-- HOA
What's special
Classic brick fireplacePlenty of green spaceFenced front patioFully fenced backyardDining area
- --
- on Zillow
- 499
- views
- 45
- saves
Zillow last checked:
Listing updated:
Listed by:
Antonio Calimano Montanez 206-208-0529 antonio.calimano@orchard.com,
Orchard Brokerage, LLC
Source: NWMLS as distributed by MLS GRID,MLS#: 2454589
Facts & features
Interior
Bedrooms & bathrooms
- Bedrooms: 3
- Bathrooms: 2
- Full bathrooms: 1
- 1/2 bathrooms: 1
- Main level bathrooms: 2
- Main level bedrooms: 3
Primary bedroom
- Level: Main
- Area: 154
- Dimensions: 14.00 x 11.00
Bedroom
- Level: Main
- Area: 90
- Dimensions: 10.00 x 9.00
Bedroom
- Level: Main
- Area: 150
- Dimensions: 15.00 x 10.00
Bathroom full
- Level: Main
- Area: 44
- Dimensions: 11.00 x 4.00
Other
- Level: Main
- Area: 25
- Dimensions: 5.00 x 5.00
Heating
- Fireplace, Forced Air, Electric
Cooling
- Forced Air
Appliances
- Included: Dishwasher, Refrigerator, Stove(s)/Range(s), Dishwasher(s), Refrigerator(s)
Features
- Basement: None
- Number of fireplaces: 1
- Fireplace features: Electric, Main Level: 1, Fireplace
Interior area
- Total structure area: 1,256
- Total interior livable area: 1,256 sqft
Property
Parking
- Total spaces: 2
- Parking features: Attached Garage
- Has attached garage: Yes
- Covered spaces: 2
Features
- Levels: One
- Stories: 1
- Patio & porch: Fireplace
Lot
- Size: 7,583 Square Feet
- Dimensions: 79 x 96
Details
- Parcel number: 9490600090
- Special conditions: Standard
Construction
Type & style
- Home type: SingleFamily
- Architectural style: Traditional,1 Story
- Property subtype: Single Family Residence
Materials
- Metal/Vinyl
- Foundation: Slab
- Roof: Flat
Condition
- Average
- Year built: 1970
Utilities & green energy
- Sewer: Available
- Water: Public
Community & HOA
Community
- Subdivision: North Tacoma
HOA
- HOA phone: 206-208-0529
Location
- Region: Tacoma
Financial & listing details
- Price per square foot: $398/sqft
- Tax assessed value: $511,100
- Annual tax amount: $5,677
- Date on market: 1/22/2026
- Listing terms: Conventional,FHA,VA Loan
- Inclusions: Dishwasher(s), Refrigerator(s), Stove(s)/Range(s)
Estimated market value
Not available
Estimated sales range
Not available
$2,885/mo
Price history
| Date | Event | Price |
|---|---|---|
| 10/6/2026 | Pending sale | $500,000$398/sqft |
Source:  NWMLS as distributed by MLS GRID #2454589 Report a problem NWMLS as distributed by MLS GRID #2454589 Report a problem | ||
| 10/1/2026 | Price change | $500,000+2%$398/sqft |
Source: NWMLS as distributed by MLS GRID #2454589 Report a problem | ||
| 6/22/2026 | Price change | $489,999-2%$390/sqft |
Source: NWMLS as distributed by MLS GRID #2454589 Report a problem | ||
| 6/5/2026 | Price change | $500,000-2%$398/sqft |
Source: NWMLS as distributed by MLS GRID #2454589 Report a problem | ||
| 6/2/2026 | Price change | $510,000-1.2%$406/sqft |
Source: NWMLS as distributed by MLS GRID #2454589 Report a problem | ||
| 5/16/2026 | Price change | $516,000-1%$411/sqft |
Source: NWMLS as distributed by MLS GRID #2454589 Report a problem | ||
| 5/13/2026 | Price change | $521,000-1.7%$415/sqft |
Source: NWMLS as distributed by MLS GRID #2454589 Report a problem | ||
| 5/9/2026 | Price change | $530,000-0.9%$422/sqft |
Source: NWMLS as distributed by MLS GRID #2454589 Report a problem | ||
| 4/28/2026 | Price change | $535,000+4.9%$426/sqft |
Source: NWMLS as distributed by MLS GRID #2454589 Report a problem | ||
| 2/2/2026 | Pending sale | $510,000$406/sqft |
Source: NWMLS as distributed by MLS GRID #2454589 Report a problem | ||
| 1/30/2026 | Listed for sale | $510,000$406/sqft |
Source: NWMLS as distributed by MLS GRID #2454589 Report a problem | ||
| 1/27/2026 | Pending sale | $510,000$406/sqft |
Source: NWMLS as distributed by MLS GRID #2454589 Report a problem | ||
| 1/22/2026 | Listed for sale | $510,000+8.5%$406/sqft |
Source: NWMLS as distributed by MLS GRID #2454589 Report a problem | ||
| 4/25/2022 | Sold | $470,000$374/sqft |
Source: Public Record Report a problem | ||
Public tax history
| Year | Property taxes | Tax assessment |
|---|---|---|
| 2025 | $5,571 -1.9% | $511,100 -2% |
| 2024 | $5,677 +8.1% | $521,600 +10.6% |
| 2023 | $5,252 -1.4% | $471,800 -8% |
| 2022 | $5,326 -28.6% | $513,000 +20.6% |
| 2021 | $7,456 +891.7% | $425,400 +28.4% |
| 2019 | $752 | $331,200 +4.8% |
| 2018 | -- | $316,000 +14.4% |
| 2017 | $1,392 | $276,300 +38.3% |
| 2016 | $1,392 | $199,800 +4% |
| 2014 | $1,392 -3.2% | $192,200 +15.2% |
| 2013 | $1,438 | $166,900 +1.8% |
| 2012 | -- | $163,900 -13.2% |
| 2011 | -- | $188,800 -10% |
| 2010 | -- | $209,800 -6% |
| 2009 | -- | $223,100 -6.8% |
| 2008 | $2,812 +0% | $239,300 -0.4% |
| 2007 | $2,812 +25.5% | $240,300 +84.1% |
| 2002 | $2,240 | $130,500 -0.2% |
| 2001 | -- | $130,800 +7% |
| 2000 | -- | $122,300 |
Find assessor info on the county website
Monthly payment
Est. payment
Payment breakdown
Explore the cost of this home by adjusting the details. Changes won't be saved.Climate risks
Neighborhood: West End
Nearby schools
Schools provided by the listing agent
- Elementary: Jefferson
- Middle: Hunt
- High: Silas High School
Source: NWMLS as distributed by MLS GRID. This data may not be complete. We recommend contacting the local school district to confirm school assignments for this home.



Similar homes
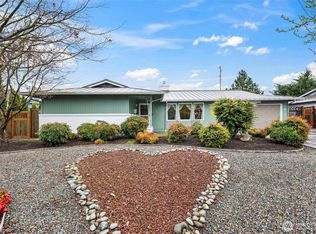
- $425,0002 bd2 ba1.1k sqftParkway Gardens, Tacoma, WA 98406Active
 MLS ID #2543887, Patricia Golob. NWMLS as distributed by MLS GRID
 - $499,9504 bd2 ba1.5k sqft1818 S Hosmer Street, Tacoma, WA 98405Active
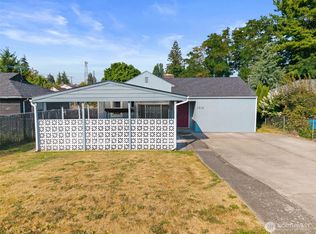 MLS ID #2571167, Andre D. Jones. NWMLS as distributed by MLS GRID
 - $495,0003 bd2 ba1.3k sqft3214 45th Avenue NE, Tacoma, WA 98422Active
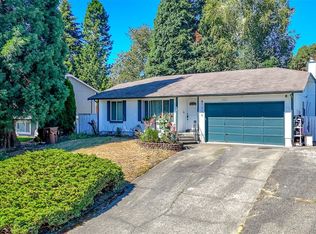 MLS ID #2562895, Stephanie R. Herrmann. NWMLS as distributed by MLS GRID
 - $485,0003 bd2 ba1.4k sqft7322 97th Avenue SW, Tacoma, WA 98498Active
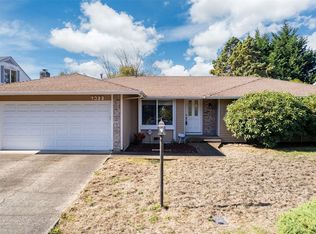 MLS ID #2588447, Sandra Ewton. NWMLS as distributed by MLS GRID
