One level, 55+ living in prominent Parkway Gardens rarely comes available. Situated between North & West Tacoma, dining, small biz & chain store shopping, 9 hole golf at The Highlands GC and extraordinary waterfront amenities are within minutes. This home offers a superb chance to create a space to suit your design dreams and lifestyle demands. To kickoff your design, unit #6 has been updated with a newer water heater, vinyl grid windows, quartz counters and new kitchen appliance suite, all within the last 5 years. Additionally, there are opportunities that create an array of conveniences. With a finished bonus space above the attic, currently accessible via fold down ladder, there’s ability to modify access with a permanent staircase. With the new vinyl window upstairs that has been upgraded to allow ingress & egress, this area qualifies as legal living space (not counted in finished sq ft), perfect private option for guest space, office, workout, hobby or media room. Elevate hosting with fireside dining complete with marvelous mantle and brick surround. Take the entertainment outdoors with slider access to a private, enclosed patio framed by garden beds. Guest parking is no worry- 2 car garage, 2 car driveway & guest parking directly out front! Fur family is welcome with only a few minor restrictions.
Active
Listed by: Windermere RE/Lake Tapps, Inc • Patricia Golob
Price cut: $25K (7/24)
$425,000
6020 N Highlands Parkway #6, Tacoma, WA 98406
2beds
1,104sqft
Condominium
Built in 1984
-- sqft lot
$422,900 Zestimate®
$385/sqft
$569/mo HOA
What's special
New kitchen appliance suiteOne levelQuartz countersVinyl grid windows
- 50 days |
- 536 |
- 26 |
Zillow last checked:
Listing updated:
Listed by:
Patricia Golob,
Windermere RE/Lake Tapps, Inc,
Trisha Stone,
COMPASS
Source: NWMLS as distributed by MLS GRID,MLS#: 2543887
Facts & features
Interior
Bedrooms & bathrooms
- Bedrooms: 2
- Bathrooms: 2
- Full bathrooms: 1
- 3/4 bathrooms: 1
- Main level bathrooms: 2
- Main level bedrooms: 2
Primary bedroom
- Level: Main
Bedroom
- Level: Main
Bathroom three quarter
- Level: Main
Bathroom full
- Level: Main
Entry hall
- Level: Main
Great room
- Level: Main
Kitchen without eating space
- Level: Main
Heating
- Fireplace, Forced Air, Electric
Cooling
- None
Appliances
- Included: Dishwasher, Dryer, Refrigerator, Stove(s)/Range(s), Washer, Dishwasher(s), Dryer(s), Refrigerator(s), Washer(s), Water Heater: Electric, Water Heater Location: Crawl space, Cooking - Electric Hookup, Cooking-Electric, Dryer-Electric
- Laundry: Electric Dryer Hookup, Washer Hookup
Features
- Flooring: Laminate, Carpet
- Doors: French Doors
- Windows: Insulated Windows, Coverings: blinds
- Number of fireplaces: 1
- Fireplace features: Wood Burning, Main Level: 1, Fireplace
Interior area
- Total structure area: 1,104
- Total interior livable area: 1,104 sqft
Property
Parking
- Total spaces: 2
- Parking features: Individual Garage
- Has garage: Yes
- Covered spaces: 2
Features
- Levels: One
- Stories: 1
- Entry location: Main
- Patio & porch: Cooking-Electric, Dryer-Electric, Fireplace, French Doors, Ground Floor, Insulated Windows, Primary Bathroom, Vaulted Ceiling(s), Walk-In Closet(s), Washer, Water Heater
Lot
- Size: 3,571 Square Feet
- Features: Curbs, Paved
Details
- Parcel number: 6775700060
- Special conditions: Standard
- Other equipment: Leased Equipment: NONE
Construction
Type & style
- Home type: Condo
- Architectural style: Traditional,Condo (1 Level)
- Property subtype: Condominium
Materials
- Cement Planked, Cement Plank
- Roof: Composition
Condition
- Year built: 1984
- Major remodel year: 1996
Utilities & green energy
- Electric: Company: TPU
- Sewer: Company: TPU
- Water: Company: TPU
- Utilities for property: Comcast/Xfinity
Green energy
- Energy efficient items: Insulated Windows
Community & HOA
Community
- Features: Age Restriction
- Senior community: Yes
- Subdivision: Highlands
HOA
- Services included: Common Area Maintenance, Earthquake Insurance, Maintenance Grounds, Road Maintenance
- HOA fee: $569 monthly
- HOA phone: 253-466-5561
Location
- Region: Tacoma
Financial & listing details
- Price per square foot: $385/sqft
- Annual tax amount: $4,307
- Date on market: 6/25/2026
- Cumulative days on market: 51 days
- Listing terms: Conventional
- Inclusions: Dishwasher(s), Dryer(s), Leased Equipment, Refrigerator(s), Stove(s)/Range(s), Washer(s)
Estimated market value
$422,900
$402,000 - $444,000
$2,118/mo
Price history
| Date | Event | Price |
|---|---|---|
| 7/24/2026 | Price change | $425,000-5.6%$385/sqft |
Source:  NWMLS as distributed by MLS GRID #2543887 Report a problem NWMLS as distributed by MLS GRID #2543887 Report a problem | ||
| 6/26/2026 | Listed for sale | $450,000+181.3%$408/sqft |
Source: NWMLS as distributed by MLS GRID #2543887 Report a problem | ||
| 3/20/2013 | Sold | $160,000$145/sqft |
Source: NWMLS as distributed by MLS GRID #442912 Report a problem | ||
Public tax history
Tax history is unavailable.
Monthly payment
Est. payment
Payment breakdown
Explore the cost of this home by adjusting the details. Changes won't be saved.Climate risks
Neighborhood: West End
Nearby schools
GreatSchools rating
- 7/10Skyline Elementary SchoolGrades: PK-5Distance: 0.5 mi
- 4/10Truman Middle SchoolGrades: 6-8Distance: 1.3 mi
- 4/10Dr. Dolores Silas High SchoolGrades: 9-12Distance: 0.6 mi
- $385,0002 bd2 ba1.1k sqft6020 N Highlands Pkwy APT 7-L, Tacoma, WA 98406Sold

- $432,5002 bd2 ba1.2k sqft6020 N Highlands Pkwy APT 8-L, Tacoma, WA 98406Sold
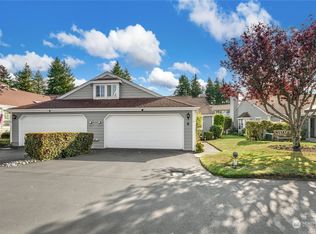
- $455,0002 bd2 ba1.1k sqft6020 N Highlands Pkwy APT 52-B, Tacoma, WA 98406Sold

- $495,0002 bd2 ba1.2k sqft6020 N Highlands Pkwy APT 13-K, Tacoma, WA 98406Sold

- $460,0002 bd2 ba1.3k sqft6020 N Highlands Pkwy APT 26-H, Tacoma, WA 98406Sold
- $430,0002 bd2 ba1.1k sqft6020 N Highlands Pkwy APT 22-J, Tacoma, WA 98406Sold
- $459,0002 bd2 ba1.1k sqft6020 N Highlands Pkwy APT 12, Tacoma, WA 98406Sold
- $442,0002 bd2 ba1.1k sqft6020 N Highlands Pkwy APT 48, Tacoma, WA 98406Sold
A local agent can set up tours, give advice and negotiate with sellers.
Similar homes
- $310,0002 bd2 ba1k sqftSunset Plaza, Tacoma, WA 98406Active
 MLS ID #2561227, Bonnie Daybell. NWMLS as distributed by MLS GRID
 - $299,9952 bd2 ba1k sqftSunset Plaza Condominiums, Tacoma, WA 98406Active
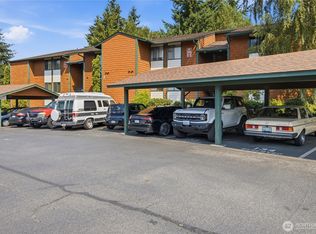 MLS ID #2565805, Shannon Mairs. NWMLS as distributed by MLS GRID
 - $360,0002 bd2 ba984 sqftVillage At The Point, Tacoma, WA 98407Active
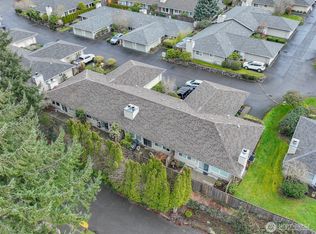 MLS ID #2477600, Alexandria Goforth. NWMLS as distributed by MLS GRID
 - $455,0002 bd2 ba1.3k sqft809 G Street Condominiums, Tacoma, WA 98403Active
 MLS ID #2540224, Heidi Hurst. NWMLS as distributed by MLS GRID
 - $375,0003 bd3 ba1.4k sqftSans Souci Condo, Tacoma, WA 98465ActiveMLS ID #2535609, Kathleen Goertz. NWMLS as distributed by MLS GRID
- $325,0001 bd1 ba721 sqftCommencement Bay Terrace, Tacoma, WA 98403ContingentMLS ID #2567631, Paula Price. NWMLS as distributed by MLS GRID
- $340,0003 bd3 ba1.4k sqftSan Souci, Tacoma, WA 98465ActiveMLS ID #2470920, Curtis Gibson. NWMLS as distributed by MLS GRID
- $453,9003 bd2 ba1.6k sqft1322 Boise St, Fircrest, WA 98466Off Market
- $465,0003 bd2 ba1.2k sqft2513 S Hosmer Street, Tacoma, WA 98405ActiveMLS ID #2557992, Ryan Waterman. NWMLS as distributed by MLS GRID
- $454,9503 bd2 ba1.2k sqftSouth Tacoma, Tacoma, WA 98404ActiveMLS ID #2545800, Katherine Ross. NWMLS as distributed by MLS GRID
- $349,9502 bd1 ba1.2k sqftRuston Point Condo, Tacoma, WA 98407ActiveMLS ID #2509097, Brian Richards. NWMLS as distributed by MLS GRID
- $459,9993 bd2 ba1.3k sqft5312 S Fife Street, Tacoma, WA 98409ActiveMLS ID #2549130, Bailey R. Beritich. NWMLS as distributed by MLS GRID
- $405,0003 bd2 ba1k sqftSable Glen Condo, Tacoma, WA 98498ActiveMLS ID #2543161, Pamela Davison. NWMLS as distributed by MLS GRID
- $439,0003 bd3 ba1.4k sqft4802 Nassau Avenue NE #104, Tacoma, WA 98422ActiveMLS ID #2553381, Rachel E. Jones. NWMLS as distributed by MLS GRID
- $307,0002 bd1 ba864 sqftGarden Trellis, Tacoma, WA 98403ActiveMLS ID #2564076, Stephanie Spiro. NWMLS as distributed by MLS GRID
- $425,0002 bd2 ba1.3k sqftHuntington Park Condos, Des Moines, WA 98198ActiveMLS ID #2541203, Cary Porter. NWMLS as distributed by MLS GRID
- $500,0004 bd2 ba1.3k sqft1318 E 62nd Street, Tacoma, WA 98404ActiveMLS ID #2561168, Brittany Nicole Arend. NWMLS as distributed by MLS GRID
- $399,4503 bd3 ba1.5k sqftAshlyn Court, Puyallup, WA 98372ActiveMLS ID #2558331, Julie Pero. NWMLS as distributed by MLS GRID
- $369,9502 bd3 ba1.2k sqftMeadow Valley Condominium, Auburn, WA 98002ActiveMLS ID #2469148, Jasmine J. Santana. NWMLS as distributed by MLS GRID
- $425,0003 bd3 ba1.4k sqftCrestview Village, Tacoma, WA 98446ActiveMLS ID #2562640, Shelley Manada. NWMLS as distributed by MLS GRID
