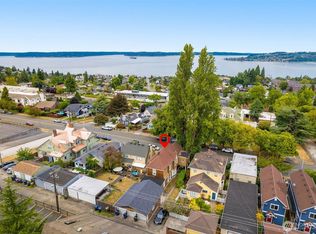
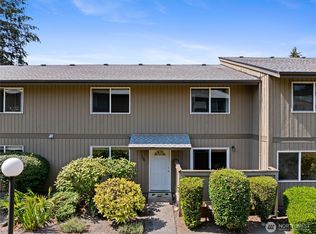
Welcome to this top-floor, 1-level view condo in Commencement Bay Terrace. This stellar location in Tacoma's North End never goes out of style with its ever-appealing proximity to schools, shops, historical amenities, and the beloved Ruston Way waterfront. Here you can find the sought-after PNW blend of low maintenance living, affordability, AND an expansive view. Enjoy the neighborhood in all kinds of weather with a walk or jog for exercise or errands. Bike to work, access freeways quickly, or stay inside on winter weekends to watch Seahawk games from your very own Unit #12 (TV included!). This 1-bed/1-bath unit is surprisingly roomy with a distinct entryway, separate dining space, and generous closets. Updated kitchen is bright and functional with two sink zones, newer appliances, and ample cabinetry. Refreshed flooring throughout amplifies a cohesive flow from room to room. Granite tile countertops in kitchen unite with the fireplace surround in living room, adding more aesthetic consistency. A covered patio/deck with sliding door invites natural light and connects the interior to the exterior view. All appliances are included and a separate assigned covered parking space is available with purchase of this unit.
Contingent
Listed by: Coldwell Banker Bain • Paula Price
$325,000
1010 N J Street #12, Tacoma, WA 98403
1beds
721sqft
Condominium
Built in 1977
-- sqft lot
$319,900 Zestimate®
$451/sqft
$515/mo HOA
What's special
Updated kitchenGenerous closetsNatural lightExpansive viewNewer appliancesSeparate dining spaceTwo sink zones
- 27 days
- 583
- 29
Likely to sell faster than
Zillow last checked:
Listing updated:
Listed by:
Paula Price,
Coldwell Banker Bain
Source: NWMLS as distributed by MLS GRID,MLS#: 2567631
Facts & features
Interior
Bedrooms & bathrooms
- Bedrooms: 1
- Bathrooms: 1
- Full bathrooms: 1
- Main level bathrooms: 1
- Main level bedrooms: 1
Primary bedroom
- Level: Main
Bathroom full
- Level: Main
Dining room
- Level: Main
Entry hall
- Level: Main
Kitchen with eating space
- Level: Main
Living room
- Level: Main
Utility room
- Level: Main
Heating
- Fireplace, Radiant, Electric
Cooling
- None
Appliances
- Included: Dishwasher, Dryer, Refrigerator, Stove(s)/Range(s), Washer, Dishwasher(s), Dryer(s), Refrigerator(s), Washer(s), Water Heater: Electric, Water Heater Location: Entry Closet, Cooking - Electric Hookup, Cooking-Electric, Dryer-Electric
- Laundry: Electric Dryer Hookup, Washer Hookup
Features
- Flooring: Ceramic Tile, Vinyl Plank
- Windows: Insulated Windows, Coverings: hardware & blinds included
- Number of fireplaces: 1
- Fireplace features: Wood Burning, Main Level: 1, Fireplace
Interior area
- Total structure area: 721
- Total interior livable area: 721 sqft
Property
Parking
- Total spaces: 2
- Parking features: Carport, Uncovered
- Has carport: Yes
- Covered spaces: 1
- Uncovered spaces: 1
Features
- Levels: One
- Stories: 1
- Entry location: Main
- Patio & porch: Cooking-Electric, Dryer-Electric, Fireplace, Insulated Windows, Top Floor, Walk-In Closet(s), Washer, Water Heater
- Has view: Yes
- View description: Bay, City, Sound, Territorial
- Has water view: Yes
- Water view: Bay,Sound
Lot
- Size: 1,306 Square Feet
- Features: Curbs, Paved, Sidewalk
Details
- Parcel number: 9005080120
- Special conditions: Standard
Construction
Type & style
- Home type: Condo
- Architectural style: Townhouse,Condo (1 Level)
- Property subtype: Condominium
Materials
- Wood Siding
- Roof: Composition
Condition
- Year built: 1977
- Major remodel year: 2000
Utilities & green energy
- Electric: Company: TPU
- Sewer: Company: TPU
- Water: Company: TPU
- Utilities for property: Xfinity
Green energy
- Energy efficient items: Insulated Windows
Community & HOA
Community
- Features: Cable TV, Outside Entry
- Subdivision: North Tacoma
HOA
- Services included: Common Area Maintenance, Sewer, Water
- HOA fee: $515 monthly
- HOA phone: 360-510-6659
Location
- Region: Tacoma
Financial & listing details
- Price per square foot: $451/sqft
- Tax assessed value: $286,400
- Annual tax amount: $3,127
- Date on market: 8/11/2026
- Cumulative days on market: 28 days
- Listing terms: Conventional
- Inclusions: Dishwasher(s), Dryer(s), Refrigerator(s), Stove(s)/Range(s), Washer(s)
Estimated market value
$319,900
$304,000 - $336,000
$1,643/mo
Price history
| Date | Event | Price |
|---|---|---|
| 8/12/2026 | Listed for sale | $325,000+36%$451/sqft |
Source:  NWMLS as distributed by MLS GRID #2567631 Report a problem NWMLS as distributed by MLS GRID #2567631 Report a problem | ||
| 4/2/2020 | Listing removed | $239,000$331/sqft |
Source: Coldwell Banker Bain #1564429 Report a problem | ||
| 4/2/2020 | Listed for sale | $239,000-6.3%$331/sqft |
Source: Coldwell Banker Bain #1564429 Report a problem | ||
| 3/31/2020 | Sold | $255,000+6.7%$354/sqft |
Source: NWMLS as distributed by MLS GRID #1564429 Report a problem | ||
| 2/28/2020 | Pending sale | $239,000$331/sqft |
Source: Coldwell Banker Bain #1564429 Report a problem | ||
| 2/21/2020 | Price change | $239,000-4.4%$331/sqft |
Source: Coldwell Banker Bain #1564429 Report a problem | ||
| 1/16/2020 | Listed for sale | $250,000+212.5%$347/sqft |
Source: Owner Report a problem | ||
| 6/12/2013 | Sold | $80,000-5.9%$111/sqft |
Source: NWMLS as distributed by MLS GRID #358515 Report a problem | ||
| 4/15/2013 | Price change | $85,000+750%$118/sqft |
Source: Windermere Professional Partners #358515 Report a problem | ||
| 4/3/2013 | Price change | $10,000+999900%$14/sqft |
Source: Auction.com Report a problem | ||
| 3/28/2013 | Price change | $1-100% |
Source: Auction.com Report a problem | ||
| 10/24/2012 | Pending sale | $85,000$118/sqft |
Source: Windermere Professional Partners #358515 Report a problem | ||
| 10/18/2012 | Price change | $85,000-14.1%$118/sqft |
Source: Windermere Professional Partners #358515 Report a problem | ||
| 9/18/2012 | Price change | $99,000-5.7%$137/sqft |
Source: Windermere Professional Partners #358515 Report a problem | ||
| 8/22/2012 | Price change | $105,000-8.7%$146/sqft |
Source: Windermere Professional Partners #358515 Report a problem | ||
| 7/13/2012 | Price change | $115,000-11.5%$160/sqft |
Source: Windermere Professional Partners #358515 Report a problem | ||
| 5/20/2012 | Listed for sale | $130,000-20.2%$180/sqft |
Source: Windermere Professional Partners #358515 Report a problem | ||
| 3/31/2005 | Sold | $162,900$226/sqft |
Source: NWMLS as distributed by MLS GRID #25016418 Report a problem | ||
Public tax history
| Year | Property taxes | Tax assessment |
|---|---|---|
| 2025 | $3,127 -4.8% | $286,400 -5% |
| 2024 | $3,286 -2.2% | $301,400 |
| 2023 | $3,359 +12.9% | $301,400 +5.4% |
| 2022 | $2,975 +0.5% | $286,000 +11% |
| 2021 | $2,960 +26.1% | $257,700 +24.3% |
| 2019 | $2,347 +3.4% | $207,300 +15% |
| 2018 | $2,271 +3% | $180,300 +25.6% |
| 2017 | $2,204 +5.1% | $143,500 +13.4% |
| 2016 | $2,097 | $126,500 +5% |
| 2014 | $2,097 -8% | $120,500 +2.2% |
| 2013 | $2,279 | $117,900 -9.2% |
| 2012 | -- | $129,800 -17.4% |
| 2011 | -- | $157,100 +8.2% |
| 2010 | -- | $145,200 |
Find assessor info on the county website
Monthly payment
Est. payment
Payment breakdown
Explore the cost of this home by adjusting the details. Changes won't be saved.Climate risks
Neighborhood: North End
Nearby schools
Schools provided by the listing agent
- Elementary: Lowell
- Middle: Hilltop Heritage Middle
- High: Stadium
Source: NWMLS as distributed by MLS GRID. This data may not be complete. We recommend contacting the local school district to confirm school assignments for this home.
Similar homes
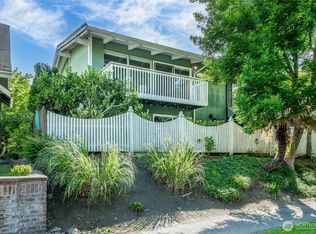
- $320,0001 bd1 ba685 sqftThe Savannah, Tacoma, WA 98403Active
 MLS ID #2537061, Stephanie W Callen. NWMLS as distributed by MLS GRID
 - $295,0002 bd2 ba1k sqftStadium Point Condos, Tacoma, WA 98403Active
 MLS ID #2474662, Aaron De Nunzio. NWMLS as distributed by MLS GRID
 - $320,0002 bd2 ba972 sqftHighlands, Tacoma, WA 98406Active
 MLS ID #2572106, Madison Dimov. NWMLS as distributed by MLS GRID
 - $299,9502 bd2 ba1k sqftSunset Plaza, Tacoma, WA 98406Active
 MLS ID #2561227, Bonnie Daybell. NWMLS as distributed by MLS GRID
