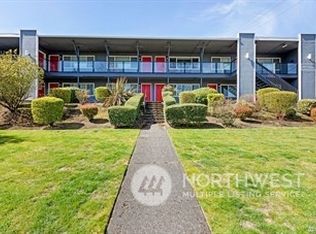
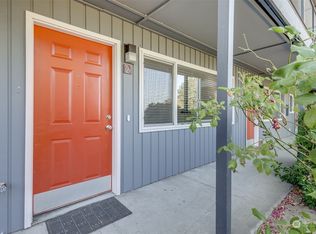
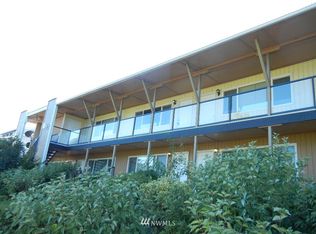
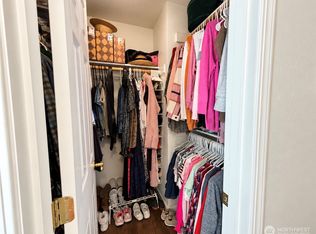
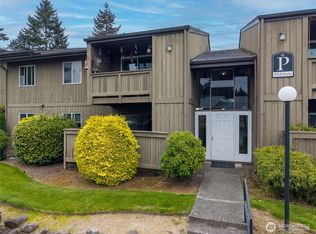
Exceptional downtown Tacoma condo offering views of Commencement Bay, the skyline, and surrounding cityscape. This beautifully maintained, move-in-ready residence combines modern comfort, urban convenience, and exceptional flexibility in one of Tacoma’s most desirable locations. Ideally situated near major medical centers and directly across from a hospital, this condo is perfect for owner-occupants, first-time buyers, downsizers, traveling professionals, and investors. Enjoy a walkable lifestyle with easy access to Tacoma’s dining, shopping, museums, waterfront attractions, entertainment, and commuter routes. The light-filled, open-concept floor plan features a stylish kitchen with granite countertops and stainless steel appliances, comfortable bedrooms, and an updated bathroom with tile finishes and granite surfaces. Additional conveniences include in-unit laundry, assigned parking, and extra storage. With no rental cap and short-term rentals permitted, this property offers outstanding investment potential, including strong appeal to traveling medical professionals on 13-week assignments. Move-in ready and ideally located, this rare Tacoma condo delivers stunning views, downtown convenience, and the flexibility to make it your home, investment, or both.
Active
Listed by: eXp Realty • Kenneth S. Crotts
$285,000
1902 Yakima Avenue #6, Tacoma, WA 98405
2beds
856sqft
Condominium
Built in 1962
-- sqft lot
$-- Zestimate®
$333/sqft
$400/mo HOA
What's special
Extra storageModern comfortStunning viewsIn-unit laundryComfortable bedroomsBeautifully maintained move-in-ready residenceLight-filled open-concept floor plan
- 173 days
- 269
- 11
Zillow last checked:
Listing updated:
Listed by:
Kenneth S. Crotts,
eXp Realty
Source: NWMLS as distributed by MLS GRID,MLS#: 2481487
Facts & features
Interior
Bedrooms & bathrooms
- Bedrooms: 2
- Bathrooms: 1
- Full bathrooms: 1
- Main level bathrooms: 1
- Main level bedrooms: 2
Heating
- Baseboard, Electric
Cooling
- None
Appliances
- Included: Dishwasher, Dryer, Microwave, Refrigerator, Stove(s)/Range(s), Washer, Dishwasher(s), Dryer(s), Microwave(s), Refrigerator(s), Washer(s), Cooking - Electric Hookup, Cooking-Electric, Dryer-Electric
- Laundry: Electric Dryer Hookup, Washer Hookup
Features
- Flooring: Ceramic Tile, Laminate, Carpet
- Has fireplace: No
Interior area
- Total interior livable area: 856 sqft
Video & virtual tour
Property
Parking
- Total spaces: 1
- Parking features: Uncovered
- Uncovered spaces: 1
Features
- Levels: One
- Stories: 1
- Entry location: Main
- Patio & porch: Cooking-Electric, Dryer-Electric, End Unit, Top Floor, Washer
- Has view: Yes
- View description: City
Lot
- Features: Curbs, Paved, Sidewalk
Details
- Parcel number: 9005900060
- Special conditions: Standard
Construction
Type & style
- Home type: Condo
- Architectural style: Condo (1 Level)
- Property subtype: Condominium
Materials
- Wood Products
- Roof: Composition
Condition
- Year built: 1962
- Major remodel year: 1996
Utilities & green energy
- Electric: Company: TPU
- Sewer: Company: HOA
- Water: Company: HOA
Community & HOA
Community
- Subdivision: Central Tacoma
HOA
- Services included: Common Area Maintenance, Maintenance Grounds, Sewer, Water
- HOA fee: $400 monthly
- HOA phone: 253-316-6323
Location
- Region: Tacoma
Financial & listing details
- Price per square foot: $333/sqft
- Tax assessed value: $277,800
- Annual tax amount: $3,033
- Date on market: 3/18/2026
- Cumulative days on market: 175 days
- Listing terms: Conventional
- Inclusions: Dishwasher(s), Dryer(s), Microwave(s), Refrigerator(s), Stove(s)/Range(s), Washer(s)
Estimated market value
Not available
Estimated sales range
Not available
Not available
Price history
| Date | Event | Price |
|---|---|---|
| 5/19/2026 | Price change | $285,000-3.4%$333/sqft |
Source:  NWMLS as distributed by MLS GRID #2481487 Report a problem NWMLS as distributed by MLS GRID #2481487 Report a problem | ||
| 3/19/2026 | Listed for sale | $295,000+5.4%$345/sqft |
Source: NWMLS as distributed by MLS GRID #2481487 Report a problem | ||
| 9/9/2022 | Sold | $280,000-1.8%$327/sqft |
Source: NWMLS as distributed by MLS GRID #1983550 Report a problem | ||
| 8/28/2022 | Pending sale | $285,000$333/sqft |
Source: NWMLS as distributed by MLS GRID #1983550 Report a problem | ||
| 8/17/2022 | Listed for sale | $285,000-5%$333/sqft |
Source: NWMLS as distributed by MLS GRID #1983550 Report a problem | ||
| 7/13/2022 | Listing removed | -- |
Source:  RE/MAX International Report a problem RE/MAX International Report a problem | ||
| 6/8/2022 | Listed for sale | $299,950+140%$350/sqft |
Source: RE/MAX International #1946828 Report a problem | ||
| 1/4/2021 | Listing removed | -- |
Source: Owner Report a problem | ||
| 7/30/2019 | Listing removed | $1,499$2/sqft |
Source: Owner Report a problem | ||
| 7/16/2019 | Listed for rent | $1,499+25.4%$2/sqft |
Source: Owner Report a problem | ||
| 3/1/2019 | Sold | $125,000+127.3%$146/sqft |
Source: Public Record Report a problem | ||
| 8/31/2017 | Listing removed | $1,195$1/sqft |
Source: Spinnaker Property Management Report a problem | ||
| 8/19/2017 | Price change | $1,195-4.4%$1/sqft |
Source: Spinnaker Property Management Report a problem | ||
| 7/31/2017 | Listed for rent | $1,250+47.1%$1/sqft |
Source: Spinnaker Property Management Report a problem | ||
| 3/31/2015 | Sold | $55,000-18.5%$64/sqft |
Source: NWMLS as distributed by MLS GRID #742502 Report a problem | ||
| 2/19/2015 | Price change | $67,500+18.4%$79/sqft |
Source: Keller Williams - Puyallup #742502 Report a problem | ||
| 12/24/2014 | Price change | $57,000-24%$67/sqft |
Source: Properties NW of Gig Harbor #691964 Report a problem | ||
| 8/28/2014 | Price change | $75,000+50%$88/sqft |
Source: Owner Report a problem | ||
| 8/20/2014 | Listed for sale | $50,000+25%$58/sqft |
Source: Owner Report a problem | ||
| 10/4/2013 | Listing removed | $40,000$47/sqft |
Source: Owner Report a problem | ||
| 10/4/2013 | Price change | $40,000-20%$47/sqft |
Source: Owner Report a problem | ||
| 9/28/2013 | Listed for sale | $50,000+25%$58/sqft |
Source: Owner Report a problem | ||
| 7/7/2013 | Listing removed | $850$1/sqft |
Source: Owner Report a problem | ||
| 7/6/2013 | Listed for rent | $850$1/sqft |
Source: Owner Report a problem | ||
| 5/24/2013 | Sold | $40,000+0.3%$47/sqft |
Source: NWMLS as distributed by MLS GRID #450736 Report a problem | ||
| 5/1/2013 | Pending sale | $39,900-30.2%$47/sqft |
Source: Windermere Professional Partners #450736 Report a problem | ||
| 1/25/2013 | Sold | $57,200-57.6%$67/sqft |
Source: Public Record Report a problem | ||
| 1/30/2006 | Sold | $134,950$158/sqft |
Source: NWMLS as distributed by MLS GRID #25159514 Report a problem | ||
Public tax history
| Year | Property taxes | Tax assessment |
|---|---|---|
| 2025 | $3,033 -4.7% | $277,800 -4.8% |
| 2024 | $3,182 +7.6% | $291,900 +10% |
| 2023 | $2,958 +33.8% | $265,300 +25% |
| 2022 | $2,211 +36.9% | $212,300 +51.4% |
| 2021 | $1,616 +18.4% | $140,200 -13.9% |
| 2019 | $1,365 -47.6% | $162,900 +55.9% |
| 2018 | $2,607 +114% | $104,500 +38.8% |
| 2017 | $1,218 -20% | $75,300 -18% |
| 2016 | $1,523 | $91,800 +5% |
| 2014 | $1,523 -3.7% | $87,400 +7.4% |
| 2013 | $1,581 | $81,400 -9.5% |
| 2012 | -- | $89,900 -17.1% |
| 2011 | -- | $108,500 -9.6% |
| 2010 | -- | $120,000 |
Find assessor info on the county website
Monthly payment
Est. payment
Payment breakdown
Explore the cost of this home by adjusting the details. Changes won't be saved.Climate risks
Neighborhood: Central
Nearby schools
Schools provided by the listing agent
- Elementary: Travis
- Middle: Hilltop Heritage Middle
- High: Stadium
Source: NWMLS as distributed by MLS GRID. This data may not be complete. We recommend contacting the local school district to confirm school assignments for this home.
Similar homes
- $330,0002 bd2 ba929 sqftHampton Village, Tacoma, WA 98465Active
 MLS ID #2579067, Madison McCracken. NWMLS as distributed by MLS GRID
 - $295,0002 bd2 ba1k sqftStadium Point Condos, Tacoma, WA 98403Active
 MLS ID #2474662, Aaron De Nunzio. NWMLS as distributed by MLS GRID
 - $269,9992 bd1 ba848 sqftHighlands Condo, Tacoma, WA 98406Active
 MLS ID #2506590, Emily M Butts. NWMLS as distributed by MLS GRID
 - $299,9502 bd2 ba1k sqftSunset Plaza, Tacoma, WA 98406Active
 MLS ID #2561227, Bonnie Daybell. NWMLS as distributed by MLS GRID
