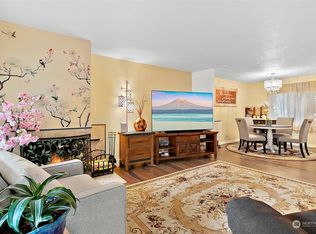
Come see this new listing in Le Ponce De Leon. Get ready to experience this beautiful open and spacious 2-bedroom, 1.5 bath condo!! Updated kitchen has stainless steel appliances, pantry cabinet, eating bar and granite counters overlooking the amazing living room and deck. The living room has a cozy fireplace and access to the large deck overlooking the courtyard. Dining room is used as a relaxing TV room. You won't be disappointed with the gorgeous, remodeled floor to ceiling tile bathrooms, new sinks, fixtures and cabinets. Updated floors, double pane vinyl windows and lighting throughout. Spacious primary bedroom has bath, 2 closets and door to your oversized oasis deck that feels like you're on vacation! 1 car carport included. (Parking ok at the bldg next-door on the left in the front parking lot also). Wonderful location with walking distance to shopping, hospitals, schools, library, JBLM, public transportation, and more! Community features outdoor pool, and huge beautiful entertaining club house. New roof coming soon and seller shall pay off assessment at closing. Come make this your new Home!!
Active
Listed by: RE/MAX All City • Stephanie L. Marsh
$275,000
10430 Gravelly Lake Drive SW #33, Lakewood, WA 98499
2beds
1,008sqft
Condominium
Built in 1966
-- sqft lot
$272,500 Zestimate®
$273/sqft
$401/mo HOA
What's special
Cozy fireplaceUpdated kitchenLighting throughoutUpdated floorsCommunity features outdoor poolEating barPantry cabinet
- 68 days
- 603
- 21
Zillow last checked:
Listing updated:
Listed by:
Stephanie L. Marsh,
RE/MAX All City
Source: NWMLS as distributed by MLS GRID,MLS#: 2528670
Facts & features
Interior
Bedrooms & bathrooms
- Bedrooms: 2
- Bathrooms: 2
- Full bathrooms: 1
- 1/2 bathrooms: 1
- Main level bathrooms: 2
- Main level bedrooms: 2
Primary bedroom
- Level: Main
Bedroom
- Level: Main
Bathroom full
- Level: Main
Other
- Level: Main
Dining room
- Level: Main
Entry hall
- Level: Main
Kitchen with eating space
- Level: Main
Living room
- Level: Main
Heating
- Fireplace, Wall Furnace, Electric
Cooling
- None
Appliances
- Included: Dishwasher, Microwave, Refrigerator, Stove(s)/Range(s), Dishwasher(s), Microwave(s), Refrigerator(s), Water Heater: Electric, Water Heater Location: 2nd Bdrm closet, Cooking - Electric Hookup, Cooking-Electric
- Laundry: Common Area
Features
- Flooring: Ceramic Tile, Laminate, Carpet
- Windows: Insulated Windows
- Number of fireplaces: 1
- Fireplace features: Wood Burning, Main Level: 1, Fireplace
Interior area
- Total structure area: 1,008
- Total interior livable area: 1,008 sqft
Video & virtual tour
Property
Parking
- Total spaces: 1
- Parking features: Carport, Off Street
- Has carport: Yes
- Covered spaces: 1
Features
- Levels: One
- Stories: 1
- Entry location: Main
- Patio & porch: Cooking-Electric, Fireplace, Insulated Windows, Top Floor, Water Heater
Lot
- Features: Paved
Details
- Parcel number: 5231000190
- Special conditions: Standard
Construction
Type & style
- Home type: Condo
- Architectural style: Condo (1 Level)
- Property subtype: Condominium
Materials
- Wood Siding, Wood Products
- Roof: Flat,Torch Down
Condition
- Year built: 1966
- Major remodel year: 1973
Utilities & green energy
- Electric: Company: PSE
- Sewer: Company: Pierce County Sewer
- Water: Company: HOA
- Utilities for property: Xfinity
Green energy
- Energy efficient items: Insulated Windows
Community & HOA
Community
- Features: Clubhouse, Game/Rec Rm, Pool
- Subdivision: Gravelly Lake
HOA
- Services included: Common Area Maintenance, Maintenance Grounds, Water
- HOA fee: $401 monthly
- HOA phone: 206-249-2423
Location
- Region: Lakewood
Financial & listing details
- Price per square foot: $273/sqft
- Annual tax amount: $2,657
- Date on market: 6/25/2026
- Cumulative days on market: 70 days
- Listing terms: Conventional,See Remarks,VA Loan
- Inclusions: Dishwasher(s), Microwave(s), Refrigerator(s), Stove(s)/Range(s)
Estimated market value
$272,500
$259,000 - $286,000
$1,953/mo
Price history
| Date | Event | Price |
|---|---|---|
| 6/27/2026 | Listed for sale | $275,000+100.7%$273/sqft |
Source:  NWMLS as distributed by MLS GRID #2528670 Report a problem NWMLS as distributed by MLS GRID #2528670 Report a problem | ||
| 11/30/2017 | Sold | $137,000+44.2%$136/sqft |
Source: NWMLS as distributed by MLS GRID #1210878 Report a problem | ||
| 9/8/2014 | Sold | $95,000$94/sqft |
Source: NWMLS as distributed by MLS GRID #660628 Report a problem | ||
Public tax history
Tax history is unavailable.
Monthly payment
Est. payment
Payment breakdown
Explore the cost of this home by adjusting the details. Changes won't be saved.Climate risks
Neighborhood: Park Lodge
Nearby schools
Schools provided by the listing agent
- Elementary: Park Lodge Elem
- Middle: Hudtloff Mid
- High: Clover Park High
Source: NWMLS as distributed by MLS GRID. This data may not be complete. We recommend contacting the local school district to confirm school assignments for this home.
- $335,0003 bd2 ba1.2k sqft10430 Gravelly Lake Dr SW APT 41, Lakewood, WA 98499Sold
- $339,0003 bd2 ba1.3k sqft10430 Gravelly Lake Dr SW APT 40, Lakewood, WA 98499Pending

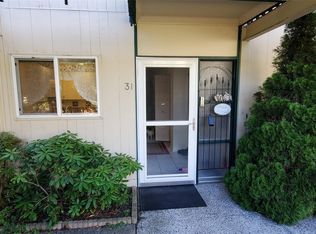
- $269,9502 bd1 ba1k sqft10430 Gravelly Lake Dr SW APT 31, Lakewood, WA 98499Sold
- $244,0002 bd2 ba1k sqft10430 Gravelly Lake Dr SW APT 44, Lakewood, WA 98499For Sale

Similar homes
- $244,0002 bd2 ba1k sqftLe Ponce De Leon, Lakewood, WA 98499ActiveMLS ID #2518109, Beth Rahman. NWMLS as distributed by MLS GRID
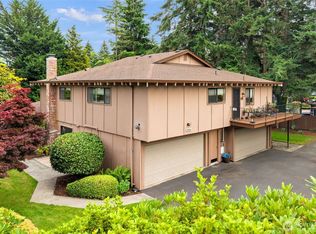
- $304,0002 bd1 ba902 sqftGarden Court, Steilacoom, WA 98388Active
 MLS ID #2550346, Jessica Scotti. NWMLS as distributed by MLS GRID
 - $299,9502 bd2 ba1k sqftSunset Plaza, Tacoma, WA 98406Active
 MLS ID #2561227, Bonnie Daybell. NWMLS as distributed by MLS GRID

 - $275,0002 bd2 ba1.1k sqftCoffee Creek Condos, Spanaway, WA 98387Active
 MLS ID #2315520, Terrence Williams. NWMLS as distributed by MLS GRID
