A rare opportunity to own a spacious 1,300 sq. ft., 3-bedroom condominium with creek views for under $350,000! Enjoy the bright sunroom that opens to your private deck, where you can unwind and take in the tranquility of nature. Enjoy the forest views, and relax on the porch surrounded by mature trees. Yes, the complex is located on Gravelly Lake Drive, directly across from Lakewood Towne Center, but this unit is tucked away in the back of the community and faces a peaceful, forest-like setting. Arguably the best end unit in the building, this ground-floor home offers the convenience of zero stairs. Located in the heart of Lakewood, you'll be within walking distance of shopping, the library, public transportation, and everyday conveniences. Easy access to JBLM, and VA financing is welcome. The kitchen and bathrooms were beautifully updated in 2024 with quartz countertops and stylish fixtures. HOA dues include water, garbage, exterior maintenance, common area maintenance, a seasonal outdoor swimming pool, a clubhouse, a carport, and a separate storage room. ***This unit has own washer and dryer in the unit*** There is a special assessment of approximately $12,000 for a new roof, which will be paid in full by the seller at closing. A pre-listing home inspection has been completed, and the report is available upon request. HOA documents and the resale certificate have been already obtained. The roof replacement will begin mid Aug to complete in Sept.
Pending
Listed by: RE/MAX Exclusive • Kay Wohlers
$339,000
10430 Gravelly Lake Drive SW #40, Lakewood, WA 98499
3beds
1,300sqft
Condominium
Built in 1966
-- sqft lot
$336,000 Zestimate®
$261/sqft
$502/mo HOA
What's special
Creek viewsStylish fixturesForest viewsSeasonal outdoor swimming poolBright sunroomPrivate deckQuartz countertops
- 83 days
- 36
- 0
Zillow last checked:
Listing updated:
Listed by:
Kay Wohlers,
RE/MAX Exclusive
Source: NWMLS as distributed by MLS GRID,MLS#: 2539116
Facts & features
Interior
Bedrooms & bathrooms
- Bedrooms: 3
- Bathrooms: 2
- Full bathrooms: 1
- 3/4 bathrooms: 1
- Main level bathrooms: 2
- Main level bedrooms: 3
Primary bedroom
- Level: Main
Bedroom
- Level: Main
Bedroom
- Level: Main
Bathroom three quarter
- Level: Main
Bathroom full
- Level: Main
Dining room
- Level: Main
Entry hall
- Level: Main
Kitchen without eating space
- Level: Main
Living room
- Level: Main
Utility room
- Level: Main
Heating
- Fireplace, Baseboard, Fireplace Insert, Radiant, Electric
Cooling
- None
Appliances
- Included: Dishwasher, Dryer, Microwave, Refrigerator, Stove(s)/Range(s), Washer, Dishwasher(s), Dryer(s), Microwave(s), Refrigerator(s), Washer(s), Cooking - Electric Hookup, Cooking-Electric, Dryer-Electric
- Laundry: Electric Dryer Hookup, Washer Hookup, Common Area
Features
- Flooring: Ceramic Tile, Laminate, Carpet
- Windows: Insulated Windows
- Number of fireplaces: 1
- Fireplace features: Wood Burning, Main Level: 1, Fireplace
Interior area
- Total structure area: 1,300
- Total interior livable area: 1,300 sqft
Video & virtual tour
Property
Parking
- Total spaces: 1
- Parking features: Carport
- Has carport: Yes
- Covered spaces: 1
Features
- Levels: Two
- Stories: 2
- Entry location: Main
- Patio & porch: Cooking-Electric, Dryer-Electric, End Unit, Fireplace, Ground Floor, Insulated Windows, Washer
- Has view: Yes
- View description: River, See Remarks
- Has water view: Yes
- Water view: River
Lot
- Size: 3,497 Square Feet
- Features: Corner Lot, Dead End Street, Paved, Secluded, Sidewalk
Details
- Parcel number: 5231000070
- Special conditions: Standard
Construction
Type & style
- Home type: Condo
- Architectural style: Condo (2 Levels)
- Property subtype: Condominium
Materials
- Wood Siding
- Roof: Flat
Condition
- Year built: 1966
- Major remodel year: 1973
Utilities & green energy
- Electric: Company: TPU
- Sewer: Company: Tacoma
- Water: Company: HOA
- Utilities for property: Comcast, Comcast
Green energy
- Energy efficient items: Insulated Windows
Community & HOA
Community
- Features: Clubhouse, Game/Rec Rm, Garden Space, Outside Entry, Pool, See Remarks
- Subdivision: Lakewood
HOA
- Services included: Common Area Maintenance, Earthquake Insurance, Maintenance Grounds, Road Maintenance, Snow Removal, Water
- HOA fee: $502 monthly
Location
- Region: Lakewood
Financial & listing details
- Price per square foot: $261/sqft
- Tax assessed value: $307,900
- Annual tax amount: $1,028
- Date on market: 6/23/2026
- Cumulative days on market: 72 days
- Listing terms: Conventional,See Remarks,VA Loan
- Inclusions: Dishwasher(s), Dryer(s), Microwave(s), Refrigerator(s), Stove(s)/Range(s), Washer(s)
Estimated market value
$336,000
$319,000 - $353,000
$2,359/mo
Price history
| Date | Event | Price |
|---|---|---|
| 8/3/2026 | Pending sale | $339,000$261/sqft |
Source:  NWMLS as distributed by MLS GRID #2539116 Report a problem NWMLS as distributed by MLS GRID #2539116 Report a problem | ||
| 6/12/2026 | Listed for sale | $339,000+101.8%$261/sqft |
Source: NWMLS as distributed by MLS GRID #2539116 Report a problem | ||
| 12/6/2018 | Sold | $167,950+110.2%$129/sqft |
Source: NWMLS as distributed by MLS GRID #1351322 Report a problem | ||
| 5/4/2015 | Sold | $79,900$61/sqft |
Source: NWMLS as distributed by MLS GRID #671726 Report a problem | ||
| 4/4/2015 | Pending sale | $79,900$61/sqft |
Source: Windermere Real Estate/Lake Tapps, Inc. #671726 Report a problem | ||
| 4/1/2015 | Listed for sale | $79,900$61/sqft |
Source: Windermere Real Estate/Lake Tapps, Inc. #671726 Report a problem | ||
| 3/22/2015 | Pending sale | $79,900$61/sqft |
Source: Windermere Real Estate/Lake Tapps, Inc. #671726 Report a problem | ||
| 12/17/2014 | Listed for sale | $79,900$61/sqft |
Source: Windermere Real Estate/Lake Tapps, Inc. #671726 Report a problem | ||
| 12/6/2014 | Pending sale | $79,900$61/sqft |
Source: Windermere Real Estate/Lake Tapps, Inc. #671726 Report a problem | ||
| 10/23/2014 | Price change | $79,900-6%$61/sqft |
Source: Windermere Real Estate/Lake Tapps, Inc. #671726 Report a problem | ||
| 10/10/2014 | Price change | $85,000-5.5%$65/sqft |
Source: Windermere Real Estate/Lake Tapps, Inc. #671726 Report a problem | ||
| 9/27/2014 | Price change | $89,900-10%$69/sqft |
Source: Windermere Real Estate/Lake Tapps, Inc. #671726 Report a problem | ||
| 9/10/2014 | Price change | $99,900-9.1%$77/sqft |
Source: Windermere Real Estate/Lake Tapps, Inc. #671726 Report a problem | ||
| 8/29/2014 | Price change | $109,900-6.5%$85/sqft |
Source: Windermere Real Estate/Lake Tapps, Inc. #671726 Report a problem | ||
| 8/26/2014 | Price change | $117,500-1.3%$90/sqft |
Source: Windermere Real Estate/Lake Tapps, Inc. #671726 Report a problem | ||
| 8/8/2014 | Listed for sale | $119,000+15.6%$92/sqft |
Source: Windermere Real Estate/Lake Tapps, Inc. #671726 Report a problem | ||
| 3/17/2014 | Listing removed | -- |
Source: Auction.com Report a problem | ||
| 3/12/2014 | Listed for sale | -- |
Source: Auction.com Report a problem | ||
| 2/3/2014 | Listing removed | -- |
Source: Auction.com Report a problem | ||
| 12/20/2013 | Listed for sale | -- |
Source: Auction.com Report a problem | ||
| 8/29/2013 | Listing removed | $102,900$79/sqft |
Source: Homepath #536095 Report a problem | ||
| 8/27/2013 | Listed for sale | $102,900-10.1%$79/sqft |
Source: Homepath #536095 Report a problem | ||
| 6/10/2013 | Sold | $114,519-41.3%$88/sqft |
Source: Public Record Report a problem | ||
| 6/30/2008 | Sold | $195,000$150/sqft |
Source: Public Record Report a problem | ||
Public tax history
| Year | Property taxes | Tax assessment |
|---|---|---|
| 2025 | $1,028 +28.7% | $146,600 |
| 2024 | $798 -66.2% | $146,600 -32.3% |
| 2023 | $2,365 +4.3% | $216,600 |
| 2022 | $2,267 +1.8% | $216,600 +15% |
| 2021 | $2,227 +35% | $188,300 +15.5% |
| 2019 | $1,650 +23% | $163,000 +20% |
| 2018 | $1,342 +15% | $135,800 +52.6% |
| 2017 | $1,167 +9.4% | $89,000 +29.5% |
| 2016 | $1,066 | $68,700 +5% |
| 2014 | $1,066 -10.5% | $65,400 +4% |
| 2013 | $1,192 | $62,900 -15.3% |
| 2012 | -- | $74,300 -24.9% |
| 2011 | -- | $98,900 +0.1% |
| 2010 | -- | $98,800 |
Find assessor info on the county website
Monthly payment
Est. payment
Payment breakdown
Explore the cost of this home by adjusting the details. Changes won't be saved.Climate risks
Neighborhood: Park Lodge
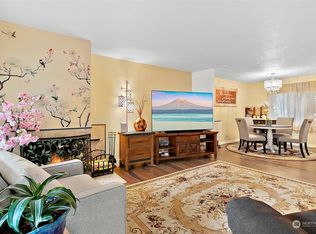
- $335,0003 bd2 ba1.2k sqft10430 Gravelly Lake Dr SW APT 41, Lakewood, WA 98499Sold
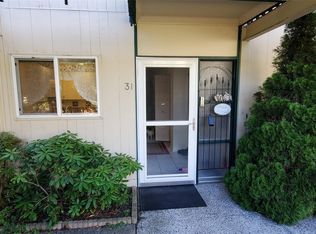
- $269,9502 bd1 ba1k sqft10430 Gravelly Lake Dr SW APT 31, Lakewood, WA 98499Sold
- $275,0002 bd2 ba1k sqft10430 Gravelly Lake Dr SW APT 33, Lakewood, WA 98499For Sale

- $244,0002 bd2 ba1k sqft10430 Gravelly Lake Dr SW APT 44, Lakewood, WA 98499For Sale

Similar homes
- $275,0002 bd2 ba1k sqftLe Ponce De Leon Condo, Lakewood, WA 98499ActiveMLS ID #2528670, Stephanie L. Marsh. NWMLS as distributed by MLS GRID
- $244,0002 bd2 ba1k sqftLe Ponce De Leon, Lakewood, WA 98499ActiveMLS ID #2518109, Beth Rahman. NWMLS as distributed by MLS GRID
- $425,0003 bd2 ba1.2k sqft10002 Oak Lane SW, Lakewood, WA 98499Active
 MLS ID #2536123, David W. Reames. NWMLS as distributed by MLS GRID
 - $449,9003 bd3 ba1.8k sqftAvondale, Lakewood, WA 98499Active
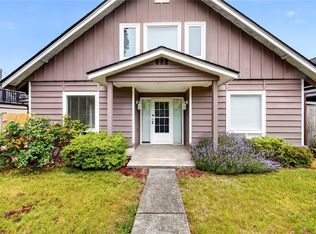 MLS ID #2543963, Kathy M. Lawber. NWMLS as distributed by MLS GRID
