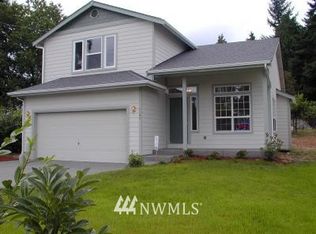
Charming 3 bedroom, 1 bath home offering 1232 sq ft of comfortable living space with warm laminate flooring, spacious living and dining areas, and an abundance of natural light throughout. The open concept layout features a functional kitchen with breakfast bar seating and great flow for everyday living or entertaining. Enjoy updated mini split heating and cooling. Outside, the property offers a private driveway, low maintenance yard, mature landscaping, and covered entry. Conveniently located near shopping, dining, and commuter routes. This home is full of potential and ready for your personal touch.
Active
Listed by: Terrafin • Amy Samuelson-Engels
Price cut: $10K (10/13)
$374,900
761 S 92nd Street, Tacoma, WA 98444
3beds
1,232sqft
Single Family Residence
Built in 1969
5,662 Square Feet Lot
$385,700 Zestimate®
$304/sqft
$-- HOA
What's special
Mature landscapingPrivate drivewayWarm laminate flooringCovered entryLow maintenance yardOpen concept layout
- --
- on Zillow
- 363
- views
- 55
- saves
Zillow last checked:
Listing updated:
Listed by:
Amy Samuelson-Engels,
Terrafin,
Kerry (Dave) Engels II,
Terrafin
Source: NWMLS as distributed by MLS GRID,MLS#: 2550671
Facts & features
Interior
Bedrooms & bathrooms
- Bedrooms: 3
- Bathrooms: 1
- Full bathrooms: 1
- Main level bathrooms: 1
- Main level bedrooms: 3
Bedroom
- Level: Main
Bedroom
- Level: Main
Bedroom
- Level: Main
Bathroom full
- Level: Main
Dining room
- Level: Main
Entry hall
- Level: Main
Family room
- Level: Main
Kitchen with eating space
- Level: Main
Utility room
- Level: Main
Heating
- Baseboard, Ductless, Electric
Cooling
- Ductless
Appliances
- Included: Dishwasher, Microwave, Refrigerator, Stove(s)/Range(s), Dishwasher(s), Microwave(s), Refrigerator(s), Water Heater: Electric, Water Heater Location: pantry
Features
- Ceiling Fan(s), Dining Room, Pantry, Sauna
- Flooring: Laminate, Vinyl, Carpet
- Windows: Dbl Pane/Storm Window
- Basement: None
- Has fireplace: No
Interior area
- Total structure area: 1,232
- Total interior livable area: 1,232 sqft
Property
Parking
- Total spaces: 3
- Parking features: Driveway, Off Street, RV Parking
- Uncovered spaces: 3
Features
- Levels: One
- Stories: 1
- Entry location: Main
- Patio & porch: Ceiling Fan(s), Dbl Pane/Storm Window, Dining Room, Pantry, Sauna, Water Heater
Lot
- Size: 5,662 Square Feet
- Features: Paved, Deck, Fenced-Fully, Outbuildings, RV Parking
- Topography: Level
- Residential vegetation: Garden Space
Details
- Parcel number: 0320324227
- Zoning description: Jurisdiction: City
- Special conditions: Standard
Construction
Type & style
- Home type: SingleFamily
- Architectural style: 1 Story
- Property subtype: Single Family Residence
Materials
- Wood Products
- Foundation: Poured Concrete
- Roof: Composition
Condition
- Fair
- Year built: 1969
- Major remodel year: 1989
Utilities & green energy
- Electric: Company: TPU
- Sewer: Sewer Connected, Company: TPU
- Water: Public, Company: TPU
Community & HOA
Community
- Subdivision: Fern Hill
Location
- Region: Tacoma
Financial & listing details
- Price per square foot: $304/sqft
- Tax assessed value: $369,500
- Annual tax amount: $516
- Date on market: 7/7/2026
- Listing terms: Conventional
- Inclusions: Dishwasher(s), Microwave(s), Refrigerator(s), Stove(s)/Range(s)
Estimated market value
$385,700
$366,000 - $405,000
$2,326/mo
Price history
| Date | Event | Price |
|---|---|---|
| 10/13/2026 | Price change | $374,900-2.6%$304/sqft |
Source:  NWMLS as distributed by MLS GRID #2550671 Report a problem NWMLS as distributed by MLS GRID #2550671 Report a problem | ||
| 8/8/2026 | Price change | $384,900-3.8%$312/sqft |
Source: NWMLS as distributed by MLS GRID #2550671 Report a problem | ||
| 7/7/2026 | Listed for sale | $399,900+100%$325/sqft |
Source: NWMLS as distributed by MLS GRID #2550671 Report a problem | ||
| 2/22/2019 | Sold | $200,000$162/sqft |
Source: NWMLS as distributed by MLS GRID #1395260 Report a problem | ||
| 12/22/2018 | Pending sale | $200,000$162/sqft |
Source: Lee LaBrash Real Estate #1395260 Report a problem | ||
| 12/20/2018 | Listed for sale | $200,000+66.7%$162/sqft |
Source: Lee LaBrash Real Estate #1395260 Report a problem | ||
| 7/25/2002 | Sold | $120,000$97/sqft |
Source: Public Record Report a problem | ||
Public tax history
| Year | Property taxes | Tax assessment |
|---|---|---|
| 2025 | $499 -3.3% | $89,680 |
| 2024 | $516 -0.8% | $89,680 |
| 2023 | $520 +5.7% | $89,680 |
| 2022 | $492 -6.3% | $89,680 |
| 2021 | $525 -80% | $89,680 -60% |
| 2019 | $2,621 -0.9% | $224,200 +11.3% |
| 2018 | $2,644 +13.9% | $201,400 +20.5% |
| 2017 | $2,321 +12.1% | $167,200 +31.4% |
| 2016 | $2,071 | $127,200 +6.9% |
| 2014 | $2,071 +22.2% | $119,000 +15.8% |
| 2013 | $1,695 | $102,800 +6.6% |
| 2012 | -- | $96,400 -22.1% |
| 2011 | -- | $123,700 -6.1% |
| 2010 | -- | $131,700 -15.1% |
| 2009 | -- | $155,100 -7.1% |
| 2008 | $2,041 | $167,000 -4.2% |
| 2007 | $2,041 +23.6% | $174,300 +81.2% |
| 2002 | $1,651 +14.5% | $96,200 -0.2% |
| 2001 | $1,443 | $96,400 +17.3% |
| 2000 | $1,443 | $82,200 |
Find assessor info on the county website
Monthly payment
Est. payment
Payment breakdown
Explore the cost of this home by adjusting the details. Changes won't be saved.Climate risks
Neighborhood: South End


Similar homes
- $399,9503 bd2 ba1k sqft9001 E E Street, Tacoma, WA 98445Active
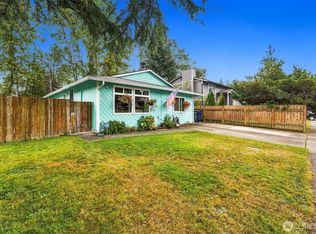 MLS ID #2582143, Alec Klasna. NWMLS as distributed by MLS GRID
 - $505,0003 bd3 ba1.5k sqft9202 S Thompson Ave, Tacoma, WA 98444Active
 MLS ID #2576154, Anthony Pere. NWMLS as distributed by MLS GRID
 - $350,0003 bd1 ba1.5k sqftBrewertons Gem, Tacoma, WA 98404Active
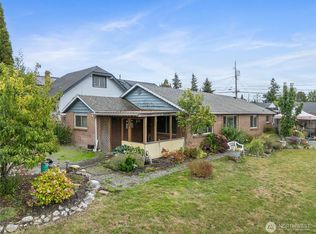 MLS ID #2590335, Ethan Wing. NWMLS as distributed by MLS GRID
 - $379,9503 bd2 ba1.2k sqft4813 S Oakes Street, Tacoma, WA 98409Active
 MLS ID #2575037, Abbey Beal. NWMLS as distributed by MLS GRID
