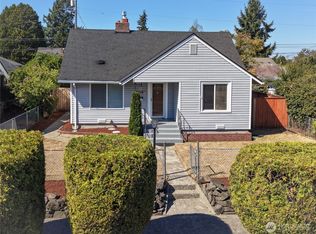
Price adjustment for this Beautiful home in immaculate condition. Covered RV Carport in Back fenced in and concrete slab. New Roof, A/C, If you are looking for a home with ample room for the whole family and a place to park your recreational vehicles or work trucks. This is it! Just shy 1400 sq ft, 4 bedroom 1.5 bath. Living room with wood burning fireplace, large skylight supplies lots of warmth and light. Black out curtains professionally installed with remotes for both curtains and window shades in the living room. Nice dining area off kitchen. Kitchen with lots of cabinets, SS steel appliances and slider leading out to large covered patio. One of the bedrooms is very large and could be an extra space or second Master. Laundry room has possibility of plumbing for additional utilities as well as it has a second exterior door. Newer roof, A/C unit, 2 patios, huge covered RV parking with concrete pad, enclosed in the fully fenced back yard. Oversized detached 1 car garage with large work bench, shelves, garage door with remote control. Wheel chair accessible coming up to the front door. Easily removed in need be. Front door and front screen door both have digital locks. This home is in a lovely neighborhood and is a commuters dream, close to all Tacoma has to offer. Schools, restaurants, shopping, water front and more.
Active
Listed by: RE/MAX Integrity • Dori Custer
Price cut: $15K (9/29)
$475,000
6117 S G Street, Tacoma, WA 98408
4beds
1,485sqft
Single Family Residence
Built in 1983
5,998 Square Feet Lot
$475,200 Zestimate®
$320/sqft
$-- HOA
What's special
Newer roof
- --
- on Zillow
- 194
- views
- 15
- saves
Zillow last checked:
Listing updated:
Listed by:
Dori Custer,
RE/MAX Integrity
Source: NWMLS as distributed by MLS GRID,MLS#: 2570318
Facts & features
Interior
Bedrooms & bathrooms
- Bedrooms: 4
- Bathrooms: 2
- Full bathrooms: 1
- 3/4 bathrooms: 1
- Main level bathrooms: 2
- Main level bedrooms: 4
Primary bedroom
- Level: Main
Bedroom
- Level: Main
Bedroom
- Level: Main
Bedroom
- Level: Main
Bathroom full
- Level: Main
Bathroom three quarter
- Level: Main
Dining room
- Level: Main
Entry hall
- Level: Main
Kitchen with eating space
- Level: Main
Living room
- Level: Main
Utility room
- Level: Main
Heating
- Fireplace, Forced Air, Electric
Cooling
- Has cooling: Yes
Appliances
- Included: Dishwasher, Microwave, Refrigerator, Stove(s)/Range(s), Dishwasher(s), Microwave(s), Refrigerator(s)
Features
- Flooring: Vinyl, Carpet
- Windows: Dbl Pane/Storm Window, Skylight(s)
- Number of fireplaces: 1
- Fireplace features: Wood Burning, Main Level: 1, Fireplace
Interior area
- Total structure area: 1,485
- Total interior livable area: 1,485 sqft
Video & virtual tour
Property
Parking
- Total spaces: 4
- Parking features: Detached Carport, Driveway, Detached Garage, Off Street
- Has garage: Yes
- Has carport: Yes
- Covered spaces: 3
- Uncovered spaces: 1
Features
- Levels: One
- Stories: 1
- Entry location: Main
- Patio & porch: Dbl Pane/Storm Window, Fireplace, Security System, Skylight(s)
- Has view: Yes
- View description: Territorial
Lot
- Size: 5,998 Square Feet
- Features: Paved, Sidewalk
- Topography: Level
Details
- Parcel number: 6690200570
- Zoning description: Jurisdiction: City
- Special conditions: Standard
Construction
Type & style
- Home type: SingleFamily
- Architectural style: 1 Story
- Property subtype: Single Family Residence
Materials
- Wood Siding
- Roof: Composition
Condition
- Good
- Year built: 1983
- Major remodel year: 1983
Utilities & green energy
- Electric: Company: Tacoma City Light
- Sewer: Sewer Connected, Company: Tacoma City Light
- Water: Public, Company: Tacoma City Light
Community & HOA
Community
- Security: Security System
- Subdivision: Se Tacoma
HOA
- HOA phone: 206-356-0583
Location
- Region: Tacoma
Financial & listing details
- Price per square foot: $320/sqft
- Tax assessed value: $443,000
- Annual tax amount: $4,830
- Date on market: 8/27/2026
- Listing terms: Conventional,FHA,VA Loan
- Inclusions: Dishwasher(s), Microwave(s), Refrigerator(s), Stove(s)/Range(s)
Estimated market value
$475,200
$451,000 - $499,000
$3,051/mo
Price history
| Date | Event | Price |
|---|---|---|
| 9/29/2026 | Price change | $475,000-3.1%$320/sqft |
Source:  NWMLS as distributed by MLS GRID #2570318 Report a problem NWMLS as distributed by MLS GRID #2570318 Report a problem | ||
| 8/27/2026 | Listed for sale | $490,000+189.9%$330/sqft |
Source: NWMLS as distributed by MLS GRID #2570318 Report a problem | ||
| 8/21/2011 | Listing removed | $169,000$114/sqft |
Source: Windermere Professional Partners #240485 Report a problem | ||
| 6/27/2011 | Listed for sale | $169,000-31%$114/sqft |
Source: Windermere Professional Partners #240485 Report a problem | ||
| 7/3/2007 | Sold | $244,950+172.2%$165/sqft |
Source: NWMLS as distributed by MLS GRID #27101631 Report a problem | ||
| 11/1/1998 | Sold | $90,000$61/sqft |
Source: NWMLS as distributed by MLS GRID #44037849 Report a problem | ||
| 5/30/1997 | Sold | $90,000$61/sqft |
Source: Public Record Report a problem | ||
Public tax history
| Year | Property taxes | Tax assessment |
|---|---|---|
| 2025 | $4,830 +5.7% | $443,000 +5.6% |
| 2024 | $4,570 +4.9% | $419,600 +7.3% |
| 2023 | $4,356 -0.8% | $391,100 -7.5% |
| 2022 | $4,390 +6.8% | $422,600 +17.9% |
| 2021 | $4,112 +28.1% | $358,400 +31.8% |
| 2019 | $3,211 -3.5% | $271,900 +10.1% |
| 2018 | $3,328 +12.5% | $246,900 +17.2% |
| 2017 | $2,959 +14.9% | $210,600 +32.1% |
| 2016 | $2,574 | $159,400 +7.7% |
| 2014 | $2,574 +14.9% | $148,000 +14.2% |
| 2013 | $2,241 | $129,600 +1.6% |
| 2012 | -- | $127,600 -17.5% |
| 2011 | -- | $154,600 -10% |
| 2010 | -- | $171,700 -8.6% |
| 2009 | -- | $187,800 -5.7% |
| 2008 | -- | $199,200 +4.7% |
| 2007 | $2,227 +15.7% | $190,200 +69.2% |
| 2002 | $1,925 +6% | $112,400 |
| 2001 | $1,816 | $112,400 |
Find assessor info on the county website
Monthly payment
Est. payment
Payment breakdown
Explore the cost of this home by adjusting the details. Changes won't be saved.Climate risks
Neighborhood: South End

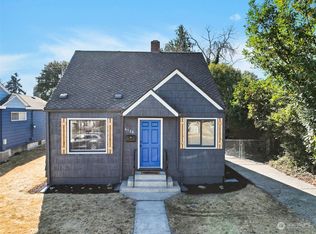
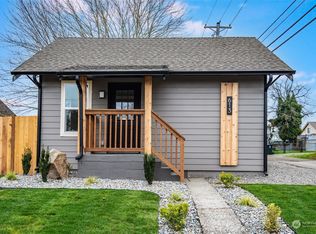
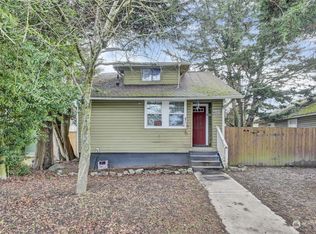
Similar homes
- $489,0003 bd2 ba1.3k sqft1310 S 94th Street, Tacoma, WA 98444Active
 MLS ID #2566708, Susan Perez. NWMLS as distributed by MLS GRID
 - $465,0003 bd2 ba1.2k sqft2513 S Hosmer Street, Tacoma, WA 98405Active
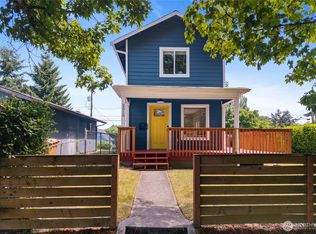 MLS ID #2557992, Ryan Waterman. NWMLS as distributed by MLS GRID
 - $459,5003 bd2 ba1.7k sqftKenilworth Park, Tacoma, WA 98409Active
 MLS ID #2579880, Denice Jentlie. NWMLS as distributed by MLS GRID
 - $499,9504 bd2 ba1.8k sqft2607 92nd Street S, Lakewood, WA 98499Active
 MLS ID #2522273, Khalid Farrah. NWMLS as distributed by MLS GRID
