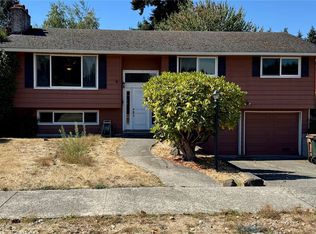
3-Level Living in desirable North Tacoma! Perfectly positioned near the Narrows Bridge, University of Puget Sound, Proctor District, 6th Ave, Ruston Waterfront, this classic Tacoma home puts some of the city’s favorite dining, shopping & recreation within easy reach. Inside, 1,934 sf offers room to spread out with 3 bedrooms, 2.5 baths, and multiple living spaces. Fresh interior paint & new carpet brighten the main level, where a wood-burning brick fireplace adds warmth & character. The kitchen pairs its original charm with newer stainless appliances, while downstairs is where the magic happens: a spacious rec / billiards room with wet bar, electric fireplace & separate entrance creates the ultimate hangout, game room or flex bonus space. All bedrooms are upstairs and several light fixtures are updated. Downstairs has an additional finished room that could be used as a home office, craft room, buyer's choice! Central AC keeps summers cool, while the covered patio & fully fenced oversized yard give you plenty of room outside. Attached 2-car garage, alley access, and potential for a future ADU add even more possibilities, buyer to verify. A home with space, personality & an incredible location to enjoy, right in the heart of Tacoma.
Active
Listed by: 1 Percent Lists Tacoma • Chad Nolan
$600,000
1810 N Highland Street, Tacoma, WA 98406
3beds
1,934sqft
Single Family Residence
Built in 1969
8,062 Square Feet Lot
$593,900 Zestimate®
$310/sqft
$-- HOA
What's special
Covered patioElectric fireplaceAlley accessFresh interior paintFully fenced oversized yardMultiple living spaces
- 4 days
- 297
- 25
Likely to sell faster than
Zillow last checked:
Listing updated:
Offers reviewed: Sep 08
Listed by:
Chad Nolan,
1 Percent Lists Tacoma,
Rachel Veary,
1 Percent Lists Tacoma
Source: NWMLS as distributed by MLS GRID,MLS#: 2577265
Facts & features
Interior
Bedrooms & bathrooms
- Bedrooms: 3
- Bathrooms: 3
- Full bathrooms: 1
- 3/4 bathrooms: 1
- 1/2 bathrooms: 1
Primary bedroom
- Level: Second
Bedroom
- Level: Second
Bedroom
- Level: Second
Bathroom full
- Level: Second
Bathroom three quarter
- Level: Second
Other
- Level: Lower
Other
- Level: Lower
Dining room
- Level: Main
Entry hall
- Level: Main
Kitchen without eating space
- Level: Main
Living room
- Level: Main
Rec room
- Level: Lower
Utility room
- Level: Lower
Heating
- Fireplace, Forced Air, Heat Pump, Electric
Cooling
- Has cooling: Yes
Appliances
- Included: Dishwasher, Disposal, Dryer, Microwave, Refrigerator, Stove(s)/Range(s), Washer, Dishwasher(s), Dryer(s), Garbage Disposal, Microwave(s), Refrigerator(s), Washer(s), Water Heater: Electric, Water Heater Location: Utility Room Closet
Features
- Bath Off Primary, Dining Room
- Flooring: Hardwood, Laminate, Vinyl, Carpet
- Windows: Dbl Pane/Storm Window
- Basement: Finished
- Number of fireplaces: 1
- Fireplace features: Wood Burning, Main Level: 1, Fireplace
Interior area
- Total structure area: 1,934
- Total interior livable area: 1,934 sqft
Video & virtual tour
Property
Parking
- Total spaces: 2
- Parking features: Driveway, Attached Garage
- Has attached garage: Yes
- Covered spaces: 2
Features
- Levels: Two
- Stories: 2
- Entry location: Main
- Patio & porch: Bath Off Primary, Dbl Pane/Storm Window, Dining Room, Fireplace, Jetted Tub, Water Heater, Wet Bar
- Spa features: Bath
- Has view: Yes
- View description: Territorial
Lot
- Size: 8,062 Square Feet
- Features: Curbs, Paved, Sidewalk, Fenced-Fully, Patio, Sprinkler System
- Topography: Level
- Residential vegetation: Garden Space
Details
- Parcel number: 7045000594
- Zoning: TAC
- Special conditions: Standard
Construction
Type & style
- Home type: SingleFamily
- Architectural style: 2 Stories w/Bsmnt
- Property subtype: Single Family Residence
Materials
- Cement/Concrete, Wood Siding
- Foundation: Poured Concrete
- Roof: Composition
Condition
- Year built: 1969
- Major remodel year: 1989
Utilities & green energy
- Electric: Company: TPU
- Sewer: Sewer Connected, Company: TPU
- Water: Public, Company: TPU
Community & HOA
Community
- Subdivision: North Tacoma
Location
- Region: Tacoma
Financial & listing details
- Price per square foot: $310/sqft
- Tax assessed value: $565,000
- Annual tax amount: $6,292
- Offers reviewed: 09/08/2026
- Date on market: 9/2/2026
- Cumulative days on market: 6 days
- Listing terms: Conventional,FHA,VA Loan
- Inclusions: Dishwasher(s), Dryer(s), Garbage Disposal, Microwave(s), Refrigerator(s), Stove(s)/Range(s), Washer(s)
Estimated market value
$593,900
$564,000 - $624,000
$3,502/mo
Price history
| Date | Event | Price |
|---|---|---|
| 9/4/2026 | Listed for sale | $600,000-17.8%$310/sqft |
Source:  NWMLS as distributed by MLS GRID #2577265 Report a problem NWMLS as distributed by MLS GRID #2577265 Report a problem | ||
| 6/12/2025 | Listing removed | $729,950$377/sqft |
Source: FSBO-Online.com Report a problem | ||
| 3/14/2025 | Listed for sale | $729,950+12.3%$377/sqft |
Source: FSBO-Online.com Report a problem | ||
| 3/28/2024 | Listing removed | -- |
Source: FSBO-Online.com Report a problem | ||
| 12/29/2023 | Listed for sale | $650,000$336/sqft |
Source: FSBO-Online.com Report a problem | ||
Public tax history
| Year | Property taxes | Tax assessment |
|---|---|---|
| 2025 | $16,341 +74.7% | $565,000 -2.3% |
| 2024 | $9,354 +4.2% | $578,200 +9.8% |
| 2023 | $8,981 +50.3% | $526,500 -8.5% |
| 2022 | $5,974 +9% | $575,500 +20.3% |
| 2021 | $5,482 +16.3% | $478,200 +25.9% |
| 2019 | $4,712 -6.7% | $379,700 +4.7% |
| 2018 | $5,051 +29.7% | $362,700 +13.4% |
| 2017 | $3,893 | $319,900 +37% |
| 2016 | $3,893 | $233,500 +4.2% |
| 2014 | $3,893 +18.7% | $224,000 +14.9% |
| 2013 | $3,279 | $195,000 +4.3% |
| 2012 | -- | $186,900 -12.3% |
| 2011 | -- | $213,200 -9.4% |
| 2010 | -- | $235,300 -6% |
| 2009 | -- | $250,200 -6.9% |
| 2008 | $3,407 +8% | $268,600 -0.4% |
| 2007 | $3,155 +16.2% | $269,700 +70.3% |
| 2002 | $2,716 +4.3% | $158,400 -0.1% |
| 2001 | $2,604 | $158,600 +6.9% |
| 2000 | $2,604 | $148,400 |
Find assessor info on the county website
Monthly payment
Est. payment
Payment breakdown
Explore the cost of this home by adjusting the details. Changes won't be saved.Climate risks
Neighborhood: West End

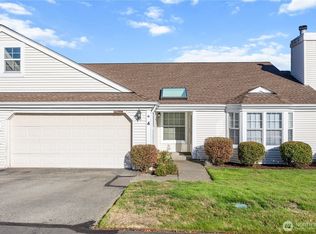
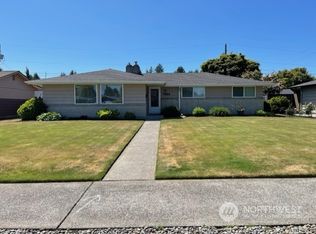
Similar homes
- $659,9004 bd3 ba1.6k sqftWestgate Second Addition, Tacoma, WA 98406Active
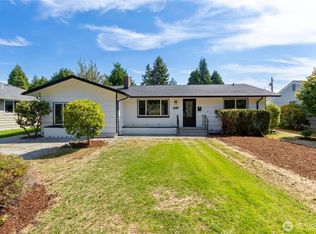 MLS ID #2576747, Irwan Ngadisastra. NWMLS as distributed by MLS GRID
 - $570,0004 bd2 ba2.2k sqft1805 N Vassault Street, Tacoma, WA 98406Active
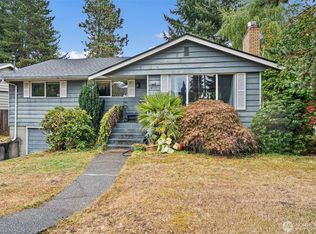 MLS ID #2555706, Greg J Church. NWMLS as distributed by MLS GRID
 - $499,9003 bd2 ba1.9k sqft1822 N Bristol Street, Tacoma, WA 98406Active
 MLS ID #2576147, Kendall Hawkins. NWMLS as distributed by MLS GRID
 - $525,0003 bd2 ba1.2k sqftEdw.P.Miller's Cnry Club Est1, Tacoma, WA 98406Active
 MLS ID #2576409, Matt Hume. NWMLS as distributed by MLS GRID
