Probably one of the easiest addresses to remember & definitely one of the great neighborhoods in Tacoma! Almost 100 years old, this home surely has stories to tell. The charming exterior draws you up to the porch & you'll be stepping into a home that has been well cared for with much of the original features intact. New paint welcomes you to the living/dining room with wonderful large coved crowned molding & hardwood floors. Kitchen with breakfast nook & appliances included. Primary bedroom & full bath on the main floor with 2 nice sized additional bedrooms upstairs. Large 1008 sq ft unfinished basement offers many opportunities! Newer washer & dryer included! Upgrades include vinyl insulated windows. Previous owner replaced the sewer line. Spacious fenced backyard for summer BBQ's, playing with your pets or simply relaxing at the end of your day! Alley access to your double car garage. Sprinkler system in the front yard. This is a great house just waiting for you! Location is perfect to enjoy the vibrant 6th Ave, Proctor & Stadium Districts and all their dining & shopping options!
Active
Listed by: Windermere Prof Partners • Sharon L. Benson
Price cut: $27.4K (9/20)
$597,599
3111 N 11th Street, Tacoma, WA 98406
3beds
2,676sqft
Single Family Residence
Built in 1928
5,654 Square Feet Lot
$589,300 Zestimate®
$223/sqft
$-- HOA
What's special
Kitchen with breakfast nookHardwood floorsCharming exteriorAppliances includedVinyl insulated windowsNew paint
- --
- on Zillow
- 634
- views
- 58
- saves
Zillow last checked:
Listing updated:
Listed by:
Sharon L. Benson,
Windermere Prof Partners,
Kelli Jo Hjalseth,
Windermere Prof Partners
Source: NWMLS as distributed by MLS GRID,MLS#: 2571216
Facts & features
Interior
Bedrooms & bathrooms
- Bedrooms: 3
- Bathrooms: 1
- Full bathrooms: 1
- Main level bathrooms: 1
- Main level bedrooms: 1
Primary bedroom
- Level: Main
Bedroom
- Level: Second
Bedroom
- Level: Second
Bathroom full
- Level: Main
Dining room
- Level: Main
Entry hall
- Level: Main
Kitchen with eating space
- Level: Main
Living room
- Level: Main
Utility room
- Level: Lower
Heating
- Fireplace, Forced Air, Oil
Cooling
- None
Appliances
- Included: Dishwasher, Dryer, Refrigerator, Stove(s)/Range(s), Washer, Dishwasher(s), Dryer(s), Refrigerator(s), Washer(s), Water Heater: Electric, Water Heater Location: Basement
Features
- Dining Room
- Flooring: Hardwood, Vinyl, Carpet
- Windows: Dbl Pane/Storm Window
- Basement: Unfinished
- Number of fireplaces: 1
- Fireplace features: Wood Burning, Main Level: 1, Fireplace
Interior area
- Total structure area: 2,676
- Total interior livable area: 2,676 sqft
Video & virtual tour
Property
Parking
- Total spaces: 2
- Parking features: Detached Garage
- Has garage: Yes
- Covered spaces: 2
Features
- Levels: One and One Half
- Stories: 1
- Entry location: Main
- Patio & porch: Dbl Pane/Storm Window, Dining Room, Fireplace, Water Heater
Lot
- Size: 5,654 Square Feet
- Features: Curbs, Paved, Sidewalk, Cable TV, Fenced-Fully, Patio, Sprinkler System
- Topography: Level
- Residential vegetation: Garden Space
Details
- Parcel number: 3125000450
- Zoning description: Jurisdiction: City
- Special conditions: Standard
- Other equipment: Leased Equipment: None
Construction
Type & style
- Home type: SingleFamily
- Architectural style: Craftsman,1 1/2 Stry w/Bsmt
- Property subtype: Single Family Residence
Materials
- Metal/Vinyl
- Foundation: Poured Concrete
- Roof: Composition
Condition
- Good
- Year built: 1928
- Major remodel year: 1980
Utilities & green energy
- Electric: Company: Tacoma Public Utilities
- Sewer: Sewer Connected, Company: Tacoma Public Utilities
- Water: Public, Company: Tacoma Public Utilities
- Utilities for property: Xfinity, Xfinity
Community & HOA
Community
- Subdivision: Ups
Location
- Region: Tacoma
Financial & listing details
- Price per square foot: $223/sqft
- Tax assessed value: $634,300
- Annual tax amount: $6,910
- Date on market: 8/28/2026
- Listing terms: Conventional,FHA,VA Loan
- Inclusions: Dishwasher(s), Dryer(s), Leased Equipment, Refrigerator(s), Stove(s)/Range(s), Washer(s)
Estimated market value
$589,300
$560,000 - $619,000
$2,884/mo
Price history
| Date | Event | Price |
|---|---|---|
| 9/20/2026 | Price change | $597,599-4.4%$223/sqft |
Source:  NWMLS as distributed by MLS GRID #2571216 Report a problem NWMLS as distributed by MLS GRID #2571216 Report a problem | ||
| 8/28/2026 | Listed for sale | $625,000+11%$234/sqft |
Source: NWMLS as distributed by MLS GRID #2571216 Report a problem | ||
| 9/28/2023 | Sold | $563,000-2.9%$210/sqft |
Source: NWMLS as distributed by MLS GRID #2154047 Report a problem | ||
| 8/29/2023 | Pending sale | $579,950$217/sqft |
Source: NWMLS as distributed by MLS GRID #2154047 Report a problem | ||
| 8/22/2023 | Listed for sale | $579,950$217/sqft |
Source: NWMLS as distributed by MLS GRID #2154047 Report a problem | ||
Public tax history
| Year | Property taxes | Tax assessment |
|---|---|---|
| 2025 | $6,911 +1.7% | $634,300 +1.6% |
| 2024 | $6,794 +3.9% | $624,400 +6.2% |
| 2023 | $6,542 +2555.5% | $587,900 +1242.2% |
| 2022 | $246 -6.2% | $43,800 |
| 2021 | $263 -16.7% | $43,800 -89.8% |
| 2019 | $315 -6% | $429,200 +8.2% |
| 2018 | $335 -7.5% | $396,500 +12.9% |
| 2017 | $362 -3.9% | $351,300 +25.8% |
| 2016 | $377 | $279,200 +4.1% |
| 2014 | $377 -6% | $268,300 +9.1% |
| 2013 | $401 | $245,900 +9.9% |
| 2012 | -- | $223,800 -14.1% |
| 2011 | -- | $260,600 -2.8% |
| 2010 | -- | $268,200 -7.5% |
| 2009 | -- | $290,000 -7.4% |
| 2008 | $291 | $313,300 -2.2% |
| 2007 | $291 -28.9% | $320,300 +94.9% |
| 2002 | $409 | $164,300 -0.3% |
| 2001 | -- | $164,800 +9.6% |
| 2000 | -- | $150,400 |
Find assessor info on the county website
Monthly payment
Est. payment
Payment breakdown
Explore the cost of this home by adjusting the details. Changes won't be saved.Climate risks
Neighborhood: North End
Similar homes
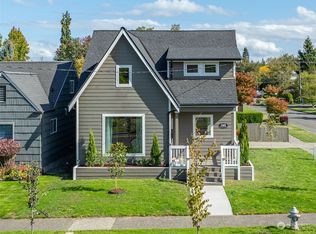
- $610,0003 bd3 ba1.9k sqft1415 N Steele Street, Tacoma, WA 98406Active
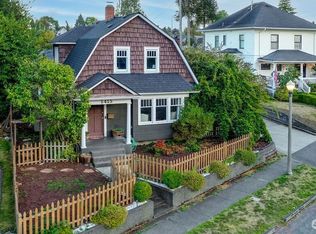 MLS ID #2586440, Andrey Gulyy. NWMLS as distributed by MLS GRID
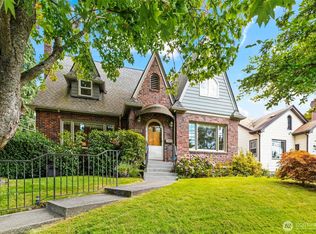
 - $589,0004 bd3 ba2.3k sqft812 N Steele Street, Tacoma, WA 98406Active
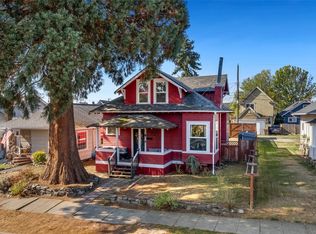 MLS ID #2518597, Brian Richards. NWMLS as distributed by MLS GRID
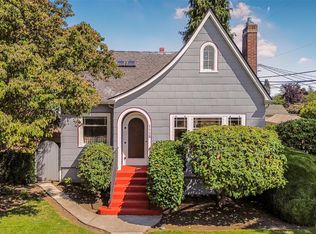
 - $649,9505 bd3 ba2.5k sqft631 N Steele Street, Tacoma, WA 98406Active
 MLS ID #2571357, Sarah Brandt-Erichsen. NWMLS as distributed by MLS GRID
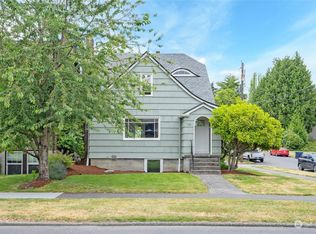
 - $599,9002 bd2 ba2k sqftFletcher Heights Second Addition, Tacoma, WA 98406Active
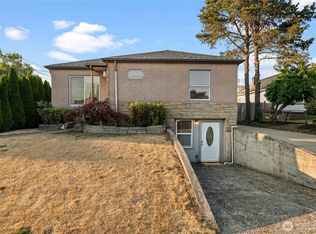 MLS ID #2566425, Lawrence Huffines. NWMLS as distributed by MLS GRID
