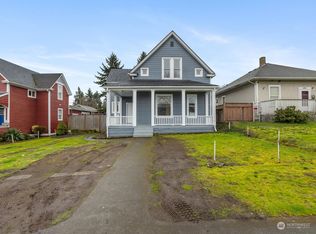
Rare investment 5BR + 1BR ADU duplex opportunity on the tree-lined streets of S 35th St in Tacoma! Spanning a substantial 2,813 sqft on a level lot, this fully stabilized, tenant-occupied asset blends classic charm, modern upgrades, & exceptional URX zoning potential (zero-foot setbacks/12-yr tax abatement available for future ADU/multiplex development). Enjoy a neighborhood lifestyle close to McKinley, Lincoln District, & light rail/transit. Offering a flexible layout with 2 beds/1 bath on the main level & 3 beds/1 bath upstairs. Designed for premium communal living. Spacious common areas come fully furnished, while 5 unfurnished bedrooms allow for tenant customization. Features individual room rentals to maximize cash flow, a Rainier view from the dining room, and Sound/downtown views from the 3rd story. Tenants enjoy a dedicated laundry room in a massive lower storage area for bikes/gear. Lower Unit (1 Bed/1 Bath) Completely separate with a spacious layout: large living room, dining room with a charming built-in banquette, fully equipped kitchen, separate laundry room, & potential for a 2nd bedroom for the ADU in the common storage area. Outdoor entertainment provides tenants a shared backyard- fully fenced, featuring newer cedar fencing, a patio, a dedicated garden space, and 2 off-street rear parking spots. Do not miss out on this one where you can live up or downstairs and let the rental income offset your mortgage, or keep is as a low-vacancy, cash-flowing gem!
Contingent
Listed by: Redfin • Darlene Heseltine
Price cut: $20K (8/24)
$625,000
305 S 35th Street, Tacoma, WA 98418
6beds
2,813sqft
Single Family Residence
Built in 1947
6,499 Square Feet Lot
$622,800 Zestimate®
$222/sqft
$-- HOA
What's special
- --
- on Zillow
- 207
- views
- 25
- saves
Zillow last checked:
Listing updated:
Listed by:
Darlene Heseltine,
Redfin
Source: NWMLS as distributed by MLS GRID,MLS#: 2543226
Facts & features
Interior
Bedrooms & bathrooms
- Bedrooms: 6
- Bathrooms: 3
- Full bathrooms: 3
- Main level bathrooms: 1
- Main level bedrooms: 2
Bedroom
- Level: Main
Bedroom
- Level: Main
Bedroom
- Level: Second
Bedroom
- Level: Second
Bedroom
- Level: Second
Bathroom full
- Level: Main
Bathroom full
- Level: Second
Other
- Level: Lower
Bonus room
- Level: Lower
Dining room
- Level: Main
Entry hall
- Level: Main
Family room
- Level: Main
Kitchen with eating space
- Level: Main
Living room
- Level: Main
Utility room
- Level: Lower
Heating
- Fireplace, Ductless, Electric
Cooling
- Ductless
Appliances
- Included: Microwave, Refrigerator, Stove(s)/Range(s), Microwave(s), Refrigerator(s), Water Heater: Electric, Water Heater Location: Basement
Features
- Dining Room
- Flooring: Ceramic Tile, Laminate, Vinyl, Carpet
- Basement: Finished
- Number of fireplaces: 2
- Fireplace features: Wood Burning, Main Level: 2, Fireplace
Interior area
- Total structure area: 2,813
- Total interior livable area: 2,813 sqft
Property
Parking
- Total spaces: 2
- Parking features: Driveway, Off Street
- Uncovered spaces: 2
Features
- Levels: Two
- Stories: 2
- Entry location: Main
- Patio & porch: Second Kitchen, Dining Room, Fireplace, Walk-In Closet(s), Water Heater
Lot
- Size: 6,499 Square Feet
- Features: Curbs, Paved, Sidewalk, Deck, Fenced-Fully, Patio
- Topography: Level,Partial Slope
- Residential vegetation: Fruit Trees, Garden Space
Details
- Additional structures: ADU Beds: 1, ADU Baths: 1
- Parcel number: 2085090060
- Special conditions: Standard
Construction
Type & style
- Home type: SingleFamily
- Architectural style: 2 Stories w/Bsmnt
- Property subtype: Single Family Residence
Materials
- Brick, Wood Products
- Foundation: Concrete Ribbon
- Roof: Composition
Condition
- Fair
- Year built: 1947
- Major remodel year: 1978
Utilities & green energy
- Electric: Company: TPU
- Sewer: Sewer Connected, Company: TPU
- Water: Public, Company: TPU
- Utilities for property: Rainier Connect
Community & HOA
Community
- Subdivision: South Tacoma
Location
- Region: Tacoma
Financial & listing details
- Price per square foot: $222/sqft
- Tax assessed value: $497,500
- Annual tax amount: $5,354
- Date on market: 6/25/2026
- Listing terms: Conventional,VA Loan
- Inclusions: Microwave(s), Refrigerator(s), Stove(s)/Range(s)
Estimated market value
$622,800
$592,000 - $654,000
$3,271/mo
Price history
| Date | Event | Price |
|---|---|---|
| 8/24/2026 | Price change | $625,000-3.1%$222/sqft |
Source:  NWMLS as distributed by MLS GRID #2543226 Report a problem NWMLS as distributed by MLS GRID #2543226 Report a problem | ||
| 8/11/2026 | Price change | $645,000-2.1%$229/sqft |
Source: NWMLS as distributed by MLS GRID #2543226 Report a problem | ||
| 7/23/2026 | Price change | $659,000-2.4%$234/sqft |
Source: NWMLS as distributed by MLS GRID #2543226 Report a problem | ||
| 6/25/2026 | Listed for sale | $675,000+98.5%$240/sqft |
Source: NWMLS as distributed by MLS GRID #2543226 Report a problem | ||
| 10/1/2024 | Listing removed | $1,200 |
Source: Zillow Rentals Report a problem | ||
| 8/24/2024 | Price change | $1,200-7.7% |
Source: Zillow Rentals Report a problem | ||
| 8/19/2024 | Price change | $1,300-3.7% |
Source: Zillow Rentals Report a problem | ||
| 8/4/2024 | Price change | $1,350-3.6% |
Source: Zillow Rentals Report a problem | ||
| 7/31/2024 | Price change | $1,400-3.4% |
Source: Zillow Rentals Report a problem | ||
| 7/16/2024 | Price change | $1,450-6.5%$1/sqft |
Source: Zillow Rentals Report a problem | ||
| 7/10/2024 | Price change | $1,550+10.7%$1/sqft |
Source: Zillow Rentals Report a problem | ||
| 11/22/2022 | Listed for rent | $1,400+7.7% |
Source: Zillow Rental Manager Report a problem | ||
| 9/15/2021 | Listing removed | -- |
Source: Zillow Rental Manager Report a problem | ||
| 9/11/2021 | Listed for rent | $1,300 |
Source: Zillow Rental Manager Report a problem | ||
| 9/1/2017 | Sold | $340,000+1.5%$121/sqft |
Source: NWMLS as distributed by MLS GRID #1138935 Report a problem | ||
| 6/17/2017 | Listed for sale | $335,000$119/sqft |
Source: Coldwell Banker BAIN #1138935 Report a problem | ||
Public tax history
| Year | Property taxes | Tax assessment |
|---|---|---|
| 2025 | $5,423 +1.3% | $497,500 +1.2% |
| 2024 | $5,354 +2.3% | $491,800 +4.6% |
| 2023 | $5,232 +7.3% | $470,000 +0.1% |
| 2022 | $4,877 +5.9% | $469,600 +17% |
| 2021 | $4,604 +28.3% | $401,400 +30.5% |
| 2019 | $3,588 -8.7% | $307,600 +11.4% |
| 2018 | $3,931 -48% | $276,000 +10.9% |
| 2017 | $7,562 +154.2% | $248,800 +36.3% |
| 2016 | $2,975 | $182,500 +6.7% |
| 2014 | $2,975 +12.9% | $171,100 +8.7% |
| 2013 | $2,635 | $157,400 +4.9% |
| 2012 | -- | $150,100 -2.4% |
| 2011 | -- | $153,800 -5.1% |
| 2010 | -- | $162,100 |
Find assessor info on the county website
Monthly payment
Est. payment
Payment breakdown
Explore the cost of this home by adjusting the details. Changes won't be saved.Climate risks
Neighborhood: South End

Similar homes
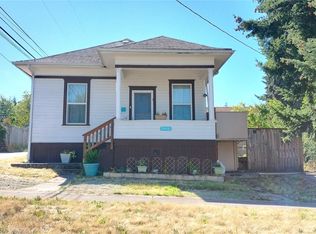
- $459,0004 bd2 ba2.4k sqft3605 S K Street, Tacoma, WA 98418Active
 MLS ID #2585107, Lorraine B. Dill. NWMLS as distributed by MLS GRID
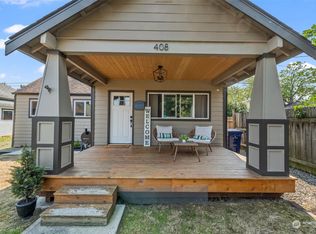
 - $619,0003 bd2 ba1.6k sqft1402 N Fife Street, Tacoma, WA 98406Active
 MLS ID #2589671, Jake Stephen Nielsen-Gillihan. NWMLS as distributed by MLS GRID
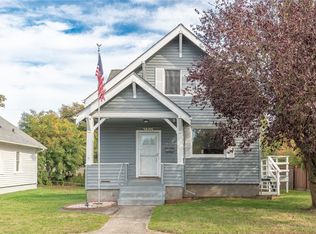
 - $639,9506 bd4 ba2.8k sqft8406 Paine Street SW, Lakewood, WA 98499Active
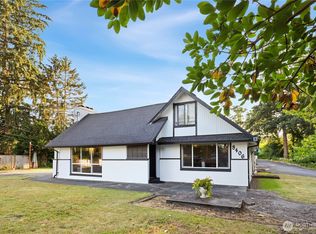 MLS ID #2540603, Graham Raymond Northcott. NWMLS as distributed by MLS GRID
 - $615,0003 bd2 ba1.9k sqft1511 N Orchard Street, Tacoma, WA 98406Active
 MLS ID #2579402, Pamela Davison. NWMLS as distributed by MLS GRID
