NEW PRICE!!! A compelling opportunity in the heart of Downtown Puyallup! Steeped in local history, this 1919 Craftsman rests in the heart of Downtown Puyallup, offering original character throughout: gleaming fir hardwood floors, a handsome solid wood front door, vintage paneled doors and hardware, and a box-beam dining room wrapped in built-in china cabinetry and rich wainscoting. The light-filled living room centers on a cozy fireplace with a brick chimney and insert, tall ceilings and decorator colors carry the charm upstairs, and the primary bedroom sits conveniently on the main floor. A vintage clawfoot tub anchors the main bath. Outside, brick porch columns and a covered front porch welcome you home, while the large, private, fenced backyard, patio, and fire pit make for easy gathering under mature trees. A detached garage, detached shed for extra storage, EV charging station, and long driveway complete the picture. And the location cannot be beat: Pioneer Park, the library, the Farmers Market, downtown shops and dining, and the Washington State Fairgrounds are all a 10-15 minute walk away, catch the Sounder for an easy commute, and reach the freeway in minutes. Freshly priced and ready for its next chapter, this rare piece of Puyallup history will not last long at this value. Come take another look. Welcome home!
Active
Listed by: eXp Realty • Rory Pitts • 253-720-5111
Price cut: $55K (10/7)
$615,000
508 5th Street NE, Puyallup, WA 98372
5beds
3,086sqft
Single Family Residence
Built in 1919
0.28 Acres Lot
$609,400 Zestimate®
$199/sqft
$-- HOA
What's special
Detached garageTall ceilingsGleaming fir hardwood floorsMature treesLong drivewayLarge private fenced backyardDecorator colors
- --
- on Zillow
- 1,077
- views
- 136
- saves
Zillow last checked:
Listing updated:
Listed by:
Rory Pitts 253-720-5111 rory@lukeandrory.com,
eXp Realty,
Duane Weaver 360-649-5484,
eXp Realty
Source: NWMLS as distributed by MLS GRID,MLS#: 2574693
Facts & features
Interior
Bedrooms & bathrooms
- Bedrooms: 5
- Bathrooms: 2
- 3/4 bathrooms: 2
- Main level bathrooms: 1
- Main level bedrooms: 1
Primary bedroom
- Level: Main
Bedroom
- Level: Second
Bedroom
- Level: Second
Bedroom
- Level: Second
Bedroom
- Level: Second
Bathroom three quarter
- Level: Second
Bathroom three quarter
- Level: Main
Dining room
- Level: Main
Kitchen with eating space
- Level: Main
Living room
- Level: Main
Utility room
- Level: Main
Heating
- Fireplace, Forced Air, Natural Gas
Cooling
- None
Appliances
- Included: Dishwasher, Dryer, Refrigerator, Stove(s)/Range(s), Washer, Dishwasher(s), Dryer(s), Refrigerator(s), Washer(s), Water Heater: Electric, Water Heater Location: Basement
Features
- Bath Off Primary, Ceiling Fan(s), Dining Room
- Flooring: See Remarks, Softwood, Vinyl, Carpet
- Basement: Unfinished
- Number of fireplaces: 1
- Fireplace features: Gas, Main Level: 1, Fireplace
Interior area
- Total structure area: 3,086
- Total interior livable area: 3,086 sqft
Property
Parking
- Total spaces: 1
- Parking features: Detached Garage
- Has garage: Yes
- Covered spaces: 1
Features
- Levels: One and One Half
- Stories: 1
- Entry location: Main
- Patio & porch: Bath Off Primary, Ceiling Fan(s), Dining Room, Fireplace, Walk-In Closet(s), Water Heater
- Has view: Yes
- View description: Territorial
Lot
- Size: 0.28 Acres
- Dimensions: 70' x 170'
- Features: Curbs, Paved, Sidewalk, Cable TV, Dog Run, Fenced-Fully, Fenced-Partially, Gas Available, High Speed Internet, Outbuildings, Patio
- Topography: Level
- Residential vegetation: Fruit Trees, Garden Space
Details
- Parcel number: 4985000020
- Special conditions: Standard
Construction
Type & style
- Home type: SingleFamily
- Architectural style: 1 1/2 Stry w/Bsmt
- Property subtype: Single Family Residence
Materials
- Metal/Vinyl
- Foundation: Poured Concrete
- Roof: Composition
Condition
- Year built: 1919
- Major remodel year: 1983
Utilities & green energy
- Electric: Company: Puget Sound Energy
- Sewer: Sewer Connected, Company: City of Puyallup
- Water: Community, Company: City of Puyallup
- Utilities for property: Comcast, Comcast
Community & HOA
Community
- Subdivision: Downtown
Location
- Region: Puyallup
Financial & listing details
- Price per square foot: $199/sqft
- Tax assessed value: $583,100
- Annual tax amount: $6,319
- Date on market: 9/3/2026
- Listing terms: Conventional,FHA,Rehab Loan,State Bond,VA Loan
- Inclusions: Dishwasher(s), Dryer(s), Refrigerator(s), Stove(s)/Range(s), Washer(s)
Estimated market value
$609,400
$579,000 - $640,000
$3,187/mo
Price history
| Date | Event | Price |
|---|---|---|
| 10/7/2026 | Price change | $615,000-8.2%$199/sqft |
Source: eXp Realty #2574693 Report a problem | ||
| 9/27/2026 | Price change | $670,000-3.6%$217/sqft |
Source:  NWMLS as distributed by MLS GRID #2574693 Report a problem NWMLS as distributed by MLS GRID #2574693 Report a problem | ||
| 9/14/2026 | Price change | $695,000-2.8%$225/sqft |
Source: eXp Realty #2574693 Report a problem | ||
| 9/3/2026 | Listed for sale | $715,000+142.4%$232/sqft |
Source: NWMLS as distributed by MLS GRID #2574693 Report a problem | ||
| 5/25/2016 | Sold | $295,000-1%$96/sqft |
Source: NWMLS as distributed by MLS GRID #913394 Report a problem | ||
| 4/10/2016 | Pending sale | $298,000$97/sqft |
Source: Windermere Professional Partners #913394 Report a problem | ||
| 3/29/2016 | Listed for sale | $298,000+34.2%$97/sqft |
Source: Windermere Professional Partners #913394 Report a problem | ||
| 7/11/2003 | Sold | $222,000+37%$72/sqft |
Source: NWMLS as distributed by MLS GRID #23051110 Report a problem | ||
| 12/9/1999 | Sold | $162,000$52/sqft |
Source: Public Record Report a problem | ||
Public tax history
| Year | Property taxes | Tax assessment |
|---|---|---|
| 2025 | $6,319 -0.4% | $583,100 +2.8% |
| 2024 | $6,346 +21.4% | $567,400 +7.7% |
| 2023 | $5,229 -1.9% | $526,900 -4.7% |
| 2022 | $5,328 +3.2% | $552,900 +18.2% |
| 2021 | $5,161 +21.9% | $467,600 +26.8% |
| 2019 | $4,234 -2.8% | $368,700 +6.3% |
| 2018 | $4,356 +9.3% | $346,700 +9.6% |
| 2017 | $3,987 +11.2% | $316,400 +24.8% |
| 2016 | $3,585 | $253,600 +6.9% |
| 2014 | $3,585 +13.6% | $237,200 +10.7% |
| 2013 | $3,156 | $214,300 +3.8% |
| 2012 | -- | $206,500 -12% |
| 2011 | -- | $234,600 -6.4% |
| 2010 | -- | $250,700 -13% |
| 2009 | -- | $288,300 -3.2% |
| 2008 | $3,183 | $297,800 -2% |
| 2007 | $3,183 +165.1% | $303,800 +270.9% |
| 2002 | $1,201 +1.7% | $81,900 +1.7% |
| 2001 | $1,180 | $80,500 +5.2% |
| 2000 | $1,180 | $76,500 |
Find assessor info on the county website
Monthly payment
Est. payment
Payment breakdown
Explore the cost of this home by adjusting the details. Changes won't be saved.Climate risks
Neighborhood: 98372
Nearby schools
Schools provided by the listing agent
- Elementary: Stewart Elem
- Middle: Kalles Jnr High
- High: Puyallup High
Source: NWMLS as distributed by MLS GRID. This data may not be complete. We recommend contacting the local school district to confirm school assignments for this home.
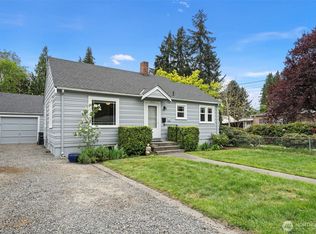
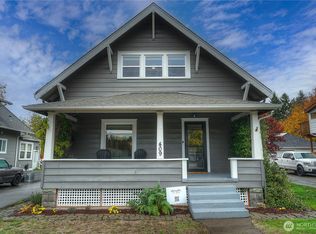
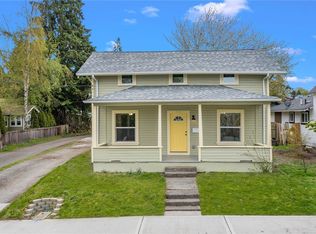

Similar homes
- $724,9504 bd2 ba1.8k sqft1405 Shaw Road E, Puyallup, WA 98372Active
 MLS ID #2564026, Lukas Richardson. NWMLS as distributed by MLS GRID
 - $690,0003 bd2 ba2.8k sqftSourwines Add, Puyallup, WA 98371Active
 MLS ID #2546218, Don M. Goethals. NWMLS as distributed by MLS GRID
 - $774,9005 bd4 ba3k sqft2010 30th Street Ct SE, Puyallup, WA 98372Active
 MLS ID #2556334, Colin Findlay. NWMLS as distributed by MLS GRID
 - $695,0003 bd2 ba2.1k sqft14401 80th Street E, Puyallup, WA 98372Active
 MLS ID #2504065, James Edwards. NWMLS as distributed by MLS GRID
