Some homes simply have more room. This one gives every room a purpose. Set on a large, fully fenced corner lot with a beautiful Mt. Rainier view, this distinctive two-story Victorian pairs timeless character with the space and amenities today’s buyers want. A generous covered front porch introduces the home, while the gorgeous leaded-glass entry opens to a circular main-level floor plan designed for easy living and entertaining. Formal living and dining rooms provide an elegant setting for gatherings, while the family room invites you to settle in beside the wood-burning fireplace and hearth. The kitchen is equally compelling, with custom cabinetry, concrete counters, an eating bar, and a sunny nook that opens directly to the covered deck and fenced backyard. A main-level den and oversized mud/laundry room add practical flexibility. Upstairs, four spacious bedrooms each feature a walk-in closet and private bath, including an impressive primary suite with vaulted ceilings. The primary bath adds a touch of indulgence with tall ceilings, dual sinks, a jetted tub, and a large separate shower. An attached two-car garage and RV parking complete the picture. Recent improvements include a four-year-old roof and brand-new Milgard windows installed in 2023. With 2,784 square feet, 3.5 baths, and a floor plan that truly lives well, this is a home designed to be enjoyed for years to come.
Active
Listed by: John L. Scott, Inc • Jason Fueston
$700,000
211 S Naches Street, Buckley, WA 98321
4beds
2,784sqft
Single Family Residence
Built in 2002
9,600 Square Feet Lot
$694,700 Zestimate®
$251/sqft
$-- HOA
What's special
- --
- on Zillow
- 268
- views
- 3
- saves
Likely to sell faster than
Zillow last checked:
Listing updated:
Listed by:
Jason Fueston,
John L. Scott, Inc
Source: NWMLS as distributed by MLS GRID,MLS#: 2588523
Facts & features
Interior
Bedrooms & bathrooms
- Bedrooms: 4
- Bathrooms: 4
- Full bathrooms: 3
- 1/2 bathrooms: 1
- Main level bathrooms: 1
Primary bedroom
- Level: Second
Bedroom
- Level: Second
Bedroom
- Level: Second
Bedroom
- Level: Second
Bathroom full
- Level: Second
Bathroom full
- Level: Second
Bathroom full
- Level: Second
Other
- Level: Main
Den office
- Level: Main
Dining room
- Level: Main
Entry hall
- Level: Main
Family room
- Level: Main
Kitchen with eating space
- Level: Main
Living room
- Level: Main
Utility room
- Level: Main
Heating
- Fireplace, Forced Air, Electric, Natural Gas, Wood
Cooling
- Has cooling: Yes
Appliances
- Included: Dishwasher, Disposal, Microwave, Stove(s)/Range(s), Dishwasher(s), Garbage Disposal, Microwave(s), Water Heater: Gas, Water Heater Location: Garage
Features
- Bath Off Primary, Ceiling Fan(s), Dining Room
- Flooring: Ceramic Tile, Laminate, Stone, Vinyl, Carpet
- Windows: Dbl Pane/Storm Window
- Basement: None
- Number of fireplaces: 1
- Fireplace features: Wood Burning, Main Level: 1, Fireplace
Interior area
- Total structure area: 2,784
- Total interior livable area: 2,784 sqft
Property
Parking
- Total spaces: 2
- Parking features: Attached Garage, RV Parking
- Has attached garage: Yes
- Covered spaces: 2
Features
- Levels: Two
- Stories: 2
- Entry location: Main
- Patio & porch: Bath Off Primary, Ceiling Fan(s), Dbl Pane/Storm Window, Dining Room, Fireplace, Jetted Tub, Walk-In Closet(s), Water Heater
- Spa features: Bath
- Has view: Yes
- View description: Mountain(s), Territorial
Lot
- Size: 9,600 Square Feet
- Features: Corner Lot, Open Lot, Paved, Sidewalk, Cable TV, Deck, Fenced-Fully, Gas Available, High Speed Internet, RV Parking
- Topography: Level
Details
- Parcel number: 9540100230
- Zoning: BUCK
- Zoning description: Jurisdiction: City
- Special conditions: Standard
Construction
Type & style
- Home type: SingleFamily
- Architectural style: Victorian,2 Story
- Property subtype: Single Family Residence
Materials
- Cement/Concrete, Wood Siding
- Foundation: Poured Concrete
- Roof: Composition
Condition
- Year built: 2002
- Major remodel year: 2007
Utilities & green energy
- Electric: Company: Puget Sound Energy
- Sewer: Sewer Connected, Company: City of Buckley
- Water: Public, Company: City of Buckley
Community & HOA
Community
- Subdivision: Buckley
Location
- Region: Buckley
Financial & listing details
- Price per square foot: $251/sqft
- Tax assessed value: $683,100
- Annual tax amount: $6,230
- Date on market: 10/1/2026
- Listing terms: Assumable,Conventional,FHA,See Remarks,VA Loan
- Inclusions: Dishwasher(s), Garbage Disposal, Microwave(s), Stove(s)/Range(s)
Estimated market value
$694,700
$660,000 - $729,000
$4,123/mo
Price history
| Date | Event | Price |
|---|---|---|
| 10/1/2026 | Listed for sale | $700,000+41.4%$251/sqft |
Source:  NWMLS as distributed by MLS GRID #2588523 Report a problem NWMLS as distributed by MLS GRID #2588523 Report a problem | ||
| 12/21/2020 | Sold | $495,000$178/sqft |
Source: NWMLS as distributed by MLS GRID #1669100 Report a problem | ||
| 11/12/2020 | Pending sale | $495,000$178/sqft |
Source: Keller Williams Realty PS #1669100 Report a problem | ||
| 11/8/2020 | Listed for sale | $495,000$178/sqft |
Source: Keller Williams Realty PS #1669100 Report a problem | ||
| 10/27/2020 | Pending sale | $495,000$178/sqft |
Source: Keller Williams Realty PS #1669100 Report a problem | ||
| 10/16/2020 | Price change | $495,000-3.9%$178/sqft |
Source: Keller Williams Realty PS #1669100 Report a problem | ||
| 9/28/2020 | Listed for sale | $514,950-2.8%$185/sqft |
Source: Keller Williams Realty PS #1669100 Report a problem | ||
| 10/28/2019 | Listing removed | $529,950$190/sqft |
Source: Keller Williams Realty PS #1458494 Report a problem | ||
| 8/5/2019 | Price change | $529,950-0.9%$190/sqft |
Source: Keller Williams Realty Puget Sound #1458494 Report a problem | ||
| 6/3/2019 | Price change | $534,950-2.7%$192/sqft |
Source: Keller Williams Realty Puget Sound #1458494 Report a problem | ||
| 5/17/2019 | Listed for sale | $549,950+46.8%$198/sqft |
Source: Keller Williams Realty PS #1458494 Report a problem | ||
| 11/30/2017 | Sold | $374,719+2.7%$135/sqft |
Source: NWMLS as distributed by MLS GRID #1146546 Report a problem | ||
| 10/21/2017 | Pending sale | $365,000$131/sqft |
Source: Windermere Real Estate/Enumclaw #1146546 Report a problem | ||
| 10/5/2017 | Price change | $365,000-2.7%$131/sqft |
Source: Windermere Real Estate/Enumclaw #1146546 Report a problem | ||
| 8/3/2017 | Listed for sale | $375,000$135/sqft |
Source: Windermere Real Estate/Enumclaw #1146546 Report a problem | ||
| 7/22/2017 | Pending sale | $375,000$135/sqft |
Source: Windermere Real Estate/Enumclaw #1146546 Report a problem | ||
| 6/21/2017 | Listed for sale | $375,000+4.5%$135/sqft |
Source: Windermere Real Estate/Enumclaw #1146546 Report a problem | ||
| 8/17/2016 | Listing removed | $359,000$129/sqft |
Source: JohnSRealty #919728 Report a problem | ||
| 8/8/2016 | Price change | $359,000-1.6%$129/sqft |
Source: JohnSRealty #919728 Report a problem | ||
| 7/29/2016 | Price change | $365,000-5.2%$131/sqft |
Source: JohnSRealty #919728 Report a problem | ||
| 6/2/2016 | Price change | $385,000-3.5%$138/sqft |
Source: JohnSRealty #919728 Report a problem | ||
| 5/3/2016 | Price change | $399,000-2.4%$143/sqft |
Source: JohnSRealty #919728 Report a problem | ||
| 4/5/2016 | Listed for sale | $409,000+18.6%$147/sqft |
Source: JohnSRealty #919728 Report a problem | ||
| 8/17/2012 | Listing removed | $344,950$124/sqft |
Source: Skyline Properties Inc #357556 Report a problem | ||
| 6/20/2012 | Listed for sale | $344,950+139.5%$124/sqft |
Source: Skyline Properties Inc #357556 Report a problem | ||
| 3/15/1999 | Sold | $144,000$52/sqft |
Source: Public Record Report a problem | ||
Public tax history
| Year | Property taxes | Tax assessment |
|---|---|---|
| 2025 | $6,242 +2.7% | $683,100 +4.8% |
| 2024 | $6,079 +8.4% | $651,900 +6.3% |
| 2023 | $5,610 -2% | $613,500 -4.4% |
| 2022 | $5,722 +2.1% | $641,800 +19.5% |
| 2021 | $5,603 +13.7% | $537,000 +17.7% |
| 2019 | $4,926 -18.9% | $456,200 +6.2% |
| 2018 | $6,078 +18% | $429,700 -6.6% |
| 2017 | $5,151 +3.8% | $460,300 +34.2% |
| 2016 | $4,961 | $343,100 +9.9% |
| 2014 | $4,961 +6.8% | $312,300 +7.2% |
| 2013 | $4,646 | $291,200 +3.7% |
| 2012 | -- | $280,900 -10.4% |
| 2011 | -- | $313,400 -4.7% |
| 2010 | -- | $328,800 -6.3% |
| 2009 | -- | $350,800 -9.2% |
| 2008 | $3,904 | $386,400 +0.7% |
| 2007 | $3,904 | $383,600 |
Find assessor info on the county website
Monthly payment
Est. payment
Payment breakdown
Explore the cost of this home by adjusting the details. Changes won't be saved.Climate risks
Neighborhood: 98321
Similar homes
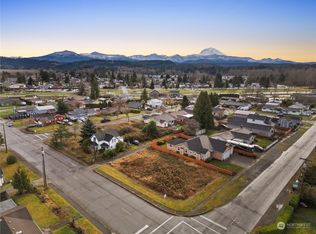
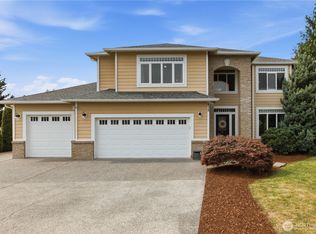
- $699,0004 bd4 ba3.3k sqft334 Pearl Street, Buckley, WA 98321Active
 MLS ID #2590609, Elizabeth M Morningstar. NWMLS as distributed by MLS GRID
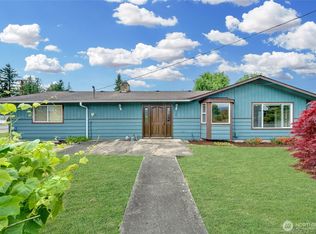
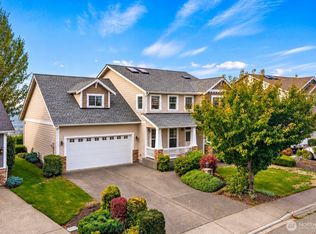
 - $688,7504 bd3 ba2.6k sqft473 Mountain Circle Drive, Buckley, WA 98321Active
 MLS ID #2585864, Jennifer Anderson. NWMLS as distributed by MLS GRID
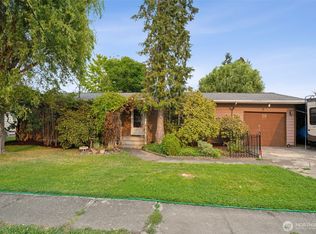
 - $637,9503 bd3 ba1.7k sqft11314 224th Avenue Ct E, Buckley, WA 98321Active
 MLS ID #2563758, Carl E. Nielsen. NWMLS as distributed by MLS GRID
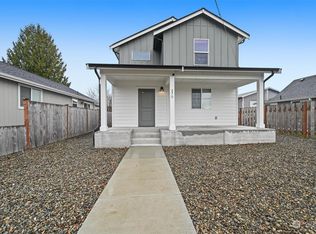
 - $823,9504 bd3 ba3.2k sqft10705 176th Avenue E, Bonney Lake, WA 98391Active
 MLS ID #2591586, Braeden Zurfluh. NWMLS as distributed by MLS GRID
