Mountain views, room to spread out, and memorable backyard gatherings await at this inviting Enumclaw home! Featuring 4 bedrooms, including a convenient main-level bedroom, this home pairs a flexible layout with valuable updates, including a new roof and a new mini-split A/C system serving every room. Vaulted living spaces create an airy feel, while granite countertops and gas appliances bring style and everyday practicality to the kitchen. Step outside to an expansive deck and concrete patio, ready for summer barbecues, outdoor dining, and evenings under the stars. The generous lot offers a large backyard with plenty of room to garden, play, or simply unwind. Extra driveway parking accommodates boats, RVs, and trailers, and there’s no HOA. Enjoy Enumclaw’s welcoming small-town atmosphere, charming downtown shops, local restaurants, and community events. With nearby foothill trails and opportunities to explore Mount Rainier and Crystal Mountain, this location brings together everyday convenience and Northwest adventure. Space, comfort, and mountain-town charm come together at 1471 Florence Street!
Active
Listed by: KW Mountains to Sound Realty • Alex Nakamoto • 206-607-7083
$599,950
1471 Florence St, Enumclaw, WA 98022
4beds
1,950sqft
Single Family Residence
Built in 1983
8,799 Square Feet Lot
$594,400 Zestimate®
$308/sqft
$-- HOA
What's special
Mountain viewsExpansive deckFlexible layoutGenerous lotVaulted living spacesGranite countertopsGas appliances
- --
- on Zillow
- 489
- views
- 30
- saves
Likely to sell faster than
Zillow last checked:
Listing updated:
Listed by:
Alex Nakamoto 206-607-7083 alexnakamoto@kw.com,
KW Mountains to Sound Realty
Source: NWMLS as distributed by MLS GRID,MLS#: 2585389
Facts & features
Interior
Bedrooms & bathrooms
- Bedrooms: 4
- Bathrooms: 3
- Full bathrooms: 2
- 1/2 bathrooms: 1
- Main level bathrooms: 1
- Main level bedrooms: 1
Primary bedroom
- Level: Second
Bedroom
- Level: Second
Bedroom
- Level: Second
Bedroom
- Level: Main
Bathroom full
- Level: Second
Bathroom full
- Level: Second
Other
- Level: Main
Dining room
- Level: Main
Entry hall
- Level: Main
Family room
- Level: Main
Kitchen with eating space
- Level: Main
Living room
- Level: Main
Utility room
- Level: Main
Heating
- Fireplace, Ductless, Forced Air, Electric, Natural Gas
Cooling
- Ductless
Appliances
- Included: Dishwasher, Disposal, Double Oven, Dryer, Microwave, Refrigerator, Stove(s)/Range(s), Washer, Dishwasher(s), Dryer(s), Garbage Disposal, Microwave(s), Refrigerator(s), Washer(s), Water Heater: gas, Water Heater Location: garage
Features
- Bath Off Primary, Ceiling Fan(s), Dining Room, Pantry
- Flooring: Ceramic Tile, Vinyl, Carpet
- Windows: Dbl Pane/Storm Window
- Basement: None
- Number of fireplaces: 1
- Fireplace features: Gas, Main Level: 1, Fireplace
Interior area
- Total structure area: 1,950
- Total interior livable area: 1,950 sqft
Property
Parking
- Total spaces: 2
- Parking features: Attached Garage
- Has attached garage: Yes
- Covered spaces: 2
Features
- Levels: Two
- Stories: 2
- Entry location: Main
- Patio & porch: Bath Off Primary, Ceiling Fan(s), Dbl Pane/Storm Window, Dining Room, Fireplace, Pantry, Vaulted Ceiling(s), Water Heater, Wired for Generator
- Has spa: Yes
- Has view: Yes
- View description: Mountain(s)
Lot
- Size: 8,799 Square Feet
- Features: Curbs, Paved, Sidewalk, Deck, Fenced-Fully, Gas Available, Hot Tub/Spa, Outbuildings
- Topography: Level
- Residential vegetation: Garden Space
Details
- Parcel number: 3257500025
- Special conditions: Standard
- Other equipment: Wired for Generator
Construction
Type & style
- Home type: SingleFamily
- Architectural style: 2 Story
- Property subtype: Single Family Residence
Materials
- Brick, Cement Planked, Cement Plank
- Foundation: Poured Concrete
- Roof: Composition
Condition
- Year built: 1983
Utilities & green energy
- Electric: Company: PSE
- Sewer: Sewer Connected, Company: City of Enumclaw
- Water: Public, Company: City of Enumclaw
Community & HOA
Community
- Subdivision: Enumclaw
Location
- Region: Enumclaw
Financial & listing details
- Price per square foot: $308/sqft
- Tax assessed value: $623,000
- Annual tax amount: $5,977
- Date on market: 9/29/2026
- Listing terms: Conventional,FHA,VA Loan
- Inclusions: Dishwasher(s), Double Oven, Dryer(s), Garbage Disposal, Microwave(s), Refrigerator(s), Stove(s)/Range(s), Washer(s)
Estimated market value
$594,400
$565,000 - $624,000
$3,230/mo
Price history
| Date | Event | Price |
|---|---|---|
| 9/29/2026 | Listed for sale | $599,950-2.4%$308/sqft |
Source:  NWMLS as distributed by MLS GRID #2585389 Report a problem | ||
| 2/25/2022 | Sold | $615,000+13.9%$315/sqft |
Source: NWMLS as distributed by MLS GRID #1877906 Report a problem | ||
| 1/19/2022 | Pending sale | $539,990$277/sqft |
Source: NWMLS as distributed by MLS GRID #1877906 Report a problem | ||
| 1/13/2022 | Listed for sale | $539,990+43.2%$277/sqft |
Source: NWMLS as distributed by MLS GRID #1877906 Report a problem | ||
| 8/31/2017 | Sold | $377,000+1.9%$193/sqft |
Source: NWMLS as distributed by MLS GRID #1168086 Report a problem | ||
| 7/29/2017 | Pending sale | $369,990$190/sqft |
Source: Windermere Real Estate/Enumclaw #1168086 Report a problem | ||
| 7/27/2017 | Listed for sale | $369,990+84.1%$190/sqft |
Source: Windermere Real Estate/Enumclaw #1168086 Report a problem | ||
| 3/8/2012 | Sold | $201,000+3.1%$103/sqft |
Source: NWMLS as distributed by MLS GRID #213597 Report a problem | ||
| 12/10/2011 | Listed for sale | $195,000-11.3%$100/sqft |
Source: Asset Realty Group #213597 Report a problem | ||
| 11/3/2011 | Listing removed | $219,950$113/sqft |
Source: Asset Realty Group #213597 Report a problem | ||
| 10/7/2011 | Price change | $219,950+7.3%$113/sqft |
Source: Asset Realty Group #213597 Report a problem | ||
| 8/13/2011 | Price change | $205,000-6.8%$105/sqft |
Source: Asset Realty Group #213597 Report a problem | ||
| 5/14/2011 | Listed for sale | $219,950-35.3%$113/sqft |
Source: Asset Realty Group #213597 Report a problem | ||
| 1/31/2007 | Sold | $340,000+65.9%$174/sqft |
Source: Public Record Report a problem | ||
| 12/28/2001 | Sold | $205,000+50.7%$105/sqft |
Source: Public Record Report a problem | ||
| 11/16/1995 | Sold | $136,000$70/sqft |
Source: Public Record Report a problem | ||
Public tax history
| Year | Property taxes | Tax assessment |
|---|---|---|
| 2025 | $5,977 +5.6% | $623,000 +5.6% |
| 2024 | $5,663 +11.3% | $590,000 +16.6% |
| 2023 | $5,088 -3.2% | $506,000 -12.5% |
| 2022 | $5,255 +12.6% | $578,000 +24.3% |
| 2021 | $4,667 +10.6% | $465,000 +21.4% |
| 2020 | $4,219 +9.6% | $383,000 +7.9% |
| 2019 | $3,850 +8.5% | $355,000 +2.6% |
| 2018 | $3,549 -11.2% | $346,000 +6.1% |
| 2017 | $3,996 +20.6% | $326,000 +9.8% |
| 2016 | $3,314 | $297,000 +6.5% |
| 2015 | $3,314 | $279,000 +6.1% |
| 2014 | $3,314 | $263,000 +30.2% |
| 2013 | $3,314 | $202,000 -4.3% |
| 2012 | -- | $211,000 -9.8% |
| 2011 | -- | $234,000 -12.7% |
| 2010 | -- | $268,000 |
| 2009 | -- | $268,000 +8.1% |
| 2007 | -- | $248,000 +6% |
| 2006 | -- | $234,000 +10.4% |
| 2005 | -- | $212,000 +31.7% |
| 2001 | $2,079 +1.5% | $161,000 +5.9% |
| 2000 | $2,049 | $152,000 |
Find assessor info on the county website
Monthly payment
Est. payment
Payment breakdown
Explore the cost of this home by adjusting the details. Changes won't be saved.Climate risks
Neighborhood: 98022
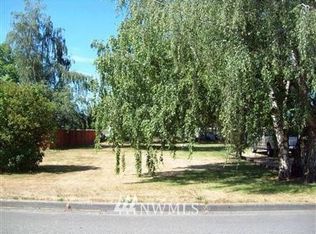
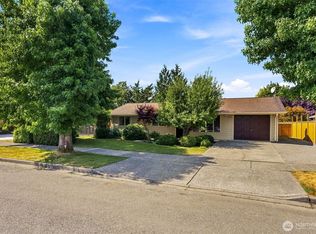

Similar homes
- $664,0004 bd4 ba2.7k sqftWickershams 1st Add To Buckley, Buckley, WA 98321Active
 MLS ID #2596403, Jason Fueston. NWMLS as distributed by MLS GRID
- $575,0003 bd3 ba1.8k sqft189 Park Place Mnr, Buckley, WA 98321Contingent
 MLS ID #2565788, Chad Durrant. NWMLS as distributed by MLS GRID
- $599,9504 bd3 ba2k sqftRussellwood, Bonney Lake, WA 98391Active
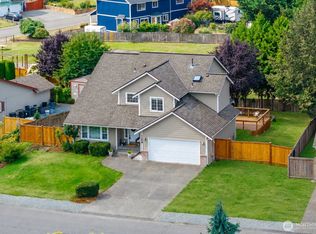 MLS ID #2567003, Amber Bills Clarke. NWMLS as distributed by MLS GRID
- $688,7504 bd3 ba2.6k sqft473 Mountain Circle Drive, Buckley, WA 98321Active
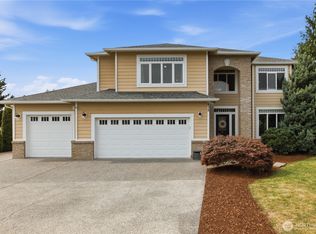 MLS ID #2585864, Jennifer Anderson. NWMLS as distributed by MLS GRID
