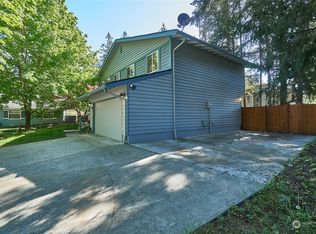
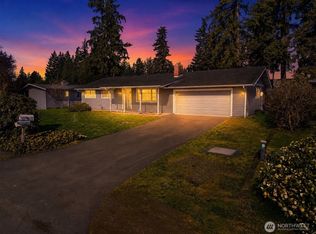
Welcome to this charming split-level home tucked away in a cul-de-sac in the Timberlane community in Covington. Walking distance to bus route, schools, and shopping. Enjoy the peaceful, private backyard that backs to a greenbelt with no direct neighbors behind you perfect for relaxing on the spacious back deck. This home offers 4 bedrooms, 2 bathrooms, two separate living areas, full bath each floor and a dedicated laundry room, providing plenty of room for everyday living and entertaining. The upstairs features a bright, clean kitchen with convenient counter seating, Cozy up during the cooler months with two wood-burning fireplaces. Major updates include main roof installed 2018 with leaf guard protection gutters, Furnace and water heater installed in 2017 offering peace of mind on some of the home's most important systems. Sellers are selling as-is come see this wonderful home and make an offer!
Active
Listed by: Lookup Realty • Karen Flint
Price cut: $5K (9/25)
$585,000
26314 186th Ave SE, Covington, WA 98042
4beds
1,710sqft
Single Family Residence
Built in 1977
7,980 Square Feet Lot
$-- Zestimate®
$342/sqft
$47/mo HOA
What's special
Bright clean kitchenPeaceful private backyardSpacious back deckConvenient counter seatingTwo wood-burning fireplacesDedicated laundry roomCharming split-level home
- --
- on Zillow
- 543
- views
- 39
- saves
Zillow last checked:
Listing updated:
Listed by:
Karen Flint,
Lookup Realty
Source: NWMLS as distributed by MLS GRID,MLS#: 2551179
Facts & features
Interior
Bedrooms & bathrooms
- Bedrooms: 4
- Bathrooms: 2
- Full bathrooms: 2
Primary bedroom
- Level: Second
Bedroom
- Level: Second
Bedroom
- Level: Second
Bedroom
- Level: Lower
Bathroom full
- Level: Second
Bathroom full
- Level: Lower
Bonus room
- Level: Lower
Entry hall
- Level: Split
Kitchen with eating space
- Level: Second
Living room
- Level: Second
Utility room
- Level: Lower
Heating
- Fireplace, Forced Air, Electric, Natural Gas, Wood
Cooling
- None
Appliances
- Included: Dishwasher, Disposal, Microwave, Refrigerator, Stove(s)/Range(s), Dishwasher(s), Garbage Disposal, Microwave(s), Refrigerator(s)
Features
- Bath Off Primary, Ceiling Fan(s), Dining Room
- Flooring: Laminate, Carpet
- Windows: Dbl Pane/Storm Window
- Basement: None
- Number of fireplaces: 2
- Fireplace features: Wood Burning, Lower Level: 1, Upper Level: 1, Fireplace
Interior area
- Total structure area: 1,710
- Total interior livable area: 1,710 sqft
Video & virtual tour
Property
Parking
- Total spaces: 6
- Parking features: Driveway, Attached Garage, Off Street
- Has attached garage: Yes
- Covered spaces: 2
- Uncovered spaces: 4
Features
- Levels: Multi/Split
- Entry location: Split
- Patio & porch: Bath Off Primary, Ceiling Fan(s), Dbl Pane/Storm Window, Dining Room, Fireplace
- Has view: Yes
- View description: Territorial
Lot
- Size: 7,980 Square Feet
- Features: Cul-De-Sac, Paved, Fenced-Partially, High Speed Internet
- Topography: Level,Partial Slope
Details
- Parcel number: 8651440890
- Zoning description: Jurisdiction: City
- Special conditions: Standard
Construction
Type & style
- Home type: SingleFamily
- Architectural style: Traditional,Split Entry
- Property subtype: Single Family Residence
Materials
- Wood Siding
- Foundation: Poured Concrete, Slab
- Roof: Composition
Condition
- Year built: 1977
- Major remodel year: 1977
Utilities & green energy
- Electric: Company: Puget Sound Energy
- Sewer: Sewer Connected, Company: Soos Creek Water and Sewer
- Water: Public, Company: Covington Water District
- Utilities for property: Xfinity, Xfinity
Community & HOA
Community
- Features: Athletic Court, CCRs, Clubhouse, Park, Playground
- Subdivision: Covington
HOA
- HOA fee: $47 monthly
- HOA phone: 866-473-2573
Location
- Region: Covington
Financial & listing details
- Price per square foot: $342/sqft
- Tax assessed value: $501,000
- Annual tax amount: $4,807
- Date on market: 8/12/2026
- Listing terms: Conventional,FHA
- Inclusions: Dishwasher(s), Garbage Disposal, Microwave(s), Refrigerator(s), Stove(s)/Range(s)
Estimated market value
Not available
Estimated sales range
Not available
Not available
Price history
| Date | Event | Price |
|---|---|---|
| 9/25/2026 | Price change | $585,000-0.8%$342/sqft |
Source:  NWMLS as distributed by MLS GRID #2551179 Report a problem NWMLS as distributed by MLS GRID #2551179 Report a problem | ||
| 9/2/2026 | Price change | $590,000-1.3%$345/sqft |
Source: NWMLS as distributed by MLS GRID #2551179 Report a problem | ||
| 8/12/2026 | Listed for sale | $598,000+116.8%$350/sqft |
Source: NWMLS as distributed by MLS GRID #2551179 Report a problem | ||
| 9/16/2008 | Sold | $275,800+90.2%$161/sqft |
Source: NWMLS as distributed by MLS GRID #28062422 Report a problem | ||
| 5/29/1998 | Sold | $145,000$85/sqft |
Source: Public Record Report a problem | ||
Public tax history
| Year | Property taxes | Tax assessment |
|---|---|---|
| 2025 | $5,572 +10.2% | $501,000 +3.9% |
| 2024 | $5,057 +5.8% | $482,000 +11.3% |
| 2023 | $4,779 -6.7% | $433,000 -9.4% |
| 2022 | $5,121 +8.5% | $478,000 +23.8% |
| 2021 | $4,720 +7.7% | $386,000 +13.5% |
| 2020 | $4,384 +5.9% | $340,000 +5.9% |
| 2019 | $4,139 +12.1% | $321,000 +5.9% |
| 2018 | $3,694 +0.7% | $303,000 +11.4% |
| 2017 | $3,668 +18.2% | $272,000 +14.3% |
| 2016 | $3,103 | $238,000 +17.8% |
| 2015 | $3,103 | $202,000 -2.4% |
| 2014 | $3,103 | $207,000 +19.7% |
| 2013 | $3,103 | $173,000 +7.5% |
| 2012 | -- | $161,000 -11% |
| 2011 | -- | $181,000 -14.2% |
| 2010 | -- | $211,000 |
| 2009 | -- | $211,000 -0.5% |
| 2007 | -- | $212,000 +5% |
| 2006 | -- | $202,000 +12.2% |
| 2005 | -- | $180,000 +28.6% |
| 2001 | $2,063 -1.5% | $140,000 +2.2% |
| 2000 | $2,095 | $137,000 |
Find assessor info on the county website
Monthly payment
Est. payment
Payment breakdown
Explore the cost of this home by adjusting the details. Changes won't be saved.Climate risks
Neighborhood: 98042
Nearby schools
Schools provided by the listing agent
- Elementary: Jenkins Creek Elem
- Middle: Cedar Heights Jnr Hi
- High: Kentlake High
Source: NWMLS as distributed by MLS GRID. This data may not be complete. We recommend contacting the local school district to confirm school assignments for this home.


Similar homes
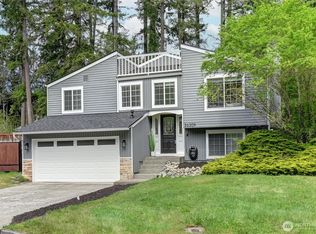
- $599,9503 bd3 ba1.6k sqftCovington Park Div 1, Covington, WA 98042Active
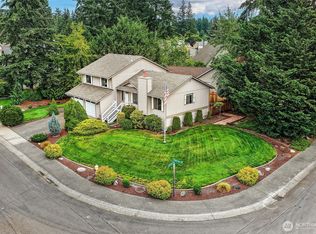 MLS ID #2561483, Monique R Losk. NWMLS as distributed by MLS GRID
 - $549,9003 bd2 ba1.5k sqft17720 SE 261st, Covington, WA 98042Active
 MLS ID #2586465, Ashley Wise. NWMLS as distributed by MLS GRID
 - $575,0003 bd2 ba1.5k sqft17644 SE 268th Place, Covington, WA 98042Active
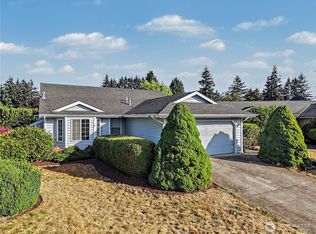 MLS ID #2580155, Joshua Meeks. NWMLS as distributed by MLS GRID
 - $549,9003 bd2 ba1k sqft17326 SE 265th Street, Covington, WA 98042Active
 MLS ID #2504537, Christopher Pierog. NWMLS as distributed by MLS GRID
