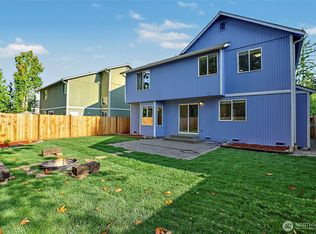
Welcome to 21675 SE 267th St, a fantastic opportunity located in the desirable Cherokee Bay community and Tahoma School District. Situated on a spacious corner lot, this home offers ample parking, dedicated RV parking, a brand-new deck perfect for entertaining, and a LeafFilter gutter system for added convenience and low-maintenance living. Inside, the home features a unique double primary bedroom setup with spacious primary suites both upstairs and downstairs, offering great flexibility for guests, multi-generational living, or additional privacy. The garage is a handyman’s dream, complete with a full set of cabinets providing tons of storage and workspace for tools, projects, and hobbies. Enjoy the lifestyle that comes with Cherokee Bay, featuring private Pipe Lake beach access, a community dock, boat launch, clubhouse, playground, parks, sport courts, and picnic areas. The private lake access provides the perfect setting for swimming, fishing, boating, and relaxing by the water. The generous lot and new deck offer plenty of outdoor space for entertaining, gardening, or simply enjoying the surrounding neighborhood. Conveniently located near shopping, dining, schools, and commuter routes while still offering the feel of a private lake community. Don't miss your chance to own a home with flexible living spaces, excellent parking, valuable exterior upgrades, a prime corner-lot setting, access to the Tahoma School District, and all the amenities Cherokee Bay has to offer.
Active
Listed by: Inspire Realty • Alexander Bradshaw
Price cut: $20K (9/24)
$629,950
21675 SE 267th Street, Maple Valley, WA 98038
3beds
1,776sqft
Single Family Residence
Built in 1997
7,318 Square Feet Lot
$625,400 Zestimate®
$355/sqft
$148/mo HOA
What's special
Ample parkingDedicated rv parkingPrime corner-lot settingSpacious corner lot
- --
- on Zillow
- 370
- views
- 30
- saves
Zillow last checked:
Listing updated:
Listed by:
Alexander Bradshaw,
Inspire Realty,
Edmond Bondoc,
Windermere Real Estate GH LLC
Source: NWMLS as distributed by MLS GRID,MLS#: 2573242
Facts & features
Interior
Bedrooms & bathrooms
- Bedrooms: 3
- Bathrooms: 3
- Full bathrooms: 2
- 3/4 bathrooms: 1
Primary bedroom
- Level: Lower
Bedroom
- Level: Second
Bedroom
- Level: Second
Bathroom full
- Level: Second
Bathroom full
- Level: Second
Bathroom three quarter
- Level: Lower
Entry hall
- Level: Split
Entry hall
- Level: Main
Kitchen with eating space
- Level: Second
Living room
- Level: Second
Rec room
- Level: Lower
Heating
- Baseboard, Forced Air, Wall Furnace, Electric, Natural Gas
Cooling
- Forced Air, Wall Unit(s)
Appliances
- Included: Dishwasher, Dryer, Microwave, Refrigerator, Stove(s)/Range(s), Washer, Dishwasher(s), Dryer(s), Microwave(s), Refrigerator(s), Washer(s), Water Heater: Electric, Water Heater Location: Garage
Features
- Ceiling Fan(s), Dining Room, High Tech Cabling
- Flooring: Ceramic Tile, Engineered Hardwood, Carpet
- Windows: Dbl Pane/Storm Window
- Basement: Finished
- Has fireplace: No
Interior area
- Total structure area: 1,776
- Total interior livable area: 1,776 sqft
Property
Parking
- Total spaces: 2
- Parking features: Attached Garage, Off Street, RV Parking
- Has attached garage: Yes
- Covered spaces: 2
Features
- Levels: Multi/Split
- Entry location: Main,Split
- Patio & porch: Ceiling Fan(s), Dbl Pane/Storm Window, Dining Room, High Tech Cabling, Water Heater
- Has view: Yes
- View description: Territorial
Lot
- Size: 7,318 Square Feet
- Dimensions: 7320
- Features: Corner Lot, Open Lot, Paved, Cable TV, Deck, Fenced-Fully, Gas Available, High Speed Internet, Outbuildings, Patio, RV Parking
- Topography: Level
- Residential vegetation: Brush, Garden Space
Details
- Parcel number: 1545801290
- Zoning: R6
- Zoning description: Jurisdiction: City
- Special conditions: Standard
Construction
Type & style
- Home type: SingleFamily
- Architectural style: Split Entry
- Property subtype: Single Family Residence
Materials
- Wood Products
- Foundation: Poured Concrete
- Roof: Composition
Condition
- Updated/Remodeled
- Year built: 1997
- Major remodel year: 1997
Utilities & green energy
- Electric: Company: Puget Sound Energy
- Sewer: Sewer Connected, Company: Soos Creek
- Water: Public, Company: Maple Valley
Community & HOA
Community
- Subdivision: Maple Valley
HOA
- Services included: Common Area Maintenance, Water
- HOA fee: $148 monthly
Location
- Region: Maple Valley
Financial & listing details
- Price per square foot: $355/sqft
- Tax assessed value: $641,000
- Annual tax amount: $6,833
- Date on market: 8/25/2026
- Listing terms: Conventional,FHA,VA Loan
- Inclusions: Dishwasher(s), Dryer(s), Microwave(s), Refrigerator(s), Stove(s)/Range(s), Washer(s)
Estimated market value
$625,400
$594,000 - $657,000
$3,189/mo
Price history
| Date | Event | Price |
|---|---|---|
| 9/24/2026 | Price change | $629,950-3.1%$355/sqft |
Source:  NWMLS as distributed by MLS GRID #2573242 Report a problem NWMLS as distributed by MLS GRID #2573242 Report a problem | ||
| 8/25/2026 | Listed for sale | $649,950+14.2%$366/sqft |
Source: NWMLS as distributed by MLS GRID #2573242 Report a problem | ||
| 11/12/2021 | Sold | $569,000$320/sqft |
Source: NWMLS as distributed by MLS GRID #1844547 Report a problem | ||
| 10/20/2021 | Pending sale | $569,000$320/sqft |
Source: NWMLS as distributed by MLS GRID #1844547 Report a problem | ||
| 10/15/2021 | Listed for sale | $569,000+21.1%$320/sqft |
Source: NWMLS as distributed by MLS GRID #1844547 Report a problem | ||
| 8/30/2020 | Listing removed | $470,000$265/sqft |
Source: Coldwell Banker Bain #1626678 Report a problem | ||
| 8/30/2020 | Listed for sale | $470,000-2.1%$265/sqft |
Source: Coldwell Banker Bain #1626678 Report a problem | ||
| 8/28/2020 | Sold | $480,000+2.1%$270/sqft |
Source: NWMLS as distributed by MLS GRID #1626678 Report a problem | ||
| 7/31/2020 | Pending sale | $470,000$265/sqft |
Source: Coldwell Banker Bain #1626678 Report a problem | ||
| 7/16/2020 | Listed for sale | $470,000+203.3%$265/sqft |
Source: Coldwell Banker Bain #1626678 Report a problem | ||
| 9/3/1997 | Sold | $154,950+318.8%$87/sqft |
Source: Public Record Report a problem | ||
| 10/11/1996 | Sold | $37,000$21/sqft |
Source: Public Record Report a problem | ||
Public tax history
| Year | Property taxes | Tax assessment |
|---|---|---|
| 2025 | $7,211 +5.5% | $641,000 +4.6% |
| 2024 | $6,833 +13.2% | $613,000 +15.7% |
| 2023 | $6,036 +5.7% | $530,000 -12% |
| 2022 | $5,713 +6.6% | $602,000 +28.1% |
| 2021 | $5,359 +7.9% | $470,000 +17.8% |
| 2020 | $4,966 +28.6% | $399,000 +18.8% |
| 2019 | $3,861 +5.7% | $336,000 +1.5% |
| 2018 | $3,651 -10.5% | $331,000 +10.3% |
| 2017 | $4,081 +17% | $300,000 +12.8% |
| 2016 | $3,489 | $266,000 +6.4% |
| 2015 | $3,489 | $250,000 +5% |
| 2014 | $3,489 | $238,000 +25.3% |
| 2013 | $3,489 | $190,000 +4.4% |
| 2012 | -- | $182,000 -13.7% |
| 2011 | -- | $211,000 -9.4% |
| 2010 | -- | $233,000 |
| 2009 | -- | $233,000 +5.4% |
| 2007 | -- | $221,000 +5.2% |
| 2006 | -- | $210,000 +5.5% |
| 2005 | -- | $199,000 +29.2% |
| 2001 | $2,219 +1.8% | $154,000 +2.7% |
| 2000 | $2,179 | $150,000 |
Find assessor info on the county website
Monthly payment
Est. payment
Payment breakdown
Explore the cost of this home by adjusting the details. Changes won't be saved.Climate risks
Neighborhood: 98038
Nearby schools
Schools provided by the listing agent
- Elementary: Lake Wilderness Elem
- Middle: Maple View Middle School
- High: Tahoma Snr High
Source: NWMLS as distributed by MLS GRID. This data may not be complete. We recommend contacting the local school district to confirm school assignments for this home.

Similar homes
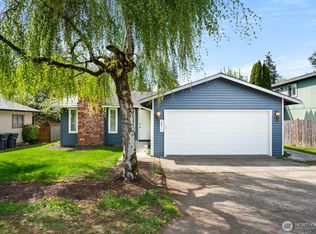
- $648,0003 bd3 ba1.5k sqftPatrick's Faire Plat 22/059, Maple Valley, WA 98038Active
 MLS ID #2565147, Lori Collins. NWMLS as distributed by MLS GRID
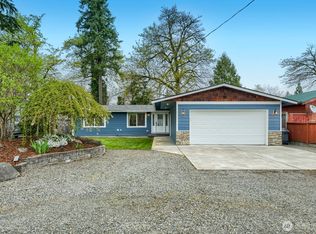
 - $739,9504 bd3 ba2.1k sqft23929 SE 249th Street, Maple Valley, WA 98038Active
 MLS ID #2555326, Melissa Samsell. NWMLS as distributed by MLS GRID
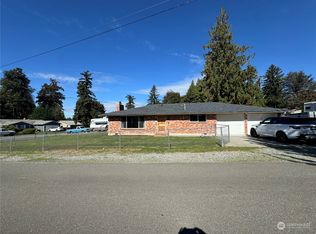
 - $649,9504 bd3 ba1.7k sqft18215 SE 261st Court, Covington, WA 98042Active
 MLS ID #2579129, Tam Le. NWMLS as distributed by MLS GRID
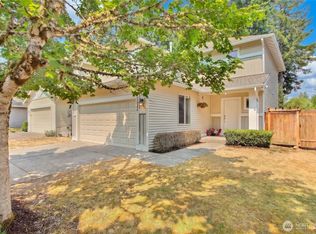
 - $599,9994 bd2 ba1.5k sqft730 Woodland Way, Kent, WA 98030Active
 MLS ID #2589500, Melynda Owens. NWMLS as distributed by MLS GRID
