Skip main navigation
Pending
  • Listed by: COMPASS • Timothy Auld
    Price cut: $15K (6/10)
    $565,000

    26711 218th Avenue SE, Maple Valley, WA 98038

    3beds
    1,460sqft
    : 
    Loading
    Get pre-qualified
    Single Family Residence
    Built in 1984
    7,318 Square Feet Lot
    $-- Zestimate®
    $387/sqft
    $148/mo HOA

    What's special

    Level lawnCozy wood fireplaceLarge back patioOpen floor planInviting atmosphereLarge two car garagePlenty of garden space
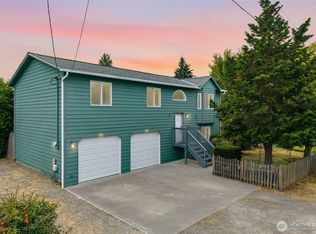
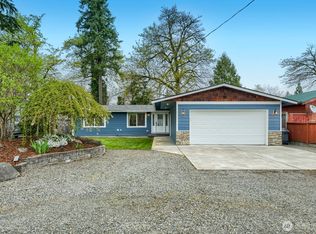
    Move-in ready 3-bedroom, 1.75-bath rambler in highly desirable Cherokee Bay. Featuring an open floor plan with vaulted ceilings, skylights and a cozy wood fireplace, full of natural light, all creating an inviting atmosphere. Freshly painted interior & exterior as well as brand-new carpet all recently completed in 2026. Step outside to enjoy the large back patio and level lawn with plenty of garden space, perfect for relaxing or entertaining. Large two car garage. Conveniently located with easy access to Kent Kangley Road, Hwy 169, and Hwy 18, this home combines move-in ready comfort in a great location. Enjoy all that Cherokee Bay has to offer from the private lakefront beach park with boat launch, beach with swimming area/dock, playground and clubhouse. Coveted Tahoma School District.
    73 days
    |
    1,841
    |
    94
    |

    Zillow last checked:

    Listing updated:

    Listed by:

    Timothy Auld,

    COMPASS,

    Kristi Auld,

    COMPASS

    Source: NWMLS as distributed by MLS GRID,MLS#: 2511991MLS Logo

      Facts & features

      Interior

      Bedrooms & bathrooms
      • Bedrooms: 3
      • Bathrooms: 2
      • Full bathrooms: 1
      • 3/4 bathrooms: 1
      • Main level bathrooms: 2
      • Main level bedrooms: 3
      Primary bedroom
      • Level: Main
      Bedroom
      • Level: Main
      Bedroom
      • Level: Main
      Bathroom full
      • Level: Main
      Bathroom three quarter
      • Level: Main
      Dining room
      • Level: Main
      Entry hall
      • Level: Main
      Kitchen with eating space
      • Level: Main
      Living room
      • Level: Main
      Utility room
      • Level: Main
      Heating
      • Fireplace, Forced Air, Electric
      Cooling
      • None
      Appliances
      • Included: Dishwasher, Dryer, Refrigerator, Stove(s)/Range(s), Washer, Dishwasher(s), Dryer(s), Refrigerator(s), Washer(s), Water Heater: Electric, Water Heater Location: Garage
      Features
      • Dining Room
      • Flooring: Carpet
      • Windows: Dbl Pane/Storm Window, Skylight(s)
      • Basement: None
      • Number of fireplaces: 1
      • Fireplace features: Wood Burning, Main Level: 1, Fireplace
      Interior area
      • Total structure area: 1,460
      • Total interior livable area: 1,460 sqft

      Property

      Parking
      • Total spaces: 2
      • Parking features: Attached Garage
      • Has attached garage: Yes
      • Covered spaces: 2
      Features
      • Levels: One
      • Stories: 1
      • Entry location: Main
      • Patio & porch: Dbl Pane/Storm Window, Dining Room, Fireplace, Skylight(s), Vaulted Ceiling(s), Water Heater
      Lot
      • Size: 7,318 Square Feet
      • Features: Value In Land, Fenced-Fully, Patio
      • Topography: Level
      Details
      • Parcel number: 1545801300
      • Zoning description: Jurisdiction: City
      • Special conditions: Standard

      Construction

      Type & style
      • Home type: SingleFamily
      • Architectural style: 1 Story
      • Property subtype: Single Family Residence
      Materials
      • Wood Products
      • Foundation: Poured Concrete
      • Roof: Composition
      Condition
      • Year built: 1984
      • Major remodel year: 1984

      Utilities & green energy

      • Electric: Company: PSE
      • Sewer: Sewer Connected, Company: Soos Creek
      • Water: Public, Company: Cherokee Bay
      • Utilities for property: Comcast

      Community & HOA

      Community
      • Features: Boat Launch, CCRs, Clubhouse, Park, Playground
      • Subdivision: Maple Valley
      HOA
      • Services included: Common Area Maintenance, See Remarks
      • HOA fee: $148 monthly
      • HOA phone: 425-747-0146
      Location
      • Region: Maple Valley

      Financial & listing details

      • Price per square foot: $387/sqft
      • Tax assessed value: $577,000
      • Annual tax amount: $6,177
      • Date on market: 5/6/2026
      • Cumulative days on market: 65 days
      • Listing terms: Conventional,FHA
      • Inclusions: Dishwasher(s), Dryer(s), Refrigerator(s), Stove(s)/Range(s), Washer(s)

        Estimated market value

        Not available

        Estimated sales range

        Not available

        Not available

        Price history

        DateEventPrice
        7/7/2026Pending sale$565,000$387/sqft
        Source: NWMLS as distributed by MLS GRID #2511991 Report a problem
        6/10/2026Price change$565,000-2.6%$387/sqft
        Source: NWMLS as distributed by MLS GRID #2511991 Report a problem
        5/29/2026Listed for sale$579,950$397/sqft
        Source: NWMLS as distributed by MLS GRID #2511991 Report a problem
        5/19/2026Pending sale$579,950$397/sqft
        Source: NWMLS as distributed by MLS GRID #2511991 Report a problem
        4/27/2026Listed for sale$579,950+119.3%$397/sqft
        Source: NWMLS as distributed by MLS GRID #2511991 Report a problem
        10/25/2005Sold$264,500+26.3%$181/sqft
        Source: NWMLS as distributed by MLS GRID #25133040 Report a problem
        5/24/2005Sold$209,417+10.2%$143/sqft
        Source: Public Record Report a problem
        11/20/2001Sold$190,000$130/sqft
        Source: NWMLS as distributed by MLS GRID #21122600 Report a problem

        Public tax history

        YearProperty taxesTax assessment
        2025$6,516 +5.5%$577,000 +4.5%
        2024$6,177 +18.7%$552,000 +21.6%
        2023$5,204 +5.6%$454,000 -12%
        2022$4,929 +7.6%$516,000 +29.3%
        2021$4,583 +7.9%$399,000 +17.7%
        2020$4,248 +14.9%$339,000 +5.6%
        2019$3,696 +5.5%$321,000 +1.3%
        2018$3,503 -10.7%$317,000 +10.1%
        2017$3,924 +17.2%$288,000 +12.9%
        2016$3,348 $255,000 +6.3%
        2015$3,348 $240,000 +5.3%
        2014$3,348 $228,000 +25.3%
        2013$3,348 $182,000 +4.6%
        2012-- $174,000 -15.5%
        2011-- $206,000 -9.6%
        2010-- $228,000
        2009-- $228,000 +5.6%
        2007-- $216,000 +5.4%
        2006-- $205,000 +5.7%
        2005-- $194,000 +26%
        2001$2,219 +5.2%$154,000 +6.2%
        2000$2,110 $145,000

        Find assessor info on the county website

        Monthly payment

        Est. payment

        Payment breakdown

        Explore the cost of this home by adjusting the details. Changes won't be saved.
        All calculations are estimates and provided by Zillow, Inc. for informational purposes only. Actual amounts may vary.
        HOA fees may include property taxes on listings classified as Co-Ops. Contact the listing agent and/or owner for fee details.
        Mortgage interest rates are dependent on a number of factors, including credit score, down payment, and repayment length. Interest rate data provided by Zillow Group Marketplace, Inc. as of 1/1/1970 from various mortgage lenders with which we have lead or other similar arrangements; the Estimated Payment is an average of those rates.
        See how much you could borrow to make a competitive offer.

        Climate risks

        Neighborhood: 98038

        Getting around

        28 / 100
        Car-Dependent
        26 / 100
        Some Transit
        29 / 100
        Somewhat Bikeable

        Nearby schools

        GreatSchools rating

        A local agent can set up tours, give advice and negotiate with sellers.

        Browse local experts

        Similar homes

        Skip to the end of the carouselSkip to the beginning of the carousel