***Seller offering $10,000 credit toward buyer's closing costs or 2-1 rate buy-down with full-price offer.*** Welcome to this charming single-story rambler in the desirable Cherokee Bay community! This 3-bedroom, 1-bath home offers 1,040 square feet of comfortable living space on a generous 7,320-square-foot lot. The home features original hardwood floors that add warmth and character, along with a newly renovated bathroom that brings a fresh, updated feel. Enjoy the convenience of one-level living with plenty of parking and a spacious lot offering room to enjoy the outdoors. Located in Cherokee Bay, residents have access to a wonderful collection of community amenities, including private Pipe Lake access, a swimming beach and dock, boat launch, clubhouse, parks, playground, tennis and basketball courts, and a dog park. Whether you're looking for a comfortable primary residence, a place to enjoy the lake lifestyle, or a home with room to make it your own, this property offers a wonderful combination of charm, convenience, and community. Don't miss the opportunity to be part of the unique Cherokee Bay lifestyle!
First look
Listed by: eXp Realty • Amy Elizabeth bird
$499,900
21676 SE 269th Street, Maple Valley, WA 98038
3beds
1,040sqft
Single Family Residence
Built in 1962
7,318 Square Feet Lot
$-- Zestimate®
$481/sqft
$148/mo HOA
What's special
- --
- on Zillow
- 334
- views
- 14
- saves
Zillow last checked:
Listed by:
Amy Elizabeth bird,
eXp Realty
Source: NWMLS as distributed by MLS GRID,MLS#: 2587404
Facts & features
Interior
Bedrooms & bathrooms
- Bedrooms: 3
- Bathrooms: 1
- Full bathrooms: 1
- Main level bathrooms: 1
- Main level bedrooms: 3
Primary bedroom
- Level: Main
Bedroom
- Level: Main
Bedroom
- Level: Main
Bathroom full
- Level: Main
Dining room
- Level: Main
Kitchen without eating space
- Level: Main
Living room
- Level: Main
Utility room
- Level: Main
Heating
- Fireplace, Forced Air, Electric, Natural Gas
Cooling
- None
Appliances
- Included: Disposal, Dryer, Refrigerator, Stove(s)/Range(s), Washer, Dryer(s), Garbage Disposal, Refrigerator(s), Washer(s)
Features
- Ceiling Fan(s), Dining Room, Pantry
- Flooring: Hardwood
- Basement: None
- Number of fireplaces: 1
- Fireplace features: Wood Burning, Main Level: 1, Fireplace
Interior area
- Total structure area: 1,040
- Total interior livable area: 1,040 sqft
Property
Parking
- Total spaces: 4
- Parking features: Attached Garage
- Has attached garage: Yes
- Covered spaces: 1
- Uncovered spaces: 3
Features
- Levels: One
- Stories: 1
- Patio & porch: Ceiling Fan(s), Dining Room, Fireplace, Pantry
Lot
- Size: 7,318 Square Feet
- Features: Corner Lot, Deck, Fenced-Partially, Gas Available
- Topography: Level
Details
- Parcel number: 154580158009
- Zoning description: Jurisdiction: City
- Special conditions: Standard
Construction
Type & style
- Home type: SingleFamily
- Architectural style: 1 Story
- Property subtype: Single Family Residence
Materials
- Wood Siding
- Roof: Composition
Condition
- Year built: 1962
- Major remodel year: 1962
Utilities & green energy
- Sewer: Sewer Connected
- Water: Community
Community & HOA
Community
- Features: Athletic Court, Boat Launch, CCRs, Clubhouse, Park, Playground
- Subdivision: Cherokee Bay
HOA
- Services included: Common Area Maintenance, Road Maintenance, Water
- HOA fee: $148 monthly
- HOA phone: 425-747-0146
Location
- Region: Maple Valley
Financial & listing details
- Price per square foot: $481/sqft
- Tax assessed value: $494,000
- Annual tax amount: $5,615
- Date on market: 9/25/2026
- Listing terms: Assumable
- Inclusions: Dryer(s), Garbage Disposal, Refrigerator(s), Stove(s)/Range(s), Washer(s)
- Total actual rent: 2650
Estimated market value
Not available
Estimated sales range
Not available
Not available
Price history
| Date | Event | Price |
|---|---|---|
| 8/5/2023 | Listing removed | -- |
Source: Zillow Rentals Report a problem | ||
| 7/24/2023 | Listed for rent | $2,650$3/sqft |
Source: Zillow Rentals Report a problem | ||
| 9/18/2019 | Sold | $335,000-1.5%$322/sqft |
Source:  NWMLS as distributed by MLS GRID #1461109 Report a problem NWMLS as distributed by MLS GRID #1461109 Report a problem | ||
| 7/17/2019 | Pending sale | $340,000$327/sqft |
Source: RE/MAX Northwest Realtors #1461109 Report a problem | ||
| 5/22/2019 | Listed for sale | $340,000+581.4%$327/sqft |
Source: RE/MAX Northwest Realtors #1461109 Report a problem | ||
| 8/21/1998 | Sold | $49,900-63.8%$48/sqft |
Source: Public Record Report a problem | ||
| 5/28/1998 | Sold | $137,900$133/sqft |
Source: Public Record Report a problem | ||
Public tax history
| Year | Property taxes | Tax assessment |
|---|---|---|
| 2025 | $5,615 +5.4% | $494,000 +4.4% |
| 2024 | $5,327 +12% | $473,000 +14.5% |
| 2023 | $4,755 +5.4% | $413,000 -12.1% |
| 2022 | $4,510 +7.4% | $470,000 +29.1% |
| 2021 | $4,200 +8% | $364,000 +17.8% |
| 2020 | $3,888 +15.1% | $309,000 +5.8% |
| 2019 | $3,377 +8.6% | $292,000 +4.3% |
| 2018 | $3,111 -11.5% | $280,000 +8.9% |
| 2017 | $3,516 +16.8% | $257,000 +12.7% |
| 2016 | $3,009 | $228,000 +6% |
| 2015 | $3,009 | $215,000 +5.4% |
| 2014 | $3,009 | $204,000 +25.2% |
| 2013 | $3,009 | $163,000 +4.5% |
| 2012 | -- | $156,000 -8.8% |
| 2011 | -- | $171,000 -9.5% |
| 2010 | -- | $189,000 |
| 2009 | -- | $189,000 +0.5% |
| 2007 | -- | $188,000 +5% |
| 2006 | -- | $179,000 +14% |
| 2005 | -- | $157,000 +25.6% |
| 2001 | $1,818 +4.9% | $125,000 +5.9% |
| 2000 | $1,734 | $118,000 |
Find assessor info on the county website
Monthly payment
Est. payment
Payment breakdown
Explore the cost of this home by adjusting the details. Changes won't be saved.Climate risks
Neighborhood: 98038
Nearby schools
Schools provided by the listing agent
- Elementary: Lake Wilderness Elem
- Middle: Maple View Middle School
- High: Tahoma Snr High
Source: NWMLS as distributed by MLS GRID. This data may not be complete. We recommend contacting the local school district to confirm school assignments for this home.


Similar homes
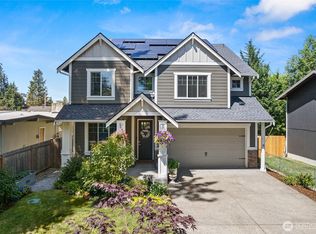
- $570,0003 bd2 ba1.2k sqftCherokee Bay Park Assessors, Maple Valley, WA 98038Active
 MLS ID #2593700, Tara Linebarger. NWMLS as distributed by MLS GRID
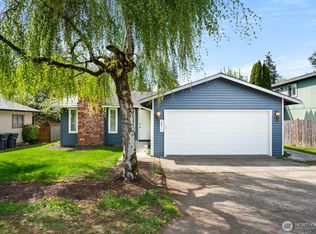
 - $499,9502 bd1 ba1.1k sqftCherokee Bay Park, Maple Valley, WA 98038Active
 MLS ID #2568879, Bradley Hanson. NWMLS as distributed by MLS GRID
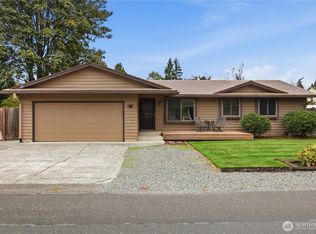
 - $560,0003 bd1 ba1k sqft21737 SE 263rd Place, Maple Valley, WA 98038Active
 MLS ID #2586584, Caitlin Reed. NWMLS as distributed by MLS GRID
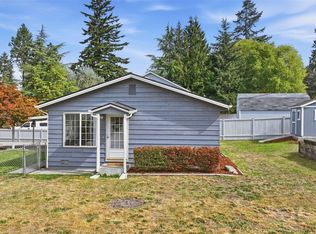
 - $624,9503 bd2 ba1.5k sqftWilderness Park, Maple Valley, WA 98038Active
 MLS ID #2592041, Tamara Paul. NWMLS as distributed by MLS GRID
