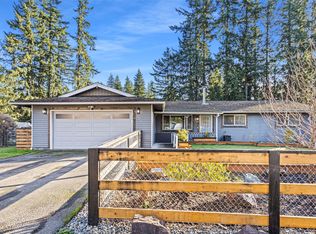
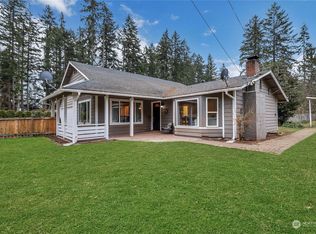
Welcome to this beautifully updated Covington resale, thoughtfully improved with style, comfort, and functionality in mind. The spacious galley kitchen features custom cabinetry, quartz countertops, stainless-steel appliances, and plenty of space for everyday living or entertaining. The expansive great room offers an inviting open feel and overlooks the private backyard. Luxury flooring extends throughout the home, while the bathroom showcase custom tile work and stylish soft-close vanities. All bedrooms are generously sized. The oversized attached two-car garage provides an abundance of storage space, while the property offers ample parking for guests and additional vehicles. Outside, enjoy a massive, nearly 10,000-square-foot private lot—perfect for entertaining, gardening, games, outdoor activities, or simply relaxing in your own space. Conveniently located for an easy commute and close to shopping, dining, schools, and amenities. Welcome Home!
Active
Listed by: Broadmoor Real Estate Group • Jeffrey Strowbridge • 360-661-5093
$565,000
24205 193rd Avenue SE, Covington, WA 98042
3beds
1,190sqft
Single Family Residence
Built in 1968
9,892 Square Feet Lot
$557,000 Zestimate®
$475/sqft
$-- HOA
What's special
Stylish soft-close vanitiesSpacious galley kitchenOversized attached two-car garageOverlooks the private backyardInviting open feelCustom cabinetryStainless-steel appliances
- --
- on Zillow
- 173
- views
- 16
- saves
Zillow last checked:
Listing updated:
Listed by:
Jeffrey Strowbridge 360-661-5093 j.strowbridge.js@gmail.com,
Broadmoor Real Estate Group,
Anthony Rodriguez 509-670-4461,
Broadmoor Real Estate Group
Source: NWMLS as distributed by MLS GRID,MLS#: 2592382
Facts & features
Interior
Bedrooms & bathrooms
- Bedrooms: 3
- Bathrooms: 1
- Full bathrooms: 1
- Main level bathrooms: 1
- Main level bedrooms: 3
Heating
- Forced Air, Electric, Natural Gas
Cooling
- None
Appliances
- Included: Dishwasher, Refrigerator, Stove(s)/Range(s), Dishwasher(s), Refrigerator(s), Water Heater: Gas, Water Heater Location: Closet
Features
- Flooring: Ceramic Tile, Vinyl Plank
- Windows: Dbl Pane/Storm Window
- Basement: None
- Has fireplace: No
Interior area
- Total structure area: 1,190
- Total interior livable area: 1,190 sqft
Property
Parking
- Total spaces: 2
- Parking features: Attached Garage
- Has attached garage: Yes
- Covered spaces: 2
Features
- Levels: One
- Stories: 1
- Entry location: Main
- Patio & porch: Dbl Pane/Storm Window, Water Heater
- Has view: Yes
- View description: Territorial
Lot
- Size: 9,892 Square Feet
- Features: Corner Lot, Paved, Cable TV, Fenced-Partially, Gas Available
- Topography: Level
- Residential vegetation: Fruit Trees
Details
- Parcel number: 3384300180
- Zoning description: Jurisdiction: City
- Special conditions: Standard
Construction
Type & style
- Home type: SingleFamily
- Architectural style: 1 Story
- Property subtype: Single Family Residence
Materials
- Wood Siding, Wood Products
- Foundation: Poured Concrete
- Roof: Composition
Condition
- Year built: 1968
- Major remodel year: 2026
Utilities & green energy
- Electric: Company: PSE
- Sewer: Septic Tank, Company: Septic
- Water: Public, Company: Covington Water Dist
Community & HOA
Community
- Subdivision: Covington
Location
- Region: Kent
Financial & listing details
- Price per square foot: $475/sqft
- Tax assessed value: $504,000
- Annual tax amount: $5,529
- Date on market: 10/9/2026
- Listing terms: Conventional,FHA,State Bond,VA Loan
- Inclusions: Dishwasher(s), Refrigerator(s), Stove(s)/Range(s)
Estimated market value
$557,000
$529,000 - $585,000
$2,760/mo
Price history
| Date | Event | Price |
|---|---|---|
| 10/9/2026 | Listed for sale | $565,000+73.8%$475/sqft |
Source:  NWMLS as distributed by MLS GRID #2592382 Report a problem | ||
| 6/30/2026 | Sold | $325,000$273/sqft |
Source: Public Record Report a problem | ||
Public tax history
| Year | Property taxes | Tax assessment |
|---|---|---|
| 2025 | $5,529 +9.5% | $504,000 +3.9% |
| 2024 | $5,048 +5.9% | $485,000 +11.5% |
| 2023 | $4,765 +3.5% | $435,000 -9.4% |
| 2022 | $4,605 +895.7% | $480,000 +175.9% |
| 2021 | $462 -5.9% | $174,000 |
| 2020 | $491 +0.2% | $174,000 |
| 2019 | $490 +0.6% | $174,000 |
| 2018 | $488 -5.3% | $174,000 -24% |
| 2017 | $515 -42.6% | $229,000 +9.6% |
| 2016 | $898 | $209,000 +9.4% |
| 2015 | $898 -70.8% | $191,000 -8.2% |
| 2014 | $3,071 | $208,000 +19.5% |
| 2013 | $3,071 | $174,000 +7.4% |
| 2012 | -- | $162,000 -6.4% |
| 2011 | -- | $173,000 -13.9% |
| 2010 | -- | $201,000 |
| 2009 | -- | $201,000 -2.4% |
| 2007 | -- | $206,000 +6.7% |
| 2006 | -- | $193,000 +11.6% |
| 2005 | -- | $173,000 +47.9% |
| 2001 | $1,754 +2.1% | $117,000 +6.4% |
| 2000 | $1,718 | $110,000 |
Find assessor info on the county website
Monthly payment
Est. payment
Payment breakdown
Explore the cost of this home by adjusting the details. Changes won't be saved.Climate risks
Neighborhood: 98042

Similar homes
- $609,9993 bd2 ba1.3k sqftTimberlane Estates Div 1, Covington, WA 98042Active
 MLS ID #2603497, Gregory Towne. NWMLS as distributed by MLS GRID
- $565,0003 bd2 ba1.2k sqftSquire Estates, Covington, WA 98042Active
 MLS ID #2574892, Jennifer Clukey. NWMLS as distributed by MLS GRID
- $550,0003 bd2 ba1.6k sqft18852 SE 244th Place, Covington, WA 98042Active
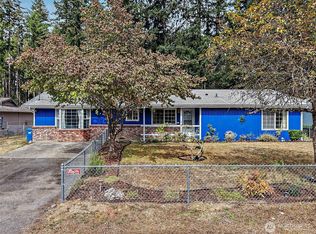 MLS ID #2582777, Tim McEwen. NWMLS as distributed by MLS GRID
- $570,0003 bd2 ba1.5k sqftSuncrest, Covington, WA 98042Active
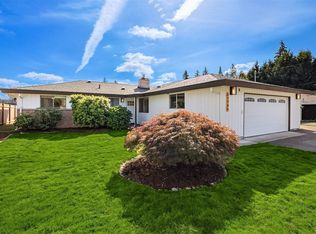 MLS ID #2601638, Andrew Wenzl. NWMLS as distributed by MLS GRID
